MOTIVATED SELLER! Relax on the front covered porch and enjoy your quiet time watching the birds! Cute Cozy home built in 2021, sitting on 1 acre lot, in the county of Moscow, TN. No City Taxes! Low Low County Taxes!! Minutes from Rossville and Collierville. 3 Bedrooms, split plan, 2 Full baths. Master bath has double sinks/vanity. Separate tub and shower. Walk in Closet. Guest Bedroom #1 has a large closet. Open floor plan, Family room and Kitchen. With a bar room for bar stools. Dining area. Laundry Room, with a closet that could be used as a pantry. A man’s dream, 30x20 Detached Double garage or shop! 10x14 Storage building. Well and Septic. Want last long! Make it home for the Holidays!!
For sale
Price cut: $100 (10/7)
$168,800
185 Pinetree Rd, Moscow, TN 38057
3beds
1,248sqft
Single Family Residence
Built in 2021
1 Acres Lot
$167,500 Zestimate®
$135/sqft
$-- HOA
What's special
Front covered porchOpen floor planSplit planWalk in closetFamily room and kitchenSeparate tub and showerDining area
- 39 days
- 922
- 74
Likely to sell faster than
Zillow last checked:
Listing updated:
Listed by:
Hattie D Brawley,
2 Rivers Realty, LLC 901-616-6181
Source: MAAR,MLS#: 10230646
Facts & features
Interior
Bedrooms & bathrooms
- Bedrooms: 3
- Bathrooms: 2
- Full bathrooms: 2
Primary bedroom
- Features: Carpet, Walk-In Closet(s)
- Level: First
- Area: 210
- Dimensions: 14 x 15
Bedroom 2
- Features: Carpet, Shared Bath, Walk-In Closet(s)
- Level: First
- Area: 99
- Dimensions: 9 x 11
Bedroom 3
- Features: Carpet, Shared Bath
- Level: First
- Area: 108
- Dimensions: 9 x 12
Primary bathroom
- Features: Double Vanity, Separate Shower, Full Bath
Dining room
- Area: 81
- Dimensions: 9 x 9
Kitchen
- Features: Eat-in Kitchen, Breakfast Bar, Pantry, Washer/Dryer Connections
- Area: 165
- Dimensions: 11 x 15
Living room
- Features: Great Room
- Dimensions: 0 x 0
Den
- Area: 210
- Dimensions: 14 x 15
Heating
- Central, Electric
Cooling
- 220 Wiring, Ceiling Fan(s), Central Air
Appliances
- Included: Electric Water Heater, Vent Hood/Exhaust Fan, Range/Oven, Cooktop, Dishwasher
- Laundry: Laundry Room
Features
- All Bedrooms Down, Primary Down, Split Bedroom Plan, Renovated Bathroom, Luxury Primary Bath, Double Vanity Bath, Full Bath Down, Walk-In Closet(s), Dining Room, Den/Great Room, Kitchen, Primary Bedroom, 3rd Bedroom, 2 or More Baths, Laundry Room, Square Feet Source: Manufacturer
- Flooring: Wood Laminate Floors, Part Carpet
- Doors: Storm Door(s)
- Windows: Window Treatments
- Basement: Crawl Space
- Has fireplace: No
Interior area
- Total interior livable area: 1,248 sqft
Property
Parking
- Total spaces: 2
- Parking features: Storage, Garage Door Opener
- Has garage: Yes
- Covered spaces: 2
Features
- Stories: 1
- Patio & porch: Porch
- Pool features: None
Lot
- Size: 1 Acres
- Dimensions: 1 acre
- Features: Some Trees, Level, Landscaped
Details
- Additional structures: Storage
- Parcel number: 169 169 07900
Construction
Type & style
- Home type: SingleFamily
- Architectural style: Traditional
- Property subtype: Single Family Residence
Materials
- Vinyl Siding
- Roof: Composition Shingles
Condition
- New construction: No
- Year built: 2021
Utilities & green energy
- Sewer: Public Sewer
- Water: Well
Community & HOA
Community
- Security: Smoke Detector(s)
- Subdivision: Bruce Taylor Subd
Location
- Region: Moscow
Financial & listing details
- Price per square foot: $135/sqft
- Tax assessed value: $126,800
- Annual tax amount: $295
- Price range: $168.8K - $168.8K
- Date on market: 9/18/2026
- Cumulative days on market: 40 days
- Listing terms: Conventional,Other (See REMARKS)
Estimated market value
$167,500
$159,000 - $176,000
$1,514/mo
Price history
| Date | Event | Price |
|---|---|---|
| 10/7/2026 | Price change | $168,800-0.1%$135/sqft |
Source:  MAAR #10230646 Report a problem | ||
| 9/18/2026 | Listed for sale | $168,900+1368.7%$135/sqft |
Source: MAAR #10230646 Report a problem | ||
| 11/16/2020 | Sold | $11,500+76.9%$9/sqft |
Source: Public Record Report a problem | ||
| 11/4/1997 | Sold | $6,500$5/sqft |
Source: Public Record Report a problem | ||
Public tax history
| Year | Property taxes | Tax assessment |
|---|---|---|
| 2025 | $295 +4.7% | $31,700 +45.2% |
| 2024 | $282 | $21,825 |
| 2023 | $282 | $21,825 |
| 2022 | $282 | $21,825 +571.5% |
| 2021 | -- | $3,250 |
| 2020 | $49 | $3,250 |
| 2019 | $49 | $3,250 |
| 2018 | $49 0% | $3,250 |
| 2017 | $49 -5.8% | $3,250 |
| 2016 | $52 -0.3% | $3,250 |
| 2015 | $52 | $3,250 |
| 2014 | $52 | $3,250 |
| 2013 | -- | $3,250 |
| 2012 | $55 | $3,250 -13.3% |
| 2011 | $55 | $3,750 |
| 2010 | $55 | $3,750 |
| 2009 | $55 | $3,750 |
| 2008 | -- | $3,750 +57.9% |
| 2007 | $41 | $2,375 |
| 2006 | $41 | $2,375 |
| 2005 | $41 | $2,375 |
| 2004 | $41 | $2,375 |
| 2002 | $41 | $2,375 -10.5% |
| 2001 | -- | $2,653 -75% |
| 2000 | -- | $10,612 |
Find assessor info on the county website
Monthly payment
Est. payment
Payment breakdown
Explore the cost of this home by adjusting the details. Changes won't be saved.Climate risks
Neighborhood: 38057

Similar homes
- $179,9003 bd2 ba1.4k sqft25 Somerville St SW, Moscow, TN 38057For Sale
 MLS ID #10231936, Cristina M Camacho, Fast Track Realty, LLC. MAAR
- $149,0003 bd2 ba1.6k sqft1660 Candy Owens Rd, Moscow, TN 38057For Sale
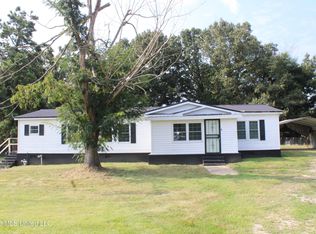 MLS ID #4149571, Jason Burch, Burch Realty Group. MLS United
- $--2 bd2 ba1k sqft407 Flippin St, Somerville, TN 38068Auction
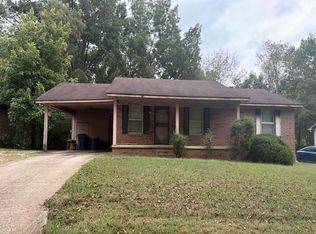 Auction.com 2
- $149,9003 bd2 ba1.5k sqft317 Madison Ave E, Grand Junction, TN 38039For Sale

 MLS ID #3544408, Sheila Darnell. RealTracs MLS as distributed by MLS GRID
- $195,0003 bd1 ba1.5k sqft17696 Mississippi #5, Ashland, MS 38603For Sale
 MLS ID #26-2040, Justin A. Mitchell, Five Star Realty. NMMLS
- $145,0002 bd1 ba1.1k sqft16471 Boundary Dr, Ashland, MS 38603For SaleMLS ID #26-2768, Justin A. Mitchell, Five Star Realty. NMMLS
