Experience the vibrant midtown lifestyle at the stunning 155 Redpath Condo, located in the heart of Yonge & Eglinton. This beautifully designed, freshly painted, and move-in-ready condo offers unparalleled convenience with its proximity to TTC public transit, including Eglinton LRT, and Line 1 subway. Surrounded by an array of shops, restaurants, and services, it boasts an impressive walk score of 9.3. Situated within the highly sought-after North Toronto CI school catchment, this condo is perfect for yonge professionals and small families. The building features 24-hour concierge service and top-notch amenities, including a swimming pool, sauna, hot tub, yoga studio, billiards, BBQ, gym, rooftop garden, and bike storage. Don't miss the opportunity to make this exceptional condo your new home.
For sale
C$480,000
185 Roehampton Ave #1912, Toronto, ON M4P 0C6
2beds
1baths
Apartment
Built in ----
-- sqft lot
$-- Zestimate®
C$--/sqft
C$452/mo HOA
What's special
Freshly paintedMove-in-ready condoSwimming poolHot tubYoga studioRooftop garden
- 9 hours
- 1
- 0
Zillow last checked:
Listing updated:
Listed by:
JDL REALTY INC.
Source: TRREB,MLS®#: C13822008 Originating MLS®#: Toronto Regional Real Estate Board
Originating MLS®#: Toronto Regional Real Estate BoardFacts & features
Interior
Bedrooms & bathrooms
- Bedrooms: 2
- Bathrooms: 1
Bedroom
- Level: Flat
- Dimensions: 3.36 x 2.72
Other
- Level: Flat
Den
- Level: Flat
- Dimensions: 2.1 x 1.94
Dining room
- Level: Flat
- Dimensions: 5.8 x 3.1
Kitchen
- Level: Flat
- Dimensions: 5.8 x 3.1
Living room
- Level: Flat
- Dimensions: 5.8 x 3.1
Heating
- Fan Coil, Gas
Cooling
- Central Air
Appliances
- Included: Built-In Oven
- Laundry: In-Suite Laundry
Features
- Separate Heating Controls, Water Meter, Separate Hydro Meter
- Basement: None
- Has fireplace: No
Interior area
- Living area range: 500-599 null
Property
Parking
- Parking features: Garage
- Has garage: Yes
Features
- Exterior features: Open Balcony
Lot
- Features: Public Transit, Park, Hospital, School
Details
- Parcel number: 766420273
Construction
Type & style
- Home type: Apartment
- Property subtype: Apartment
Materials
- Concrete Block
Community & HOA
Community
- Security: Carbon Monoxide Detector(s), Smoke Detector(s), Concierge/Security
HOA
- Amenities included: Gym, Outdoor Pool, Party Room/Meeting Room, Sauna, BBQs Allowed, Rooftop Deck/Garden
- Services included: Common Elements Included, Building Insurance Included
- HOA fee: C$452 monthly
- HOA name: TSCP
Location
- Region: Toronto
Financial & listing details
- Annual tax amount: C$2,831
- Date on market: 9/24/2026
Price history
Price history is unavailable.
Public tax history
Tax history is unavailable.
Climate risks
Neighborhood: Mount Pleasant West
Nearby schools
GreatSchools rating
No schools nearby
We couldn't find any schools near this home.
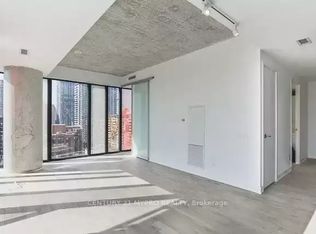
- C$--1 bd1 ba625 sqft185 Roehampton Ave #1612, Toronto, ON M4P0C6Off Market
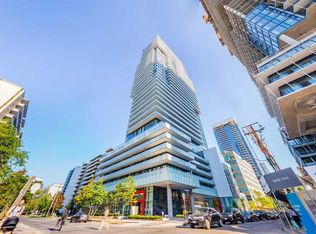
- C$--1 bd1 ba629 sqft185 Roehampton Ave #12, Toronto, ON M4P0C6Off Market
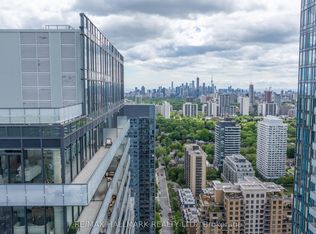
- C$699,0002 bd2 ba-- sqft185 Roehampton Ave S #1601, Toronto, ON M4P0C6For Sale

- C$1,399,0003 bd2 ba-- sqft185 Roehampton Ave #PENTHOUSE 2, Toronto, ON M4P0C6For Sale
Similar homes
- C$509,9002 bd2 ba-- sqftNordic Condo, Toronto, ON M5M 3B1For Sale
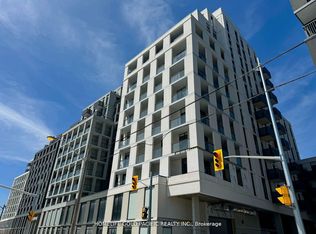 MLS ID #C13814936, HOMELIFE GOLD PACIFIC REALTY INC.. TRREB
 - C$468,8882 bd1 ba-- sqft195 Redpath Ave #3501, Toronto, ON M4P 0E4For Sale
 MLS ID #C12971940, CITYSCAPE REAL ESTATE LTD.. TRREB
 - C$488,0001 bd1 ba561 sqft185 Roehampton Ave #2512, Toronto, ON M4P 0C6For Sale
 MLS ID #40847340, Katie Davidson, Broker of Record, Real Agency. ITSO
 - C$509,9002 bd1 ba-- sqft33 Helendale Ave #1404, Toronto, ON M4R 0A4For Sale
 MLS ID #C13509600, WORLD CLASS REALTY POINT. TRREB
