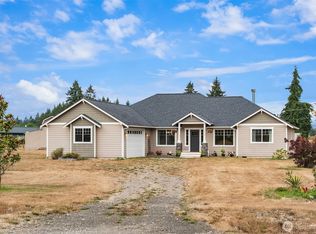
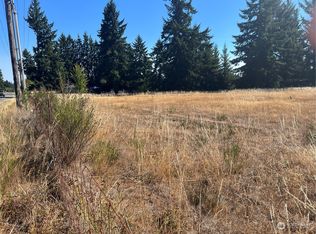
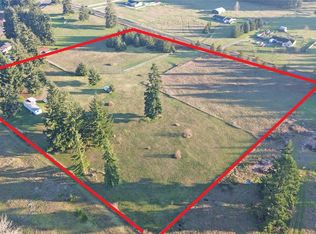
Tucked away on a sprawling 5.62 acre oasis with a lush lavender farm, orchard & evergreen views, this newly constructed 2025 rambler was custom-designed to age in place ~ welcome to your forever home! Thoughtfully crafted with lofty open spaces and effortless 1-story living, the 1,464sf floor plan features 2 beds, 2 baths & luxurious designer finishes throughout. Upscale millwork, 3-panel Craftsman doors, premium hardware, elegant fixtures, arched entryways, stunning wide-plank hickory hardwoods, central A/C and so much more. Captivating curb appeal with extended covered front porch & ornate stained glass door. Dramatic living room with soaring ceilings, towering stone fireplace & high-efficiency wood stove opens to formal dining & showcase kitchen with stacked transom cabinets, opulent quartz counters, full-height glass tile backsplash, curved range hood, high-end appliances, sweeping center-island bar, walk-in pantry & clerestory windows with pine tongue & groove accents. Primary suite with cedar walk-in closet, lavish tiled bath with oversized shower & French doors to full-length patio with hot tub. An outdoor living wonderland with covered back patio, massive lawn, irrigated gardens, chicken coop, outbuildings & shed with loft & fully-finished bonus room/office. Site plan approved for 40x60 shop. RCC commercial zoning with upside live/work potential. Adjacent 2015 4 bed rambler on 1.26 acres also available, making this an incredible multi-generational living opportunity!
Active
Listed by: Upgrade Realty • Nick Southard • 206-533-3322
Price cut: $15K (9/5)
$735,000
18507 Sargent Road, Rochester, WA 98579
2beds
1,464sqft
Single Family Residence
Built in 2025
5.62 Acres Lot
$733,300 Zestimate®
$502/sqft
$-- HOA
What's special
Covered back patioTowering stone fireplaceFormal diningShowcase kitchenElegant fixturesChicken coopOrnate stained glass door
- --
- on Zillow
- 185
- views
- 11
- saves
Zillow last checked:
Listing updated:
Listed by:
Nick Southard 206-533-3322 Nick@UpgradeRealty.com,
Upgrade Realty
Source: NWMLS as distributed by MLS GRID,MLS#: 2564885
Facts & features
Interior
Bedrooms & bathrooms
- Bedrooms: 2
- Bathrooms: 2
- Full bathrooms: 1
- 3/4 bathrooms: 1
- Main level bathrooms: 2
- Main level bedrooms: 2
Primary bedroom
- Level: Main
Bedroom
- Level: Main
Bathroom full
- Level: Main
Bathroom three quarter
- Level: Main
Dining room
- Level: Main
Entry hall
- Level: Main
Kitchen without eating space
- Level: Main
Living room
- Level: Main
Utility room
- Level: Main
Heating
- Fireplace, Forced Air, Electric
Cooling
- Heat Pump
Appliances
- Included: Dishwasher, Disposal, Dryer, Microwave, Refrigerator, Stove(s)/Range(s), Washer, Dishwasher(s), Dryer(s), Garbage Disposal, Microwave(s), Refrigerator(s), Washer(s)
Features
- Bath Off Primary, Ceiling Fan(s), Dining Room
- Flooring: Ceramic Tile, Hardwood
- Doors: French Doors
- Windows: Dbl Pane/Storm Window
- Basement: None
- Number of fireplaces: 1
- Fireplace features: Wood Burning, Main Level: 1, Fireplace
Interior area
- Total structure area: 1,464
- Total interior livable area: 1,464 sqft
Video & virtual tour
Property
Parking
- Total spaces: 2
- Parking features: Driveway, Attached Garage, RV Parking
- Has attached garage: Yes
- Covered spaces: 2
Features
- Levels: One
- Stories: 1
- Entry location: Main
- Patio & porch: Bath Off Primary, Ceiling Fan(s), Dbl Pane/Storm Window, Dining Room, Fireplace, French Doors
- Has spa: Yes
- Has view: Yes
- View description: Territorial
Lot
- Size: 5.62 Acres
- Features: Open Lot, Paved, Fenced-Partially, Hot Tub/Spa, Irrigation, Outbuildings, Patio, RV Parking, Sprinkler System
- Topography: Level
- Residential vegetation: Fruit Trees, Garden Space
Details
- Parcel number: 13503120200
- Special conditions: Standard
Construction
Type & style
- Home type: SingleFamily
- Architectural style: Contemporary,1 Story
- Property subtype: Single Family Residence
Materials
- Cement Planked, Wood Siding, Cement Plank
- Foundation: Poured Concrete
- Roof: Composition
Condition
- Very Good
- New construction: Yes
- Year built: 2025
Utilities & green energy
- Electric: Company: PSE
- Sewer: Septic Tank
- Water: Shared Well
Community & HOA
Community
- Subdivision: Rochester
Location
- Region: Rochester
Financial & listing details
- Price per square foot: $502/sqft
- Tax assessed value: $643,300
- Annual tax amount: $1,650
- Date on market: 8/6/2026
- Listing terms: Conventional,FHA,VA Loan
- Inclusions: Dishwasher(s), Dryer(s), Garbage Disposal, Microwave(s), Refrigerator(s), Stove(s)/Range(s), Washer(s)
Estimated market value
$733,300
$697,000 - $770,000
$2,593/mo
Price history
| Date | Event | Price |
|---|---|---|
| 9/5/2026 | Price change | $735,000-2%$502/sqft |
Source:  NWMLS as distributed by MLS GRID #2564885 Report a problem NWMLS as distributed by MLS GRID #2564885 Report a problem | ||
| 8/6/2026 | Listed for sale | $750,000$512/sqft |
Source: NWMLS as distributed by MLS GRID #2564885 Report a problem | ||
Public tax history
| Year | Property taxes | Tax assessment |
|---|---|---|
| 2025 | $5,481 +232.2% | $643,300 +254.6% |
| 2024 | $1,650 +26.9% | $181,400 +29.1% |
| 2023 | $1,301 +43.4% | $140,500 +38.3% |
| 2022 | $907 -38% | $101,600 -24.6% |
| 2021 | $1,462 +109.3% | $134,700 +72.7% |
| 2020 | $699 +6.8% | $78,000 -0.4% |
| 2019 | $655 -13.5% | $78,300 +11.4% |
| 2018 | $757 -38.7% | $70,300 +10.4% |
| 2017 | $1,235 | $63,700 -4.9% |
| 2016 | $1,235 | $67,000 -34.6% |
| 2014 | $1,235 | $102,500 |
Find assessor info on the county website
Monthly payment
Est. payment
Payment breakdown
Explore the cost of this home by adjusting the details. Changes won't be saved.Climate risks
Neighborhood: 98579
Nearby schools
Schools provided by the listing agent
- Elementary: Grand Mound Elem
- Middle: Rochester Mid
- High: Rochester High
Source: NWMLS as distributed by MLS GRID. This data may not be complete. We recommend contacting the local school district to confirm school assignments for this home.
Similar homes
- $775,0003 bd2 ba2k sqft16621 Leitner Road SW, Rochester, WA 98579Active
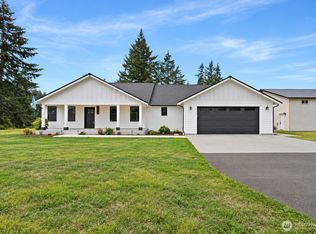 MLS ID #2590045, Todd W McAntosh. NWMLS as distributed by MLS GRID
 - $724,0003 bd2 ba2k sqft10320 James Road SW, Rochester, WA 98579Active
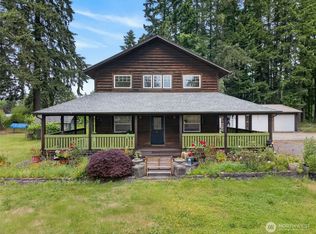 MLS ID #2517728, Brittany Carpenter. NWMLS as distributed by MLS GRID
 - $664,9504 bd2 ba2.1k sqft10548 179th Avenue SW, Rochester, WA 98579Active
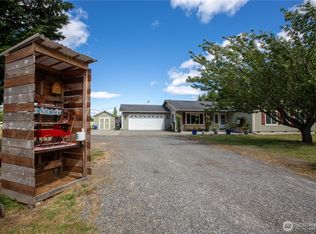 MLS ID #2541735, Guy Duvall. NWMLS as distributed by MLS GRID
 - $599,0003 bd2 ba2k sqft10404 210th Lane SW, Rochester, WA 98579Active
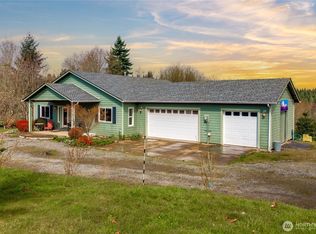 MLS ID #2504622, Matt Small. NWMLS as distributed by MLS GRID
