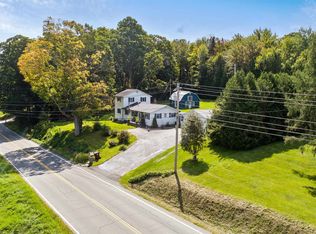
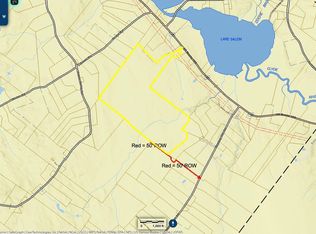
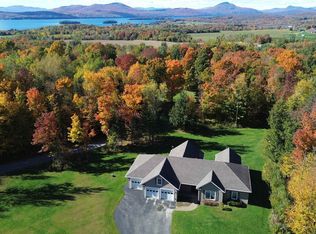
A lot of house and property for the money. Main house has 2 bedrooms and a bath on the upper level. Open living room/kitchen/dining. 3rd bedroom and 2nd bath on lower daylight walkout basement with large family room. Detached heated garage with 1 bedroom apartment above. Second detached garage too. Solar panels are leased. Immaculate recently renovated house. Some water views over Little Salem and Big Salem. Land is mostly open.
Active
Listed by: Conley Country Real Estate & Insurance • Michael Conley
$529,000
2858 Vt Route 105 Road, Derby, VT 05829
3beds
1,859sqft
Ranch
Built in 1980
5 Acres Lot
$-- Zestimate®
$285/sqft
$-- HOA
What's special
Second detached garageLand is mostly openLarge family roomImmaculate recently renovated house
- 1 day
- 113
- 6
Zillow last checked:
Listing updated:
Listed by:
Michael Conley,
Conley Country Real Estate & Insurance 802-766-2401
Source: PrimeMLS,MLS#: 5113078
Facts & features
Interior
Bedrooms & bathrooms
- Bedrooms: 3
- Bathrooms: 2
- Full bathrooms: 1
- 3/4 bathrooms: 1
Heating
- Baseboard
Cooling
- None
Appliances
- Included: Dishwasher, Dryer, Refrigerator, Washer, Electric Stove
- Laundry: Laundry Hook-ups, In Basement
Features
- Dining Area, Kitchen/Dining, Living/Dining
- Flooring: Carpet, Ceramic Tile, Hardwood
- Basement: Concrete,Concrete Floor,Daylight,Finished,Full,Interior Stairs,Walkout,Interior Access,Exterior Entry,Basement Stairs,Interior Entry
Interior area
- Total structure area: 2,188
- Total interior livable area: 1,859 sqft
- Finished area above ground: 1,144
- Finished area below ground: 715
Property
Parking
- Total spaces: 4
- Parking features: Gravel
- Garage spaces: 4
Features
- Levels: One
- Stories: 1
- Exterior features: Deck, Garden
- Has spa: Yes
- Spa features: Heated
- Has view: Yes
- View description: Water
- Has water view: Yes
- Water view: Water
- Body of water: Salem Lake
- Frontage length: Road frontage: 306
Lot
- Size: 5 Acres
- Features: Country Setting, Field/Pasture, Hilly, Open Lot, Views, Near Snowmobile Trails
Details
- Zoning description: RESD 1
- Special conditions: Standard
Construction
Type & style
- Home type: SingleFamily
- Architectural style: Ranch
- Property subtype: Ranch
Materials
- Wood Frame, Wood Siding
- Foundation: Concrete
- Roof: Asphalt Shingle
Condition
- New construction: No
- Year built: 1980
Utilities & green energy
- Electric: Circuit Breakers
- Sewer: Septic Tank
- Utilities for property: Cable, Satellite
Green energy
- Energy generation: Solar
Community & HOA
Location
- Region: Derby
Financial & listing details
- Price per square foot: $285/sqft
- Tax assessed value: $249,500
- Annual tax amount: $5,498
- Date on market: 10/6/2026
- Road surface type: Paved
Estimated market value
Not available
Estimated sales range
Not available
Not available
Price history
| Date | Event | Price |
|---|---|---|
| 10/6/2026 | Listed for sale | $529,000$285/sqft |
Source:  PrimeMLS #5113078 Report a problem PrimeMLS #5113078 Report a problem | ||
Public tax history
Tax history is unavailable.
Monthly payment
Est. payment
Payment breakdown
Explore the cost of this home by adjusting the details. Changes won't be saved.Climate risks
Neighborhood: 05829
Nearby schools
Schools provided by the listing agent
- Elementary: Derby Elementary
- Middle: North Country Junior High
- High: North Country Union High Sch
- District: Orleans Essex North
Source: PrimeMLS. This data may not be complete. We recommend contacting the local school district to confirm school assignments for this home.
Similar homes
- $450,0003 bd3 ba1.8k sqft100 Derby Gore Road, Derby, VT 05829Active
 MLS ID #5089210, Nicholas Maclure. PrimeMLS
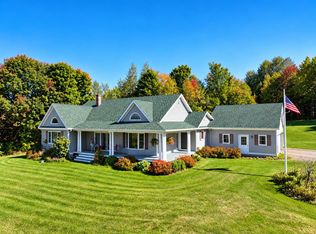
 - $495,0003 bd3 ba1.6k sqft285 Kittridge Road Extension, Newport Town, VT 05857Active
 MLS ID #5112857, Nicholas Maclure. PrimeMLS
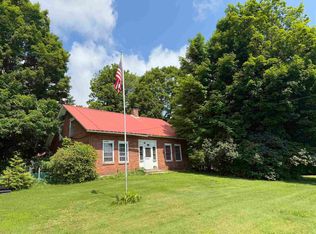
 - $279,9004 bd2 ba2.1k sqft2456 Route 5, Derby, VT 05829Active
 MLS ID #5072936, Russell Ingalls. PrimeMLS
 - $599,9003 bd2 ba1.9k sqft905 Dairninaka Drive, Derby, VT 05829Active
 MLS ID #5094161, Luke Sykes. PrimeMLS
