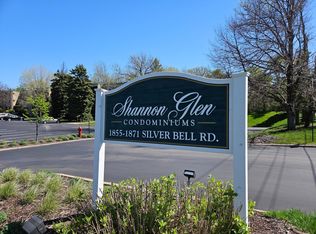
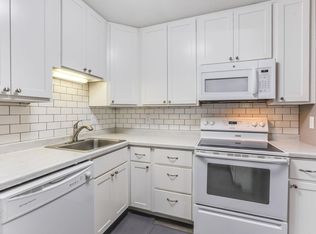
Beyond immaculate! Arguably the cleanest Condo for sale in Dakota County this fall. Newer in-unit laundry. Completely remodeled and modernized living spaces in 318. Updated open kitchen with custom cabinetry and newer appliances. Six panel doors throughout. Bright fancy bathrooms with “Must see” primary bath. Private porch patio overlooking nature area, perfect for birdwatching. *The entire unit feels oh so brand new.* Bonus : Conveniently located to so much of what Eagan has to offer. **Also includes: underground heated parking garage., storage locker, outdoor summer swimming pool with playground area, in building sauna, spray car wash, guest parking areas** Lets make a Deal!
Coming soon 11/28
$169,900
1855 Silver Bell Rd APT 318, Eagan, MN 55122
2beds
1,012sqft
(CC) Low Rise (3- Levels)
Built in 1980
-- sqft lot
$156,900 Zestimate®
$168/sqft
$488/mo HOA
What's special
- 1 day
- 46
- 0
Zillow last checked:
Listing updated:
Listed by:
Mark G. Lentsch 651-335-5464,
Lentsch Company
Source: NorthstarMLS as distributed by MLS GRID,MLS#: 7173460
Facts & features
Interior
Bedrooms & bathrooms
- Bedrooms: 2
- Bathrooms: 2
- Full bathrooms: 1
- 3/4 bathrooms: 1
Bedroom
- Level: Main
- Area: 144 Square Feet
- Dimensions: 12x12
Bedroom 2
- Level: Main
- Area: 110 Square Feet
- Dimensions: 11x10
Primary bathroom
- Level: Main
- Area: 72 Square Feet
- Dimensions: 12x06
Dining room
- Level: Main
- Area: 144 Square Feet
- Dimensions: 12x12
Kitchen
- Level: Main
- Area: 81 Square Feet
- Dimensions: 09x09
Laundry
- Level: Main
- Area: 21 Square Feet
- Dimensions: 07x03
Living room
- Level: Main
- Area: 224 Square Feet
- Dimensions: 16x14
Porch
- Level: Main
- Area: 70 Square Feet
- Dimensions: 14x05
Heating
- Baseboard, Radiant
Cooling
- Wall Unit(s)
Appliances
- Included: Dishwasher, Dryer, Exhaust Fan, Microwave, Range, Refrigerator, Washer
- Laundry: Laundry Closet, Main Level, In Unit
Features
- Basement: None
- Has fireplace: No
Interior area
- Total structure area: 1,082
- Total interior livable area: 1,012 sqft
- Finished area above ground: 1,012
- Finished area below ground: 0
Property
Parking
- Total spaces: 1
- Parking features: Assigned, Floor Drain, Garage Door Opener, Heated Garage, Insulated Garage, Garage, Secured, Shared Garage/Stall, Underground
- Garage spaces: 1
- Has uncovered spaces: Yes
Accessibility
- Accessibility features: Accessible Elevator Installed, No Stairs Internal, Other, Partially Wheelchair
Features
- Levels: One
- Stories: 1
- Patio & porch: Covered, Porch, Side Porch
- Has private pool: Yes
- Pool features: In Ground, Heated, Outdoor Pool, Shared
Lot
- Size: 999 Square Feet
- Features: Near Public Transit, Property Adjoins Public Land, Tree Coverage - Medium
- Topography: Gently Rolling
Details
- Foundation area: 1012
- Parcel number: 102245101169
- Zoning description: Residential-Single Family
Construction
Type & style
- Home type: Condo
- Property subtype: (CC) Low Rise (3- Levels)
- Attached to another structure: Yes
Materials
- Roof: Age Over 8 Years,Flat
Condition
- New construction: No
- Year built: 1980
Utilities & green energy
- Electric: Circuit Breakers, 100 Amp Service, Power Company: Dakota Electric Association
- Gas: Natural Gas
- Sewer: City Sewer/Connected
- Water: City Water/Connected
Community & HOA
Community
- Security: Secured Garage/Parking
- Subdivision: Eagan Metro Center 2nd Add
HOA
- Has HOA: Yes
- Amenities included: Car Wash, Elevator(s), Lobby Entrance, Other, Sauna, Security Building, Trail(s)
- Services included: Maintenance Structure, Controlled Access, Hazard Insurance, Heating, Lawn Care, Maintenance Grounds, Parking, Professional Mgmt, Sanitation, Security System, Shared Amenities, Snow Removal, Water
- HOA fee: $488 monthly
- HOA name: Countrywood Management
- HOA phone: 952-890-2374
Location
- Region: Eagan
Financial & listing details
- Price per square foot: $168/sqft
- Tax assessed value: $168,200
- Annual tax amount: $1,736
- Date on market: 11/17/2026
- Road surface type: Paved
Estimated market value
$156,900
$146,000 - $168,000
$1,739/mo
Price history
| Date | Event | Price |
|---|---|---|
| 5/16/2017 | Sold | $112,000+1.8%$111/sqft |
Source:  NorthstarMLS as distributed by MLS GRID #4814031 Report a problem | ||
| 4/8/2017 | Listed for sale | $110,000+22.2%$109/sqft |
Source: Keller Williams - Roseville, MN #4814031 Report a problem | ||
| 12/28/2016 | Sold | $90,000$89/sqft |
Source: NorthstarMLS as distributed by MLS GRID #4698016 Report a problem | ||
| 12/21/2016 | Pending sale | $90,000$89/sqft |
Source: Keller Williams - Roseville, MN #4698016 Report a problem | ||
| 12/21/2016 | Listed for sale | $90,000+2%$89/sqft |
Source: Keller Williams - Roseville, MN #4698016 Report a problem | ||
| 10/12/2016 | Sold | $88,200-2%$87/sqft |
Source: Public Record Report a problem | ||
| 9/10/2016 | Listed for sale | $90,000+12.6%$89/sqft |
Source: Keller Williams - Roseville, MN #4698016 Report a problem | ||
| 7/4/2016 | Listing removed | $79,900$79/sqft |
Source: Keller Williams - Roseville, MN #4698016 Report a problem | ||
| 4/8/2016 | Listed for sale | $79,900-22%$79/sqft |
Source: Keller Williams - Roseville, MN #4698016 Report a problem | ||
| 3/8/2001 | Sold | $102,500$101/sqft |
Source: Public Record Report a problem | ||
Public tax history
| Year | Property taxes | Tax assessment |
|---|---|---|
| 2025 | $1,736 +1.5% | $168,200 -4.3% |
| 2024 | $1,710 +14.6% | $175,800 +12.3% |
| 2023 | $1,492 +9.7% | $156,600 +11.8% |
| 2022 | $1,360 +1.5% | $140,100 +5.1% |
| 2021 | $1,340 +0.8% | $133,300 +7.2% |
| 2020 | $1,330 +5.4% | $124,300 +9.5% |
| 2019 | $1,262 | $113,500 +11.2% |
| 2018 | $1,262 +6.3% | $102,100 +14.5% |
| 2017 | $1,187 +43.8% | $89,200 +12.3% |
| 2016 | $826 +19.5% | $79,400 +82% |
| 2015 | $691 +9.2% | $43,620 +25.6% |
| 2014 | $632 +28.9% | $34,740 +4.9% |
| 2013 | $490 -11.9% | $33,120 |
| 2012 | $557 -20.8% | -- |
| 2011 | $703 | -- |
Find assessor info on the county website
Monthly payment
Est. payment
Payment breakdown
Explore the cost of this home by adjusting the details. Changes won't be saved.Climate risks
Neighborhood: 55122


Similar homes
- $169,9002 bd2 ba1k sqft1887 Silver Bell Rd APT 318, Eagan, MN 55122For Sale
 MLS ID #7146687, Robert W Egan, Joe Sorenson Realty. NorthstarMLS as distributed by MLS GRID
- $169,9002 bd2 ba1.3k sqft9700 Portland Ave S Unit 332, Bloomington, MN 55420For Sale
 MLS ID #7173838, William C Keller, eXp Realty. NorthstarMLS as distributed by MLS GRID
- $162,9002 bd2 ba1k sqft1855 Silver Bell Rd APT 314, Eagan, MN 55122For Sale
 MLS ID #7109978, Kevin Goettl, RE/MAX Results. NorthstarMLS as distributed by MLS GRID
- $--2 bd2 ba1k sqft1871 Silver Bell Rd APT 311, Eagan, MN 55122Auction
 ServiceLink Auction
- $180,0002 bd2 ba1k sqft3861 Gold Point #B, Eagan, MN 55122For SaleMLS ID #7144451, Michael J Finstad, Engel & Volkers Minneapolis. NorthstarMLS as distributed by MLS GRID
- $174,9002 bd2 ba1k sqft3155 Coachman Rd APT 204, Eagan, MN 55121For SaleMLS ID #7166937, Brittney Dahl, Herman Realty, Inc. NorthstarMLS as distributed by MLS GRID
- $199,9002 bd1 ba992 sqft3831 Heather Dr, Eagan, MN 55122For SaleMLS ID #7144183, Jesse R. Steed, Edina Realty, Inc.. NorthstarMLS as distributed by MLS GRID
- $165,0002 bd2 ba1k sqft3155 Coachman Rd APT 244, Eagan, MN 55121For SaleMLS ID #7146001, Amy S Piggee, RE/MAX Results. NorthstarMLS as distributed by MLS GRID
- $139,9001 bd1 ba748 sqft1871 Silver Bell Rd APT 209, Eagan, MN 55122For SaleMLS ID #7158759, Parker Pemberton, Pemberton RE. NorthstarMLS as distributed by MLS GRID
- $165,0002 bd2 ba922 sqft3440 Golfview Dr Unit 206, Eagan, MN 55123For SaleMLS ID #7163349, Chad M Skluzacek, Keller Williams Preferred Rlty. NorthstarMLS as distributed by MLS GRID
- $167,0002 bd2 ba1.1k sqft7434 Germane Trl, Apple Valley, MN 55124For SaleMLS ID #7171352, Cheryl Wicklund, Edina Realty, Inc.. NorthstarMLS as distributed by MLS GRID
- $230,0003 bd2 ba1.2k sqft3855 Heather Dr, Eagan, MN 55122For SaleMLS ID #7170572, Craig R Deuth, Land and Living Realty. NorthstarMLS as distributed by MLS GRID
- $180,0002 bd2 ba1k sqft1381 Berry Ridge Rd APT 404, Eagan, MN 55123For SaleMLS ID #7062559, Katy Matzek, Keller Williams Premier Realty. NorthstarMLS as distributed by MLS GRID
- $165,0002 bd2 ba1.3k sqft9700 Portland Ave S Unit 330, Bloomington, MN 55420For SaleMLS ID #7095602, Robert D Albrecht, Bob Albrecht Real Estate, LLC. NorthstarMLS as distributed by MLS GRID
- $165,0002 bd2 ba1.3k sqft9600 Portland Ave S APT 311, Bloomington, MN 55420For SaleMLS ID #7110981, Melissa M Genereux, Gener8 Group LLC. NorthstarMLS as distributed by MLS GRID
- $189,7002 bd1 ba966 sqft3551 Blue Jay Way APT 100, Eagan, MN 55123For SaleMLS ID #7168984, John Love, RE/MAX Advantage Plus. NorthstarMLS as distributed by MLS GRID
- $109,9002 bd1 ba900 sqft4110 Rahn Rd APT 106, Eagan, MN 55122For SaleMLS ID #7169964, Shara Schmidt, eXp Realty. NorthstarMLS as distributed by MLS GRID
- $135,0001 bd1 ba756 sqft1871 Silver Bell Rd APT 309, Eagan, MN 55122For SaleMLS ID #7134941, Samuel Andrews, Wits Realty. NorthstarMLS as distributed by MLS GRID
- $160,0002 bd1 ba956 sqft3420 Golfview Dr APT 123, Eagan, MN 55123For SaleMLS ID #7161759, Amy Harrison, RE/MAX Advantage Plus. NorthstarMLS as distributed by MLS GRID
- $189,9002 bd2 ba1.3k sqft9700 Portland Ave S Unit 331, Bloomington, MN 55420For SaleMLS ID #7150701, Vickie Van Kempen, Coldwell Banker Realty - Southwest Regional. NorthstarMLS as distributed by MLS GRID
