Welcome to this beautiful 7.14 acre treed property in rural Springwater, offering the perfect blend of peaceful country living, space, and endless possibilities. The well-maintained 3-bedroom, 3-bathroom bungalow offers 1,538 sq. ft. of comfortable living space, with a full unfinished basement featuring a walkout and tons of potential for additional living space. For the hobbyist or entrepreneur, the property includes a fully equipped 30 x 24 ft woodworking shop, along with an additional large 40 x 32 ft shop with a 11 x 14 ft Bay providing plenty of room for projects, storage, toys, or a home-based business. When you're not busy in the shops, step outside and enjoy everything this beautiful acreage has to offer. Walk or ride the trails, explore the property, or simply relax on the expansive deck and take in the surroundings. With two entrances to the property from Sunnidale Road and Grenfel Road, this unique offering provides exceptional flexibility and privacy, all while being close to town. Acreage, privacy, trails, shops and a well-maintained bungalow, this is country living with room to make it your own.
For sale
C$874,900
1855 Sunnidale Rd, Springwater, ON L9X 1W7
3beds
3baths
Single Family Residence
Built in ----
7 Square Feet Lot
$-- Zestimate®
C$--/sqft
C$-- HOA
What's special
Expansive deck
- 3 days
- 9
- 2
Zillow last checked:
Listing updated:
Listed by:
RE/MAX HALLMARK CHAY REALTY
Source: TRREB,MLS®#: S13875010 Originating MLS®#: Toronto Regional Real Estate Board
Originating MLS®#: Toronto Regional Real Estate BoardFacts & features
Interior
Bedrooms & bathrooms
- Bedrooms: 3
- Bathrooms: 3
Primary bedroom
- Level: Main
- Dimensions: 4.19 x 3.57
Bedroom 2
- Level: Main
- Dimensions: 3.02 x 3.03
Bedroom 3
- Level: Main
- Dimensions: 3.02 x 3.03
Other
- Level: Flat
Dining room
- Level: Main
- Dimensions: 2.67 x 4.19
Kitchen
- Level: Main
- Dimensions: 3.2 x 4.19
Laundry
- Level: Main
- Dimensions: 2.41 x 1.81
Living room
- Level: Main
- Dimensions: 5.39 x 4.33
Office
- Level: Main
- Dimensions: 2.4 x 2.43
Heating
- Radiant, Oil
Cooling
- Other
Features
- Primary Bedroom - Main Floor, Other
- Basement: Full,Unfinished,Walk-Out Access,Development Potential
- Has fireplace: No
Interior area
- Living area range: 1500-2000 null
Video & virtual tour
Property
Parking
- Total spaces: 11
- Parking features: Circular Driveway, Private, Inside Entrance
- Has garage: Yes
Features
- Pool features: None
- Has view: Yes
- View description: Forest, Trees/Woods
Lot
- Size: 7 Square Feet
- Features: Wooded/Treed, Irregular Lot
- Topography: Wooded/Treed,Sloping
Details
- Additional structures: Additional Garage(s), Out Buildings, Shed, Workshop
- Parcel number: 583540076
Construction
Type & style
- Home type: SingleFamily
- Architectural style: Bungalow
- Property subtype: Single Family Residence
Materials
- Brick
- Foundation: Block
- Roof: Asphalt Shingle
Utilities & green energy
- Sewer: Septic
Community & HOA
Location
- Region: Springwater
Financial & listing details
- Annual tax amount: C$4,863
- Date on market: 10/8/2026
Price history
Price history is unavailable.
Public tax history
Tax history is unavailable.
Climate risks
Neighborhood: L9X
Nearby schools
GreatSchools rating
No schools nearby
We couldn't find any schools near this home.
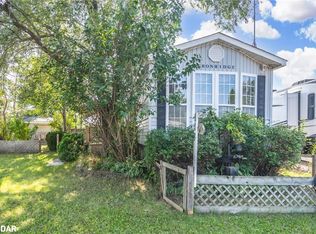
- C$50,0001 bd1 ba623 sqft5216 County Road 90 #118, Springwater, ON L0M1T2Sold
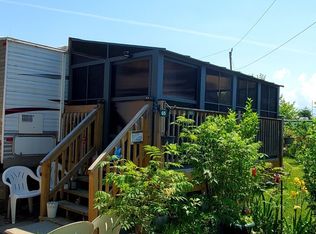
- C$30,5001 bd1 ba-- sqft5216 County Road 90 Rd #65, Springwater, ON L0M1T0For Sale
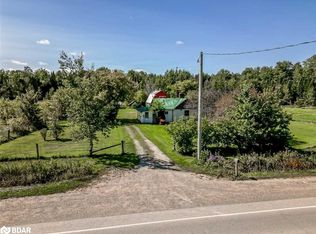
- C$82,0002 bd1 ba-- sqft5216 County Road 90 Rd LOT 47, Springwater, ON L0M1T2For Sale

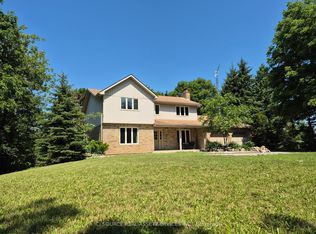
- C$930,0002 bd1 ba874 sqft3828 George Johnston Rd, Springwater, ON L9X1T9Sold
Similar homes
- C$980,0005 bd3 ba-- sqft2100 Snow Valley Rd, Springwater, ON L9X 1J7For Sale
 MLS ID #S13877558, ICI SOURCE REAL ASSET SERVICES INC.. TRREB
 - C$884,9006 bd4 ba-- sqft19 Moore Pl, Barrie, ON L4N 6N6For Sale
 MLS ID #S13873532, RE/MAX WEST REALTY INC.. TRREB
 - C$897,0004 bd3 ba-- sqft56 Silver Trl, Barrie, ON L4N 3P2For Sale
 MLS ID #S13871056, KELLER WILLIAMS EXPERIENCE REALTY. TRREB
 - C$899,8884 bd4 ba-- sqft42 Samuel Cres, Springwater, ON L9X 2A4For Sale
 MLS ID #S13855738, HOMELIFE/FUTURE REALTY INC.. TRREB
