Lovely Snow Valley home in beautiful Springwater Township with a sandy spring that babbles year-round right next to the house. Extensive flagstone, rock and interlock brick patio spaces surround all sides of the house. The half-acre lot is mature, treed and backs onto environmentally protected forest ravine land with a small waterfall. The house is a functional single-family home, but it does require renovations. Four bedrooms and two full washrooms are upstairs. Main floor is family/living/dining with a nice kitchen space. The wood-burning fireplace is great for roasting eats and treats year-round. The basement has high ceilings and a separate entrance, plus a nice bedroom with large sunny windows, a roughed in bathroom space, and a large rec room, all with warm pine wood floors. Bonus is a large studio room and a cold cellar. The attached two-car garage and screen porch could be re-designed into a separate suite earshot of the babbling spring. Driveway parking accommodates at least 6 vehicles. The deep bore well provides great tasting water; plus, municipal water is available at the lot line. Snow Valley ski/tube lifts are a 10-minute walk, Barrie Bayfield Street shopping areas are a 10-minute drive and Allandale GO station is 15-20 minutes driving. This property requires some near-term work but offers a great lifestyle opportunity in family-oriented Snow Valley. It is carte blanche for your remodeling ideas in a natural setting, with an ever-flowing spring, and views from all windows of trees and the sparkling ski hill lights in winter. Quick possession possible. *For Additional Property Details Click The Brochure Icon Below*
For sale
C$980,000
2100 Snow Valley Rd, Springwater, ON L9X 1J7
5beds
3baths
Single Family Residence
Built in ----
0.46 Acres Lot
$-- Zestimate®
C$--/sqft
C$-- HOA
What's special
Four bedroomsTwo full washroomsNice kitchen spaceWood-burning fireplaceLarge studio roomCold cellarAttached two-car garage
- 2 days
- 2
- 0
Zillow last checked:
Listing updated:
Listed by:
ICI SOURCE REAL ASSET SERVICES INC.
Source: TRREB,MLS®#: S13877558 Originating MLS®#: Toronto Regional Real Estate Board
Originating MLS®#: Toronto Regional Real Estate BoardFacts & features
Interior
Bedrooms & bathrooms
- Bedrooms: 5
- Bathrooms: 3
Primary bedroom
- Level: Second
- Dimensions: 5.33 x 3.61
Bedroom
- Level: Main
- Dimensions: 1.63 x 1.5
Bedroom 2
- Level: Second
- Dimensions: 4.52 x 4.29
Bedroom 3
- Level: Second
- Dimensions: 4.24 x 3.68
Bedroom 4
- Level: Second
- Dimensions: 3.48 x 2.31
Bathroom
- Level: Main
- Dimensions: 1.42 x 1.4
Breakfast
- Level: Main
- Dimensions: 3.86 x 3.25
Dining room
- Level: Main
- Dimensions: 3.76 x 2.92
Family room
- Level: Main
- Dimensions: 4.09 x 3.61
Foyer
- Level: Main
- Dimensions: 3.61 x 2.77
Kitchen
- Level: Main
- Dimensions: 3.78 x 2.92
Living room
- Level: Main
- Dimensions: 5.03 x 4.24
Heating
- Forced Air, Gas
Cooling
- Central Air
Appliances
- Included: Built-In Oven, Countertop Range, Water Treatment
Features
- Flooring: Carpet Free
- Basement: Finished with Walk-Out
- Has fireplace: Yes
Interior area
- Living area range: 2000-2500 null
Property
Parking
- Total spaces: 8
- Parking features: Garage
- Has garage: Yes
Features
- Stories: 2
- Pool features: None
Lot
- Size: 0.46 Acres
Details
- Parcel number: 583510048
- Other equipment: Sewage Pump
Construction
Type & style
- Home type: SingleFamily
- Property subtype: Single Family Residence
Materials
- Brick
- Foundation: Concrete Block
- Roof: Asphalt Shingle
Utilities & green energy
- Sewer: Septic
Community & HOA
Location
- Region: Springwater
Financial & listing details
- Annual tax amount: C$4,699
- Date on market: 10/8/2026
Price history
Price history is unavailable.
Public tax history
Tax history is unavailable.
Climate risks
Neighborhood: Snow Valley
Nearby schools
GreatSchools rating
No schools nearby
We couldn't find any schools near this home.

Similar homes
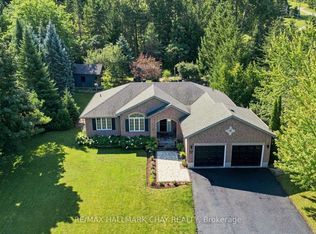
- C$999,9004 bd3 ba-- sqft28 Nicholson Cres, Springwater, ON L9X 0G9For Sale
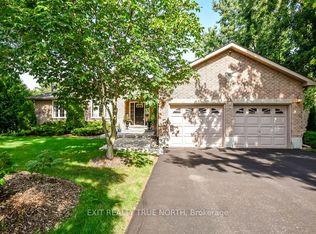 MLS ID #S13249634, EXIT REALTY TRUE NORTH. TRREB
 - C$839,0004 bd2 ba-- sqft1959 Snow Valley Rd, Springwater, ON L9X 0H3For Sale
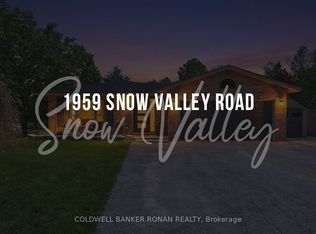 MLS ID #S13825482, COLDWELL BANKER RONAN REALTY. TRREB
 - C$799,9004 bd2 ba-- sqft4 Binnie Dr, Springwater, ON L9X 0C4For Sale
 MLS ID #S13878354, RE/MAX HALLMARK CHAY REALTY. TRREB
 - C$1,079,9904 bd5 ba-- sqftLOT 94 Sweet Cicely St, Springwater, ON L9X 2C7New Construction
 MLS ID #S13876274, REMAX YOUR COMMUNITY REALTY. TRREB
