Rare opportunity to own a stunning log chalet in the sought-after gated community of High Knob, where timeless mountain architecture meets an elevated sense of retreat. Set on just over an acre, this distinctive home offers an incredible combination of privacy, character, and accessibility. From the moment you step inside, rich natural textures make an impression with beautiful log interiors, warm pine ceilings and floors, and a dramatic cathedral ceiling framed by a wall of windows that fills the living space with natural light and brings the surrounding landscape into view. An impressive stone fireplace rises against the soaring ceiling, creating a striking focal point and an inviting setting for cozy evenings at home. The beautiful kitchen complements the home's rustic elegance with Silestone countertops and an expansive two-level island with breakfast bar seating, while the adjoining dining room leads directly to the rear deck for effortless indoor-outdoor entertaining. Two bedrooms and a full bath complete the main level, offering flexibility for guests, family, or home office space. Upstairs, the private primary suite creates its own retreat with a spacious walk-in closet and en suite bath featuring a jetted soaking tub and separate standing shower. The finished lower level expands the living space with an oversized recreation room lined with plenty of windows for natural light, along with a bonus room and full bath ideal for guests, a home office, fitness space, or additional recreation. Outdoor living is equally impressive with a front deck, covered porch, and spacious rear deck overlooking the peaceful natural setting, where native wildlife can often be spotted moving through the surrounding landscape. A two-car garage and driveway provide generous parking and additional storage. Major improvements include a new ROOF installed in 2026 and HVAC replaced in 2022, adding peace of mind for years to come. Ideally positioned near the community entrance, the home offers the beauty and atmosphere of mountain living without the steep climb, with convenient access to Front Royal and I-66 at Linden. High Knob's gated setting and community pool complete the experience, offering a lifestyle that feels removed from the everyday while remaining remarkably connected. Distinctive in design, this exceptional chalet delivers privacy, versatility, natural beauty, and refined mountain living at its finest.
For sale
Price cut: $15K (9/30)
$599,999
186 High Knob Rd, Front Royal, VA 22630
3beds
2,904sqft
Single Family Residence
Built in 2000
1.02 Acres Lot
$591,100 Zestimate®
$207/sqft
$52/mo HOA
What's special
Impressive stone fireplaceStunning log chaletBeautiful log interiorsCovered porchFront deckSpacious walk-in closet
- 67 days
- 810
- 42
Zillow last checked:
Listing updated:
Listed by:
Denean Lee Jones 703-400-2568,
Redfin Corporation 703-665-6665
Source: Bright MLS,MLS#: VAWR2015248
Facts & features
Interior
Bedrooms & bathrooms
- Bedrooms: 3
- Bathrooms: 3
- Full bathrooms: 3
- Main level bathrooms: 1
- Main level bedrooms: 2
Basement
- Area: 1452
Heating
- Forced Air, Propane
Cooling
- Central Air, Electric
Appliances
- Included: Microwave, Dryer, Washer, Dishwasher, Disposal, Refrigerator, Ice Maker, Cooktop, Water Heater
- Laundry: Has Laundry
Features
- Attic, Ceiling Fan(s), Dining Area, Entry Level Bedroom, Family Room Off Kitchen, Primary Bath(s)
- Flooring: Wood, Carpet
- Windows: Window Treatments
- Basement: Finished
- Number of fireplaces: 1
- Fireplace features: Gas/Propane, Screen
Interior area
- Total structure area: 2,904
- Total interior livable area: 2,904 sqft
- Finished area above ground: 1,452
- Finished area below ground: 1,452
Property
Parking
- Total spaces: 6
- Parking features: Covered, Garage Faces Side, Garage Door Opener, Asphalt, Attached, Driveway
- Attached garage spaces: 2
- Uncovered spaces: 4
Accessibility
- Accessibility features: None
Features
- Levels: Three
- Stories: 3
- Patio & porch: Deck, Porch, Wrap Around
- Pool features: Community
Lot
- Size: 1.02 Acres
Details
- Additional structures: Above Grade, Below Grade
- Parcel number: 31B5CC41
- Zoning: R
- Special conditions: Standard
Construction
Type & style
- Home type: SingleFamily
- Architectural style: Chalet
- Property subtype: Single Family Residence
Materials
- Log
- Foundation: Permanent
Condition
- New construction: No
- Year built: 2000
Utilities & green energy
- Sewer: On Site Septic
- Water: Community, Well
Community & HOA
Community
- Subdivision: High Knob
HOA
- Has HOA: Yes
- Amenities included: Common Grounds, Clubhouse, Pool
- Services included: Common Area Maintenance, Management, Pool(s), Road Maintenance, Snow Removal, Trash
- HOA fee: $621 annually
- HOA name: HIGH KNOB HOMEOWNER'S ASSOCIATION
Location
- Region: Front Royal
Financial & listing details
- Price per square foot: $207/sqft
- Tax assessed value: $579,300
- Annual tax amount: $4,067
- Date on market: 8/14/2026
- Listing agreement: Exclusive Right To Sell
- Inclusions: John Deere Riding Lawn Mower, All Yard Work Tools
- Ownership: Fee Simple
Estimated market value
$591,100
$562,000 - $621,000
$3,079/mo
Price history
| Date | Event | Price |
|---|---|---|
| 9/30/2026 | Price change | $599,999-2.4%$207/sqft |
Source:  Bright MLS #VAWR2015248 Report a problem Bright MLS #VAWR2015248 Report a problem | ||
| 8/14/2026 | Listed for sale | $615,000+92.2%$212/sqft |
Source: Bright MLS #VAWR2015248 Report a problem | ||
| 5/12/2010 | Sold | $320,000-3%$110/sqft |
Source: Public Record Report a problem | ||
| 3/13/2010 | Listed for sale | $330,000$114/sqft |
Source: Visual Tour #WR7276853 Report a problem | ||
Public tax history
| Year | Property taxes | Tax assessment |
|---|---|---|
| 2025 | $2,775 +8.5% | $579,300 +20.1% |
| 2024 | $2,557 +8.2% | $482,400 |
| 2023 | $2,364 +8.2% | $482,400 +44.6% |
| 2022 | $2,184 | $333,500 |
| 2021 | $2,184 | $333,500 |
| 2020 | $2,184 -23% | $333,500 |
| 2019 | $2,835 +12.5% | $333,500 +16.8% |
| 2018 | $2,519 +5.4% | $285,500 |
| 2017 | $2,390 | $285,500 |
| 2016 | -- | $285,500 |
| 2015 | -- | $285,500 -11.4% |
| 2014 | -- | $322,400 |
| 2013 | -- | $322,400 |
| 2012 | -- | $322,400 |
| 2011 | -- | $322,400 -20.6% |
| 2010 | -- | $406,000 |
| 2009 | -- | $406,000 |
| 2008 | -- | $406,000 |
| 2007 | -- | $406,000 +83.2% |
| 2006 | -- | $221,600 |
| 2005 | -- | $221,600 |
| 2004 | -- | $221,600 |
| 2003 | -- | $221,600 +47.9% |
| 2001 | -- | $149,800 |
Find assessor info on the county website
Monthly payment
Est. payment
Payment breakdown
Explore the cost of this home by adjusting the details. Changes won't be saved.Climate risks
Neighborhood: 22630
Nearby schools
Schools provided by the listing agent
- Elementary: Hilda J. Barbour
- Middle: Warren County
- High: Warren County
- District: Warren County Public Schools
Source: Bright MLS. This data may not be complete. We recommend contacting the local school district to confirm school assignments for this home.
Similar homes
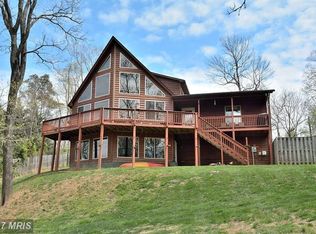
- $529,0003 bd2 ba1.7k sqft92 High Knob Rd, Front Royal, VA 22630For Sale

 MLS ID #VAWR2015456, Lori Oaks, Samson Properties. Bright MLS
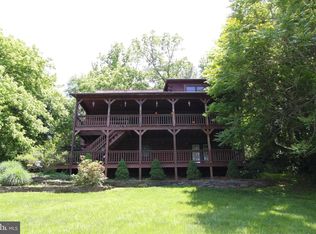
 - $565,0004 bd3 ba2.5k sqft3519 Remount Rd, Front Royal, VA 22630For Sale
 MLS ID #VAWR2015534, Lindsay Barnhart, NextHome Realty Select. Bright MLS
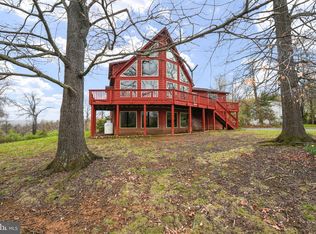
 - $580,0003 bd3 ba3.3k sqft1817 Marys Shady Ln, Front Royal, VA 22630For Sale
 MLS ID #VAWR2015122, Bernadette Talty, Coldwell Banker Elite. Bright MLS
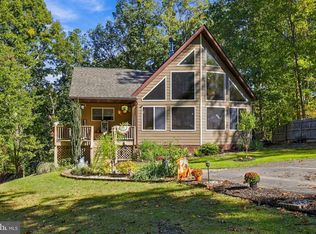
 - $599,0003 bd3 ba2.3k sqft189 Hobbs Knob Rd, Front Royal, VA 22630For Sale
 MLS ID #VAWR2015656, Nikki Burn, Real Broker, LLC. Bright MLS
 - $599,9993 bd2 ba1.5k sqft151 Valley Rd, Front Royal, VA 22630For SaleMLS ID #VAWR2015622, Beth Waller, Keller Williams Realty/Lee Beaver & Assoc.. Bright MLS
- $595,0003 bd3 ba2.2k sqft123 Beach Dr, Front Royal, VA 22630For SaleMLS ID #VAWR2014570, Shannon Casey, Corcoran McEnearney. Bright MLS
- $549,9004 bd3 ba2.3k sqft221 Skyline Forest Dr, Front Royal, VA 22630For SaleMLS ID #VAWR2015792, Crystal Elliott, RE/MAX Real Estate Connections. Bright MLS
- $477,0003 bd3 ba2.6k sqft11 Ashlawn Ct, Front Royal, VA 22630For SaleMLS ID #VAWR2014736, Margie Conley, Samson Properties. Bright MLS
- $635,0003 bd2 ba2k sqft485 Esteppe Rd, Front Royal, VA 22630For SaleMLS ID #VAWR2014342, Shannon Willett, Long & Foster Real Estate, Inc.. Bright MLS
- $524,9905 bd4 ba2.4k sqft573 Lewis St, Front Royal, VA 22630For SaleMLS ID #VAWR2015060, Hannah Gulotta, EXP Realty. Bright MLS
- $679,9993 bd3 ba2.6k sqft160 Camp David Ct, Linden, VA 22642For SaleMLS ID #VAWR2015654, Amanda Slate, Keller Williams Realty. Bright MLS
- $375,0003 bd2 ba2.7k sqft139 Jims Ln, Front Royal, VA 22630For SaleMLS ID #VAWR2015546, James Bartolozzi, RE/MAX Gateway. Bright MLS
- $499,0003 bd3 ba2.7k sqft403 McCoys Ford Rd, Front Royal, VA 22630For SaleMLS ID #VAWR2015574, Marielle Thoburn, Keller Williams Realty. Bright MLS
- $825,0003 bd3 ba3.8k sqft459 Windy Pines Rd, Front Royal, VA 22630For SaleMLS ID #VAWR2015794, Melaina K Kupka, Keller Williams Realty. Bright MLS
- $670,0003 bd3 ba1.7k sqft129 Ridgeway Rd, Front Royal, VA 22630For SaleMLS ID #VAWR2015044, Marielle Thoburn, Keller Williams Realty. Bright MLS
- $740,0003 bd3 ba2.1k sqft794 Steed Ln, Front Royal, VA 22630For SaleMLS ID #VAWR2015022, Lindsay Barnhart, NextHome Realty Select. Bright MLS
- $399,0003 bd2 ba2.2k sqft102 Bens Ct, Front Royal, VA 22630For SaleMLS ID #VAWR2014968, Britta Neel, Keller Williams Realty. Bright MLS
- $399,0004 bd4 ba2.4k sqft68 View Dr, Front Royal, VA 22630For SaleMLS ID #VAWR2014582, Lenora Zaccur, Coldwell Banker Realty. Bright MLS
- $549,9003 bd2 ba1.6k sqft128 Orchard Lagoon Dr, Linden, VA 22642For SaleMLS ID #VAWR2015244, Wanda Himes, Keller Williams Realty/Lee Beaver & Assoc.. Bright MLS
- $449,9003 bd2 ba1.5k sqft1076 Stuart Dr, Front Royal, VA 22630For SaleMLS ID #VAWR2014178, Leslie Webb, Long & Foster Real Estate, Inc.. Bright MLS
