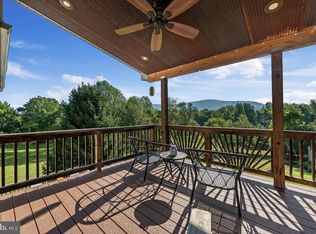
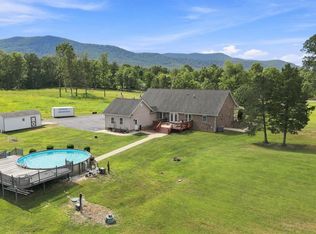
BACK ON THE MARKET AND PRICED TO SELL. Once in a lifetime opportunity to make this true custom built log home on over 6 acres your forever home or your escape from the hustle and bustle of Northern VA. This home features over 3800 finished square feet and is located within Thunderbird Farms, a private community located along the Shenandoah River in Front Royal VA. The community is comprised of 247 residential homes on 5 acres or more with private community river access points. Features include 3 Bedroom, 3 full bathroom, vaulted wood ceilings, gourmet kitchen with solid wood cabinetry, hardwood floors, three car attached garage, enormous wrap around deck with the most beautiful sunsets over the Blue Ridge Mountains. Private Shenandoah River access is <.25 miles down the street. Perfect for tubing, kayaking, fishing whatever your heart desires. Main floor features include two bedroom with deck access, large full bathroom, kitchen with screened in porch and fantastic living area with an abundance of natural light, wood burning fireplace, and gorgeous views from everywhere. Upper level features loft overlooking the living area below, as well as home office space. Primary bedroom and bathroom are adjacent to the loft and have an enormous amount of natural light with skylights as well as built in walk in closet. Lower level of home has access to the three car garage, large laundry/craft room, massive living area with additional full bathroom. Walk out lower level with patio under deck Lower level has direct access to back of home and steps up to the deck. Recent upgrades include: Septic Inspection June 2026, Septic emptied May 2025, Chimney Cleaned November 2025, New 50 Gallon hot water heater March 2023, New water softener and new larger sediment filters March 2023, New electric pump saver control box February of 2025 with new filters installed, garbage disposal October 2025, Well Maintenance completed in March of 2023 including 300 feet of drilling and new well liner. Air conditioning unit completely replaced in June of 2021, gravel driveway redone in June 2026, wrap around deck stained and painted in May of 2025, landscaping May 2026, ducts cleaned May 2025. Additionally Shenandoah National Park Skyline Drive Entrance (8 Miles), Shenandoah River State Park (12 miles), Downtown Front Royal (8.4 miles), Route 66 (12 miles), Winchester 20 miles, Other local attractions: Skyline Caverns, Luray Caverns, Sky Meadows State Park, Down River Canoe Co., Front Royal Outdoors. Hot Tub and Equipment are AS IS Seller would like to keep her main level WIndow Treatments
For sale
$825,000
459 Windy Pines Rd, Front Royal, VA 22630
3beds
3,822sqft
Single Family Residence
Built in 2006
6.32 Acres Lot
$801,200 Zestimate®
$216/sqft
$43/mo HOA
What's special
Home office spacePrivate shenandoah river accessWood burning fireplaceGravel drivewayThree car attached garageGorgeous views from everywhereEnormous wrap around deck
- 8 days
- 641
- 59
Likely to sell faster than
Zillow last checked:
Listing updated:
Listed by:
Melaina K Kupka 703-868-5498,
Keller Williams Realty 7036690099
Source: Bright MLS,MLS#: VAWR2015794
Facts & features
Interior
Bedrooms & bathrooms
- Bedrooms: 3
- Bathrooms: 3
- Full bathrooms: 3
- Main level bathrooms: 1
- Main level bedrooms: 2
Rooms
- Room types: Primary Bedroom, Sitting Room, Bedroom 2, Kitchen, Family Room, Foyer, Bedroom 1, Great Room, Laundry, Loft, Office, Bathroom 1, Hobby Room, Primary Bathroom, Full Bath
Primary bedroom
- Level: Upper
Bedroom 1
- Level: Main
Bedroom 2
- Level: Main
Primary bathroom
- Level: Upper
Bathroom 1
- Level: Main
Family room
- Level: Main
Foyer
- Level: Main
Other
- Level: Lower
Other
- Level: Main
Great room
- Level: Lower
Other
- Level: Lower
Kitchen
- Level: Main
Laundry
- Level: Lower
Loft
- Level: Upper
Office
- Level: Upper
Screened porch
- Level: Main
Sitting room
- Level: Main
Heating
- Heat Pump, Electric
Cooling
- Central Air, Electric
Appliances
- Included: Disposal, Cooktop, Ice Maker, Microwave, Refrigerator, Water Conditioner - Owned, Washer, Down Draft, Trash Compactor, Oven/Range - Gas, Water Treat System, Electric Water Heater
- Laundry: Lower Level, Laundry Room
Features
- Breakfast Area, Ceiling Fan(s), Combination Kitchen/Dining, Entry Level Bedroom, Family Room Off Kitchen, Open Floorplan, Eat-in Kitchen, Kitchen Island, Kitchen - Table Space, Pantry, Recessed Lighting, Walk-In Closet(s), Primary Bath(s), Combination Kitchen/Living, Log Walls, Vaulted Ceiling(s), Wood Walls, Dry Wall, 2 Story Ceilings, Wood Ceilings, High Ceilings
- Flooring: Hardwood, Tile/Brick, Carpet, Wood
- Windows: Skylight(s), Insulated Windows, Storm Window(s), Window Treatments
- Basement: Full,Finished,Garage Access,Rear Entrance,Walk-Out Access,Interior Entry
- Number of fireplaces: 2
- Fireplace features: Stone, Mantel(s), Wood Burning, Other
Interior area
- Total structure area: 3,822
- Total interior livable area: 3,822 sqft
- Finished area above ground: 2,928
- Finished area below ground: 894
Property
Parking
- Total spaces: 9
- Parking features: Storage, Garage Faces Side, Garage Door Opener, Inside Entrance, Oversized, Other, Gravel, Private, Attached, Driveway
- Attached garage spaces: 3
- Uncovered spaces: 6
Accessibility
- Accessibility features: Other
Features
- Levels: Three
- Stories: 3
- Patio & porch: Deck, Patio, Wrap Around, Screened, Screened Porch
- Exterior features: Awning(s), Lighting, Flood Lights, Satellite Dish, Other
- Pool features: None
- Has spa: Yes
- Spa features: Hot Tub
- Fencing: Invisible,Split Rail
- Has view: Yes
- View description: Mountain(s), River, Scenic Vista, Valley
- Has water view: Yes
- Water view: River
- Waterfront features: Canoe/Kayak, Private Access, Fishing Allowed, River
- Body of water: Shenandoah River
Lot
- Size: 6.32 Acres
- Features: Backs to Trees, Front Yard, Landscaped, Mountainous, Open Lot, Private, Rear Yard, Rural, Secluded, Wooded, Other, Near National Park
Details
- Additional structures: Above Grade, Below Grade, Outbuilding
- Parcel number: 36C2125
- Zoning: A
- Special conditions: Standard
Construction
Type & style
- Home type: SingleFamily
- Architectural style: Log Home,A-Frame,Transitional
- Property subtype: Single Family Residence
Materials
- Log
- Foundation: Concrete Perimeter, Other
- Roof: Composition
Condition
- Good
- New construction: No
- Year built: 2006
Details
- Builder name: Colorcraft Litho Inc
Utilities & green energy
- Sewer: Private Septic Tank, Other, Septic > # of BR, Septic = # of BR
- Water: Private, Well Permit on File
- Utilities for property: Other, Propane, Broadband
Community & HOA
Community
- Security: Exterior Cameras, Fire Alarm, Motion Detectors, Security System, Smoke Detector(s)
- Subdivision: Thunderbird Farm
HOA
- Has HOA: Yes
- Amenities included: Water/Lake Privileges, Common Grounds, Boat Ramp
- Services included: Road Maintenance, Snow Removal, Other, Reserve Funds
- HOA fee: $519 annually
- HOA name: THUNDERBIRD FARMS PROPERTY OWNERS ASSOCIATION
Location
- Region: Front Royal
Financial & listing details
- Price per square foot: $216/sqft
- Tax assessed value: $814,500
- Annual tax amount: $4,635
- Date on market: 10/15/2026
- Listing agreement: Exclusive Right To Sell
- Listing terms: Cash,Contract,Conventional,Private Financing Available,Negotiable
- Inclusions: Hot Tub Conveys As Is.
- Ownership: Fee Simple
Estimated market value
$801,200
$761,000 - $841,000
$3,395/mo
Price history
| Date | Event | Price |
|---|---|---|
| 10/15/2026 | Listed for sale | $825,000-2.8%$216/sqft |
Source:  Bright MLS #VAWR2015794 Report a problem Bright MLS #VAWR2015794 Report a problem | ||
| 10/12/2026 | Listing removed | $849,000$222/sqft |
Source: Bright MLS #VAWR2014750 Report a problem | ||
| 7/20/2026 | Listed for sale | $849,000$222/sqft |
Source: Bright MLS #VAWR2014750 Report a problem | ||
| 7/20/2026 | Contingent | $849,000$222/sqft |
Source: Bright MLS #VAWR2014750 Report a problem | ||
| 7/11/2026 | Listed for sale | $849,000+749%$222/sqft |
Source: Bright MLS #VAWR2014750 Report a problem | ||
| 6/15/2005 | Sold | $100,000$26/sqft |
Source: Public Record Report a problem | ||
Public tax history
| Year | Property taxes | Tax assessment |
|---|---|---|
| 2025 | $3,901 -3.1% | $814,500 +7.2% |
| 2024 | $4,025 +8.2% | $759,500 |
| 2023 | $3,722 +0.8% | $759,500 +34.7% |
| 2022 | $3,694 | $563,900 |
| 2021 | $3,694 | $563,900 |
| 2020 | $3,694 | $563,900 |
| 2019 | $3,694 +9.1% | $563,900 +9.9% |
| 2018 | $3,386 +104.7% | $513,000 |
| 2017 | $1,654 | $513,000 |
| 2016 | -- | $513,000 |
| 2015 | -- | $513,000 +11.8% |
| 2014 | -- | $458,800 |
| 2013 | -- | $458,800 |
| 2012 | -- | $458,800 |
| 2011 | -- | $458,800 -26.7% |
| 2010 | -- | $625,700 |
| 2009 | -- | $625,700 |
| 2008 | -- | $625,700 +8.4% |
| 2007 | -- | $577,400 +1332.8% |
| 2006 | -- | $40,300 |
| 2005 | -- | $40,300 |
| 2004 | -- | $40,300 |
| 2003 | -- | $40,300 +30.4% |
| 2001 | -- | $30,900 |
Find assessor info on the county website
Monthly payment
Est. payment
Payment breakdown
Explore the cost of this home by adjusting the details. Changes won't be saved.Climate risks
Neighborhood: 22630
Nearby schools
Schools provided by the listing agent
- High: Skyline
- District: Warren County Public Schools
Source: Bright MLS. This data may not be complete. We recommend contacting the local school district to confirm school assignments for this home.
- $408,5003 bd2 ba1k sqft509 Windy Pines Rd, Front Royal, VA 22630Off Market
- $599,9004 bd4 ba2.1k sqft314 Stoney Bottom Rd, Front Royal, VA 22630Sold
- $535,5004 bd3 ba2.6k sqft232 Stoney Bottom Rd, Front Royal, VA 22630Off Market
- $538,3005 bd2 ba2.9k sqft407 Windy Pines Rd, Front Royal, VA 22630Off Market
Similar homes
- $740,0003 bd3 ba2.1k sqft794 Steed Ln, Front Royal, VA 22630For Sale
 MLS ID #VAWR2015022, Lindsay Barnhart, NextHome Realty Select. Bright MLS
 - $549,9004 bd3 ba2.3k sqft221 Skyline Forest Dr, Front Royal, VA 22630For Sale
 MLS ID #VAWR2015792, Crystal Elliott, RE/MAX Real Estate Connections. Bright MLS
 - $799,9504 bd4 ba3.6k sqft2033 Smith Run Rd, Browntown, VA 22610For Sale
 MLS ID #VAWR2015462, Anita Hartke-Hoban, National Realty, LLC. Bright MLS
 - $445,0004 bd3 ba3.4k sqft94 Shenandoah Heights Rd, Front Royal, VA 22630For Sale
 MLS ID #VAWR2015820, Bill Hounshell, Straight Forward LLC. Bright MLS
 - $499,0003 bd3 ba2.7k sqft403 McCoys Ford Rd, Front Royal, VA 22630For SaleMLS ID #VAWR2015574, Marielle Thoburn, Keller Williams Realty. Bright MLS
- $999,9994 bd4 ba3.8k sqft456 Boyds Mill Ln, Bentonville, VA 22610For SaleMLS ID #VAWR2015716, Karen Sparks, Corcoran McEnearney. Bright MLS
- $580,0003 bd3 ba3.3k sqft1817 Marys Shady Ln, Front Royal, VA 22630For SaleMLS ID #VAWR2015122, Bernadette Talty, Coldwell Banker Elite. Bright MLS
- $835,0003 bd3 ba2.2k sqft974 White Pine Ln, Boyce, VA 22620For SaleMLS ID #VACL2007260, Robin Short, Samson Properties. Bright MLS
- $635,0003 bd2 ba2k sqft485 Esteppe Rd, Front Royal, VA 22630For SaleMLS ID #VAWR2014342, Shannon Willett, Long & Foster Real Estate, Inc.. Bright MLS
- $750,0005 bd5 ba4.2k sqft208 Markham Farm Rd, Front Royal, VA 22630For SaleMLS ID #VAWR2014734, Stacy Martin, Keller Williams Realty/Lee Beaver & Assoc.. Bright MLS
- $899,9003 bd3 ba3.7k sqft3967 Hidden Valley Ln, Linden, VA 22642For SaleMLS ID #VAFQ2023104, Julio Nunez, Spring Hill Real Estate, LLC.. Bright MLS
- $565,0004 bd3 ba2.5k sqft3519 Remount Rd, Front Royal, VA 22630For SaleMLS ID #VAWR2015534, Lindsay Barnhart, NextHome Realty Select. Bright MLS
- $599,9993 bd3 ba2.9k sqft186 High Knob Rd, Front Royal, VA 22630For SaleMLS ID #VAWR2015248, Denean Lee Jones, Redfin Corporation. Bright MLS
- $985,0003 bd3 ba2.2k sqft495 Mountain Brook Ln, Bentonville, VA 22610For SaleMLS ID #VAWR2015692, Martha Buracker, Realty One Group Key Properties. Bright MLS
- $625,0004 bd3 ba4.4k sqft67 Harris Dr, Front Royal, VA 22630For SaleMLS ID #VAWR2015496, Wendy Harris, RE/MAX Allegiance. Bright MLS
- $815,0006 bd4 ba4.7k sqft816 Great Lake Dr, Middletown, VA 22645For SaleMLS ID #VAWR2015102, Meghan Pachas, Realty ONE Group Old Towne. Bright MLS
- $599,0003 bd3 ba2.3k sqft189 Hobbs Knob Rd, Front Royal, VA 22630For SaleMLS ID #VAWR2015656, Nikki Burn, Real Broker, LLC. Bright MLS
- $799,9503 bd3 ba2.2k sqft15388 Lord Fairfax Hwy, White Post, VA 22663For SaleMLS ID #VACL2007266, George Johnson, Jim Barb Realty Inc.. Bright MLS
- $999,0003 bd3 ba1.9k sqft565 Ridgeway Rd, Front Royal, VA 22630New ConstructionMLS ID #VAWR2015072, Marielle Thoburn, Keller Williams Realty. Bright MLS
- $807,0003 bd4 ba2.7k sqft990 Refuge Church Rd, Stephens City, VA 22655For SaleMLS ID #VAFV2044588, Tracy Jewell, Samson Properties. Bright MLS
