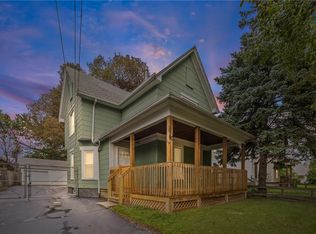
Prepared to be AMAZED!! Welcome to 186 Hollenbeck St, Officially recorded as a 4 BED, 2 bath home w 1,600 sqft, this property has been transformed into something you truly have to experience in person. The main level welcomes you with a spacious living room featuring a cozy sitting nook that flows effortlessly into the open concept kitchen & formal dining room. Just off the dining area is a convenient FULL BATH, creating a layout that’s perfect for everyday living & entertaining. Upstairs, natural light takes center stage with a STUNNING GLASS ENCLOSED SUNROOM! The perfect place to enjoy morning coffee or unwind with a good book. This level also features an office, spacious bedroom & a generous sized PRIMARY SUITE. Continue to the finished attic where you’ll discover additional finished rooms and a versatile loft-style living area. The finished lower level provides even more usable space, complete with LAUNDRY, FULL BATH & additional finished rooms. Step outside to enjoy a backyard built for entertaining, featuring a MASSIVE 2 CAR GARAGE with an expansive ROOFTOP DECK & fitness area. ALL MAJOR updates completed 2020 : ROOF, FURNACE & HOT WATER TANK! This isn't just a home its an experience. Make this Spectacular Colonial your home sweet home. (PUBLIC OPEN HOUSE SUNDAY 8/2/26 1:30PM-3:00PM) Delayed Negotiations(Offers due 8/4/2026 BY 1:00PM)
Pending
$179,900
186 Hollenbeck St, Rochester, NY 14621
4beds
1,632sqft
Single Family Residence
Built in 1900
4,791 Square Feet Lot
$-- Zestimate®
$110/sqft
$-- HOA
What's special
Expansive rooftop deckBackyard built for entertainingGenerous sized primary suiteFormal dining roomCozy sitting nookStunning glass enclosed sunroomOpen concept kitchen
- 79 days
- 79
- 6
Zillow last checked:
Listing updated:
Listed by:
Cassandra Bradley Realty LLC 585-490-6943,
Cassandra Bradley 585-490-6943
Source: NYSAMLSs,MLS#: R1702249 Originating MLS: Rochester
Originating MLS: RochesterFacts & features
Interior
Bedrooms & bathrooms
- Bedrooms: 4
- Bathrooms: 3
- Full bathrooms: 3
- Main level bathrooms: 1
Heating
- Gas, Forced Air
Appliances
- Included: Gas Water Heater
- Laundry: In Basement
Features
- Attic, Den, Separate/Formal Dining Room, Eat-in Kitchen, Separate/Formal Living Room, Home Office, Kitchen Island, Storage, Solid Surface Counters, Bath in Primary Bedroom
- Flooring: Carpet, Linoleum, Luxury Vinyl, Varies, Vinyl
- Basement: Full,Finished
- Has fireplace: No
Interior area
- Total structure area: 1,632
- Total interior livable area: 1,632 sqft
Video & virtual tour
Property
Parking
- Total spaces: 2
- Parking features: Detached, Garage, Driveway
- Garage spaces: 2
Features
- Patio & porch: Covered, Deck, Open, Patio, Porch
- Exterior features: Concrete Driveway, Deck, Enclosed Porch, Fully Fenced, Porch, Patio, Private Yard, See Remarks
- Fencing: Full
Lot
- Size: 4,791 Square Feet
- Dimensions: 39 x 122
- Features: Near Public Transit, Rectangular, Rectangular Lot, Residential Lot
Details
- Additional structures: Shed(s), Storage
- Parcel number: 26140009178000020470000000
- Special conditions: Standard
Construction
Type & style
- Home type: SingleFamily
- Architectural style: Colonial,Two Story
- Property subtype: Single Family Residence
Materials
- Vinyl Siding
- Foundation: Block
- Roof: Shingle
Condition
- Resale
- Year built: 1900
Utilities & green energy
- Sewer: Connected
- Water: Connected, Public
- Utilities for property: Electricity Connected, Sewer Connected, Water Connected
Community & HOA
Community
- Subdivision: G Hoffner & Reins
Location
- Region: Rochester
Financial & listing details
- Price per square foot: $110/sqft
- Tax assessed value: $123,500
- Annual tax amount: $4,203
- Date on market: 7/27/2026
- Cumulative days on market: 19 days
- Listing terms: Cash,Conventional,FHA,VA Loan
Estimated market value
Not available
Estimated sales range
Not available
Not available
Price history
| Date | Event | Price |
|---|---|---|
| 8/10/2026 | Pending sale | $179,900$110/sqft |
Source:  NYSAMLSs #R1702249 Report a problem NYSAMLSs #R1702249 Report a problem | ||
| 7/28/2026 | Listed for sale | $179,900-10.1%$110/sqft |
Source: NYSAMLSs #R1702249 Report a problem | ||
| 5/21/2026 | Listing removed | $200,000$123/sqft |
Source: NYSAMLSs #R1676135 Report a problem | ||
| 5/1/2026 | Pending sale | $200,000$123/sqft |
Source: NYSAMLSs #R1676135 Report a problem | ||
| 4/24/2026 | Listed for sale | $200,000+11.1%$123/sqft |
Source: NYSAMLSs #R1676135 Report a problem | ||
| 8/26/2025 | Listing removed | $180,000$110/sqft |
Source: NYSAMLSs #R1629391 Report a problem | ||
| 8/23/2025 | Price change | $180,000-35.7%$110/sqft |
Source: NYSAMLSs #R1629391 Report a problem | ||
| 8/17/2025 | Price change | $280,000-20%$172/sqft |
Source: NYSAMLSs #R1629391 Report a problem | ||
| 8/15/2025 | Price change | $350,000-22.2%$214/sqft |
Source: NYSAMLSs #R1629391 Report a problem | ||
| 8/10/2025 | Listed for sale | $450,000+3361.5%$276/sqft |
Source: NYSAMLSs #R1629391 Report a problem | ||
| 2/17/2010 | Sold | $13,000$8/sqft |
Source: Public Record Report a problem | ||
Public tax history
| Year | Property taxes | Tax assessment |
|---|---|---|
| 2025 | -- | $123,500 |
| 2024 | -- | $123,500 +100.8% |
| 2023 | -- | $61,500 |
| 2022 | -- | $61,500 +112.8% |
| 2021 | -- | $28,900 |
| 2020 | -- | $28,900 +14.2% |
| 2018 | -- | $25,300 |
| 2017 | $2,774 | $25,300 |
| 2016 | -- | $25,300 -30.7% |
| 2015 | $1,979 | $36,500 |
| 2014 | -- | $36,500 |
| 2013 | -- | $36,500 |
| 2012 | -- | $36,500 +25.9% |
| 2011 | -- | $29,000 |
| 2010 | -- | $29,000 |
| 2009 | -- | $29,000 +11.5% |
| 2007 | -- | $26,000 |
| 2006 | -- | $26,000 |
| 2005 | -- | $26,000 |
| 2004 | -- | $26,000 -4.1% |
| 2003 | -- | $27,100 |
| 2002 | -- | $27,100 |
| 2001 | -- | $27,100 |
| 2000 | -- | $27,100 |
Find assessor info on the county website
Monthly payment
Climate risks
Neighborhood: 14621
Nearby schools
Schools provided by the listing agent
- District: Rochester
Source: NYSAMLSs. This data may not be complete. We recommend contacting the local school district to confirm school assignments for this home.
Similar homes
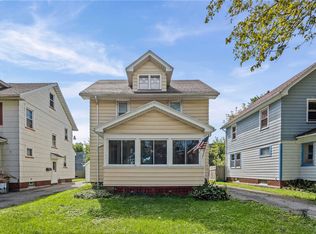
- $169,9004 bd1 ba1.2k sqft67 Resolute St, Rochester, NY 14621For Sale
 MLS ID #R1715733, Tricia L. Magin, Listing by: RE/MAX Plus. NYSAMLSs
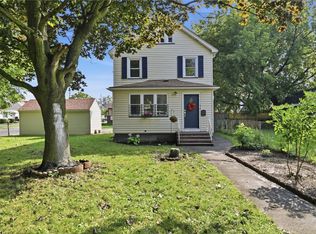
 - $164,9004 bd2 ba1.8k sqft90 Avenue B, Rochester, NY 14621For Sale
 MLS ID #R1713320, Michael Quinn, Listing by: RE/MAX Plus. NYSAMLSs
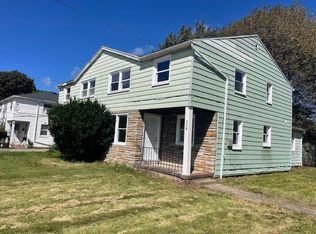
 - $184,0183 bd2 ba1.2k sqft56 Northlane Dr, Rochester, NY 14621For Sale
 MLS ID #R1716708, Ashley M. Zeiner, Listing by: RE/MAX Plus. NYSAMLSs
 - $175,0004 bd2 ba1.4k sqft328 Northland Ave, Rochester, NY 14609For Sale
 MLS ID #R1702420, Ignazio Vaccaro, Listing by: Keller Williams Realty Greater Rochester. NYSAMLSs
 - $149,9003 bd1 ba1.2k sqft12 Willow St, Rochester, NY 14606For SaleMLS ID #R1722126, Joseph Deleguardia, Listing by: RE/MAX Realty Group. NYSAMLSs
- $184,9004 bd2 ba1.8k sqft70 Colvin St, Rochester, NY 14611For SaleMLS ID #R1712201, Raymond Luke Cino, Listing by: Cornerstone Realty Associates. NYSAMLSs
- $189,9003 bd2 ba1.4k sqft52 Legionnaire Dr, Rochester, NY 14617For SaleMLS ID #R1720124, Michael J. Fox, Listing by: RE/MAX Realty Group. NYSAMLSs
- $184,5003 bd2 ba1.5k sqft216 Avery St, Rochester, NY 14606For SaleMLS ID #R1719110, Curtis Amesbury, Listing by: Weichert Realtors - Lilac Properties. NYSAMLSs
- $99,9004 bd1 ba1.4k sqft128 Weaver St, Rochester, NY 14621For SaleMLS ID #R1715611, Nick Reynolds, Listing by: Howard Hanna. NYSAMLSs
- $150,0005 bd2 ba1.8k sqft20 Home Pl, Rochester, NY 14611For SaleMLS ID #R1720237, Colin Dombek, Listing by: RE/MAX Plus. NYSAMLSs
- $174,9003 bd2 ba1.2k sqft104 Castleford Rd, Rochester, NY 14616For SaleMLS ID #R1719845, Jaleelah Bunkley, Listing by: Nationwide Houses LLC. NYSAMLSs
- $114,9084 bd2 ba1.3k sqft177 Weyl St, Rochester, NY 14621For SaleMLS ID #R1702324, Mirna Monnat, Listing by: Hunt Real Estate ERA/Columbus. NYSAMLSs
- $179,9003 bd2 ba1.3k sqft130 Bedford St, Rochester, NY 14609For SaleMLS ID #R1718519, Ethan Vaiana, Listing by: Elysian Homes by Mark Siwiec and Associates. NYSAMLSs
- $179,9003 bd2 ba1.2k sqft59 California Dr, Rochester, NY 14616For SaleMLS ID #R1718946, Rita Lujan Pettinaro, Listing by: Keller Williams Realty Greater Rochester. NYSAMLSs
- $169,9003 bd2 ba1.5k sqft78 Truesdale St, Rochester, NY 14615For SaleMLS ID #R1717009, Stephen J. Babbitt Jr. II, Listing by: Babbitt Realty. NYSAMLSs
- $189,9004 bd2 ba1.5k sqft31 Wendhurst Dr, Rochester, NY 14616For SaleMLS ID #R1702911, Paul W. Crego Jr., Listing by: Home Safari Ltd. NYSAMLSs
- $224,9003 bd2 ba1.3k sqft168 Carmas Dr, Rochester, NY 14626For SaleMLS ID #R1722060, Chelsea Finnerty, Listing by: Howard Hanna. NYSAMLSs
- $130,0003 bd1 ba1.3k sqft35 Malling Dr, Rochester, NY 14621For SaleMLS ID #R1715088, Nick Reynolds, Listing by: Howard Hanna. NYSAMLSs
- $189,9003 bd2 ba1.1k sqft32 Walzer Rd, Rochester, NY 14622For SaleMLS ID #R1717177, Gregory P. Tacconi, Listing by: Howard Hanna. NYSAMLSs
- $149,9003 bd1 ba1.5k sqft1011 Arnett Blvd, Rochester, NY 14619For SaleMLS ID #R1720154, Preston Garcia, Listing by: Real Broker NY LLC. NYSAMLSs
