Set directly across from the park in established Glen Cairn, this 2 bedroom, 2 bathroom bungalow offers single-level living with room to spread out below. It has been beautifully maintained by its original owners. The main floor is bright and welcoming, with updated hardwood throughout and tile in the kitchen and baths. A large bay window in the living room looks straight out to the green space across the street, filling the room with natural light and peaceful views. The open dining area flows into the updated kitchen, with rich espresso cabinetry, a glass mosaic backsplash and generous counter space. There are two spacious bedrooms on the main floor, with the primary offering a large walk-in closet (with the potential to convert it to an ensuite). The renovated main bath features an accessible walk-in shower. The fully finished lower level adds real flexibility. It includes a spacious recreation room, a separate home office or guest room, a second bathroom, a designated laundry room, abundant built-in storage, and a dedicated workshop for hobbies or projects. Outside, the fully fenced backyard is made for summer, with an inground pool and a covered patio for shade. Interlock, PVC fencing and updated pool equipment keep it low maintenance. A detached double garage provides ample parking and storage, which is a rare find in this neighbourhood. Located on a quiet street close to schools, transit, shopping and everything Kanata has to offer. A well-kept bungalow, a private pool and a park out front, ready for it's new owners.
For sale
C$668,500
186 Old Colony Rd, Ottawa, ON K2L 1M7
2beds
2baths
Single Family Residence
Built in ----
8,612 Square Feet Lot
$-- Zestimate®
C$--/sqft
C$-- HOA
What's special
Single-level livingUpdated hardwood throughoutOpen dining areaUpdated kitchenRich espresso cabinetryGlass mosaic backsplashGenerous counter space
- 5 hours
- 11
- 2
Zillow last checked:
Listing updated:
Listed by:
ENGEL & VOLKERS OTTAWA
Source: TRREB,MLS®#: X14143594 Originating MLS®#: Ottawa Real Estate Board
Facts & features
Interior
Bedrooms & bathrooms
- Bedrooms: 2
- Bathrooms: 2
Heating
- Forced Air, Gas
Cooling
- Central Air
Features
- Primary Bedroom - Main Floor
- Basement: Full,Finished
- Has fireplace: Yes
- Fireplace features: Natural Gas
Interior area
- Living area range: 700-1100 null
Property
Parking
- Total spaces: 6
- Parking features: Private
- Has garage: Yes
Features
- Has private pool: Yes
- Pool features: In Ground, Outdoor Pool
Lot
- Size: 8,612 Square Feet
- Features: Irregular Lot
Details
- Parcel number: 044860312
Construction
Type & style
- Home type: SingleFamily
- Architectural style: Bungalow
- Property subtype: Single Family Residence
Materials
- Brick, Vinyl Siding
- Foundation: Poured Concrete
- Roof: Asphalt Shingle
Utilities & green energy
- Sewer: Sewer
Community & HOA
Location
- Region: Ottawa
Financial & listing details
- Annual tax amount: C$4,541
- Date on market: 11/3/2026
Price history
Price history is unavailable.
Public tax history
Tax history is unavailable.
Climate risks
Neighborhood: K2L
Nearby schools
GreatSchools rating
No schools nearby
We couldn't find any schools near this home.

Similar homes
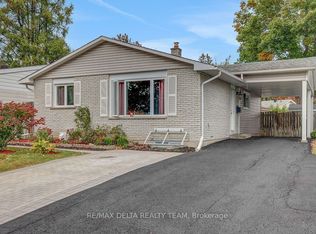
- C$649,9994 bd2 ba-- sqft59 Gowrie Dr, Ottawa, ON K2L 2T5For Sale
 MLS ID #X14141400, ROYAL LEPAGE TEAM REALTY. TRREB
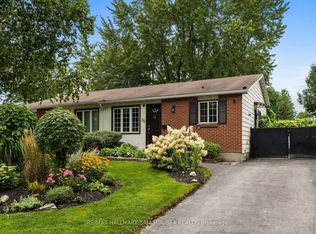
- C$699,8884 bd2 ba-- sqft25 Barra Ave, Ottawa, ON K2L 2R9For Sale
 MLS ID #X14136012, RIGHT AT HOME REALTY INC.. TRREB
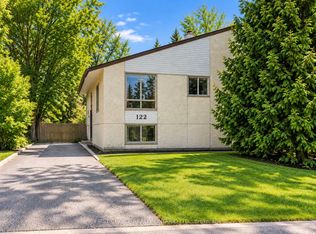
- C$649,9004 bd3 ba-- sqft44 Singal St, Ottawa, ON K2L 1B9For Sale
 MLS ID #X14105662, RE/MAX HALLMARK REALTY GROUP. TRREB
- C$699,9003 bd2 ba-- sqft144 Old Colony Rd, Ottawa, ON K2L 1M4For Sale
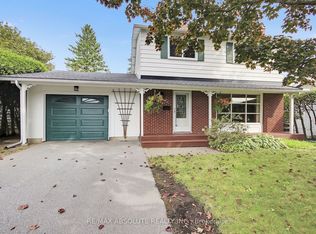 MLS ID #X13848154, RE/MAX ABSOLUTE REALTY INC.. TRREB
