This custom crafted, expertly maintained Greek Revival enjoys a quiet, peaceful setting and a great location. Kendrick Rd is a one minute drive to Wequasset Resort and home to the beautiful Pleasant Bay Woodlands conservation area just .2 miles up the street. Timeless architecture and tremendous curb appeal complement the home's modern floorplan and superb utility. The level of craftmanship is instantly visible upon entering the front foyer. The great room features 9 foot ceilings, wide yellow pine floors, abundant kitchen prep space and storage, a gas fireplace and double sliders to the charming heated, beamed sunroom. First floor living option available with the primary bedroom suite & laundry on the main level. Upstairs are two large cathedral bedrooms, a home office and bath. Space above 2-car garage has private stairs and with the current 4 bedroom septic system it offers potential for finishing into a 4th bedroom suite. Central AC, gas generator, central vac. Mature, irrigated landscaping offers a lovely view and real privacy from the fir deck. This property provides the rare blend of tranquility, proximity to Harwich and Chatham amenities and a beautiful dwelling.
For sale
$1,549,000
116 Kendrick Road, Harwich, MA 02645
3beds
2,606sqft
:
Get pre-qualified$8,813/mo
Single Family Residence
Built in 1997
0.92 Acres Lot
$1,481,000 Zestimate®
$594/sqft
$-- HOA
What's special
Gas fireplaceCentral acCentral vacTimeless architectureTremendous curb appealWide yellow pine floorsMature irrigated landscaping
- 7 days |
- 2,028 |
- 117 |
Likely to sell faster than
Zillow last checked:
Listing updated:
Listed by:
Jeffrey E Cusack 508-725-8548,
Cove Road Real Estate
Source: CCIMLS,MLS#: 22603483
Facts & features
Interior
Bedrooms & bathrooms
- Bedrooms: 3
- Bathrooms: 3
- Full bathrooms: 2
- 1/2 bathrooms: 1
Primary bedroom
- Description: Flooring: Wood
- Features: Laundry Areas, Walk-In Closet(s)
- Level: First
- Area: 306
- Dimensions: 18 x 17
Bedroom 2
- Description: Flooring: Wood
- Features: Walk-In Closet(s), Beamed Ceilings, Cathedral Ceiling(s), Ceiling Fan(s)
- Level: Second
- Area: 352
- Dimensions: 22 x 16
Bedroom 3
- Description: Flooring: Wood
- Features: Ceiling Fan(s), Walk-In Closet(s), Cathedral Ceiling(s)
- Level: Second
- Area: 240
- Dimensions: 16 x 15
Primary bathroom
- Features: Private Full Bath
Kitchen
- Description: Countertop(s): Other,Flooring: Wood
- Features: Pantry, Kitchen Island
- Area: 255
- Dimensions: 17 x 15
Living room
- Description: Fireplace(s): Gas,Flooring: Wood
- Level: First
- Area: 380
- Dimensions: 20 x 19
Heating
- Has Heating (Unspecified Type)
Cooling
- Central Air
Appliances
- Included: Dishwasher, Washer, Security System, Refrigerator, Electric Range, Microwave, Electric Dryer, Electric Water Heater
- Laundry: First Floor
Features
- Flooring: Wood, Tile
- Windows: Skylight(s)
- Basement: Full,Interior Entry
- Number of fireplaces: 1
- Fireplace features: Gas
Interior area
- Total structure area: 2,606
- Total interior livable area: 2,606 sqft
Property
Parking
- Total spaces: 2
- Parking features: Garage - Attached
- Attached garage spaces: 2
Features
- Stories: 2
- Patio & porch: Deck
- Exterior features: Outdoor Shower
Lot
- Size: 0.92 Acres
- Features: Conservation Area, Major Highway
Details
- Parcel number: HARW M:0108 B:0000 L:00T40
- Zoning: R
- Special conditions: None
Construction
Type & style
- Home type: SingleFamily
- Architectural style: Greek Revival
- Property subtype: Single Family Residence
Materials
- Clapboard, Shingle Siding
- Foundation: Concrete Perimeter, Poured
- Roof: Asphalt, Pitched
Condition
- Actual
- New construction: No
- Year built: 1997
Utilities & green energy
- Sewer: Septic Tank
Community & HOA
HOA
- Has HOA: No
Location
- Region: Harwich
Financial & listing details
- Price per square foot: $594/sqft
- Tax assessed value: $1,151,400
- Annual tax amount: $6,690
- Date on market: 7/18/2026
- Cumulative days on market: 10 days
- Road surface type: Paved
Estimated market value
$1,481,000
$1.41M - $1.56M
$4,345/mo
Price history
| Date | Event | Price |
|---|---|---|
| 7/18/2026 | Listed for sale | $1,549,000+2822.6%$594/sqft |
Source:  CCIMLS #22603483 Report a problem CCIMLS #22603483 Report a problem | ||
| 9/13/1996 | Sold | $53,000+32.5%$20/sqft |
Source: Public Record Report a problem | ||
| 1/6/1994 | Sold | $40,000$15/sqft |
Source: Public Record Report a problem | ||
Public tax history
| Year | Property taxes | Tax assessment |
|---|---|---|
| 2025 | $6,544 +3.9% | $1,107,300 +6% |
| 2024 | $6,301 +4.4% | $1,044,900 +15% |
| 2023 | $6,036 +6.6% | $909,000 +30.2% |
| 2022 | $5,662 -0.3% | $698,200 +5.7% |
| 2021 | $5,680 +0.7% | $660,500 +2.2% |
| 2020 | $5,640 +7.3% | $646,000 +6.6% |
| 2019 | $5,254 -1.9% | $606,000 -0.4% |
| 2018 | $5,356 +1.2% | $608,600 +3.2% |
| 2017 | $5,291 +2.4% | $589,800 +3.6% |
| 2016 | $5,165 | $569,500 |
Find assessor info on the county website
Monthly payment
Est. payment
Payment breakdown
Explore the cost of this home by adjusting the details. Changes won't be saved.Climate risks
Neighborhood: 02645
Nearby schools
GreatSchools rating
- 7/10Monomoy Regional Middle SchoolGrades: 5-7Distance: 2.4 mi
- 5/10Monomoy Regional High SchoolGrades: 8-12Distance: 3.9 mi
- 6/10Harwich Elementary SchoolGrades: PK-4Distance: 4.8 mi
Schools provided by the listing agent
- District: Monomoy
Source: CCIMLS. This data may not be complete. We recommend contacting the local school district to confirm school assignments for this home.
- $1,184,6003 bd3 ba2.6k sqft122 Kendrick Rd, Harwich, MA 02645Off Market
- $892,5003 bd2 ba1.7k sqft110 Kendrick Rd, Harwich, MA 02645Off Market
- $1,236,3004 bd3 ba1.9k sqft104 Kendrick Rd, Harwich, MA 02645Off Market
- $1,387,0004 bd3 ba3.1k sqft21 Scotlin Way, Harwich, MA 02645Off Market
- $1,514,700-- bd-- ba-- sqft115 Kendrick Rd, Harwich, MA 02645Off Market
- $1,169,0003 bd2 ba2.4k sqft29 Scotlin Way, Harwich, MA 02645Off Market
- $1,285,9004 bd3 ba2.3k sqft121 Kendrick Rd, Harwich, MA 02645Off Market
- $1,150,3003 bd2 ba2.2k sqft15 Scotlin Way, Harwich, MA 02645Off Market
A local agent can set up tours, give advice and negotiate with sellers.
Similar homes
- $1,595,0003 bd3 ba2.4k sqft3 Baywood Drive, Orleans, MA 02653For Sale
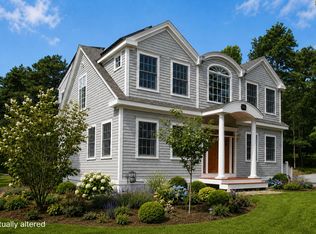
 MLS ID #22603208, The Bohman Hartung Group, Gibson Sotheby's International Realty. CCIMLS
 - $1,249,0006 bd4 ba2.9k sqft25 Marthas Lane, Harwich, MA 02645For Sale
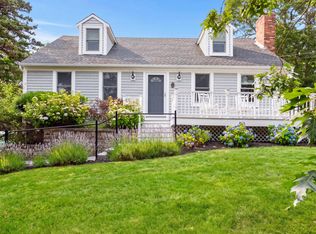 MLS ID #22603510, Paul McCormick, Gibson Sotheby's International Realty. CCIMLS
 - $1,500,0003 bd3 ba1.9k sqft2 Brettwood Road, Harwich, MA 02645For Sale
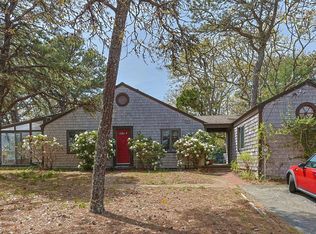 MLS ID #22602394, Jane L Englert, Christie's International Real Estate Atlantic Brokerage. CCIMLS
 - $1,150,7004 bd3 ba2.1k sqft21 Mill Pond Road, Harwich, MA 02645For Sale
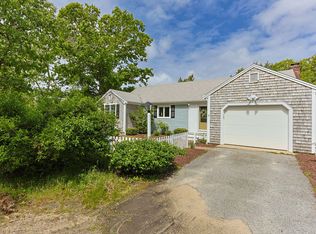 MLS ID #22602815, Pete V Cacciatore, Andrew Abu, Inc.. CCIMLS
 - $1,775,0003 bd3 ba2k sqft152 Namequoit, Orleans, MA 02642For SaleMLS ID #73547863, Leighton Team, Keller Williams Realty. MLS PIN
- $1,450,0004 bd4 ba3.3k sqft69 Martingale Lane, Brewster, MA 02631For SaleMLS ID #22603393, Tracey E Oringer, Kinlin Grover Compass. CCIMLS
- $1,479,0004 bd3 ba2.2k sqft44 Brier Lane, Brewster, MA 02631For SaleMLS ID #22603359, Nadine L Magazu, Kinlin Grover Compass. CCIMLS
- $1,150,0003 bd4 ba3.3k sqft18 Old Campground Rd, Harwich, MA 02645For SaleMLS ID #73533789, Deb Covino, Lamacchia Realty, Inc.. MLS PIN
- $1,275,0003 bd2 ba2k sqft240 Riverview Drive, Chatham, MA 02633For SaleMLS ID #22603060, Judith L Smith, John C Ricotta & Assoc.. CCIMLS
- $1,350,0003 bd2 ba2.1k sqft35 Duncan Ln, Chatham, MA 02633For SaleMLS ID #73531412, John Habeeb, Alliance Realty Advisors, Inc.. MLS PIN
- $1,690,0003 bd3 ba2.4k sqft410 Blueberry Pond Drive, Brewster, MA 02631For SaleMLS ID #22601247, Guthrie Schofield Group, Berkshire Hathaway HomeServices Robert Paul Properties. CCIMLS
- $1,300,0004 bd2 ba3.5k sqft90 Log Cabin Road, Eastham, MA 02642For SaleMLS ID #22603459, DREAM International, Dream Homes & Estates, Inc.. CCIMLS
- $1,199,0004 bd3 ba2.3k sqft68 Chippingstone Road, Chatham, MA 02633For SaleMLS ID #22602848, Marcie Smith, Christie's International Real Estate Atlantic Brokerage. CCIMLS
- $1,999,9994 bd4 ba3k sqftLot 1 Ladue Landing, Harwich, MA 02645New ConstructionMLS ID #22600083, Sandra Tanco, Kinlin Grover Compass. CCIMLS
- $950,0003 bd2 ba2k sqft1016 Stony Brook Road, Brewster, MA 02631For SaleMLS ID #22603572, Tina M Davis, Lamacchia Realty, Inc.. CCIMLS
- $1,775,0003 bd3 ba2k sqft152 Namequoit Road, Orleans, MA 02653For SaleMLS ID #22603350, Leighton Team, Keller Williams Realty. CCIMLS
- $1,750,0003 bd2 ba3.2k sqft40 KITTIWAKE Lane, Eastham, MA 02642For SaleMLS ID #22603020, Mike Karras Team The Mike Karras Team, William Raveis Real Estate & Home Services. CCIMLS
- $1,450,0005 bd4 ba3.6k sqft206 Landing Drive, Brewster, MA 02631For SaleMLS ID #22602346, Jeffrey E Cusack, Cove Road Real Estate. CCIMLS
- $1,280,0003 bd2 ba2.2k sqft243 Crowell Road, Chatham, MA 02633For SaleMLS ID #22600915, Michael Hall, William Raveis Real Estate & Home Services. CCIMLS
- $1,655,0004 bd4 ba2.8k sqft80 Abby Rd, Brewster, MA 02631For SaleMLS ID #73443026, Dee Higgins, Gibson Sotheby's International Realty. MLS PIN
