Where the cul-de-sac ends, a more peaceful way of living begins. Nestled on nearly an acre in Eastham's Blueberry Banke subdivision, this custom four-bedroom Contemporary Cape, built in 2001, reveals itself at the end of a winding driveway, where mature trees & protected conservation land create a beautiful natural backdrop that welcomes you home. Discover a light-filled interior thoughtfully designed, where beautifully refinished pine floors add warmth, while soaring cathedral ceilings and skylights enhance the sense of space. At the heart of the home, the kitchen's center island flows seamlessly into the main living & dining areas, where a see-through gas fireplace & custom built-ins create a mood for every season. A sunroom overlooking the backyard, highlighted by Brazilian cherry flooring, offers a peaceful retreat, while a flexible layout features a first-floor bedroom, two upstairs bedrooms & a finished walkout lower level w/ a family room, fourth bedroom & future bath potential in place. Enjoy the mahogany deck, stone patio, climate-controlled shed, new siding, owned solar, gas heat & central A/C. Timeless by design, ready to become part of your story. Buyer/agent to verify.
For sale
$1,300,000
90 Log Cabin Road, Eastham, MA 02642
4beds
3,564sqft
Single Family Residence
Built in 2001
0.99 Acres Lot
$1,249,300 Zestimate®
$365/sqft
$-- HOA
What's special
See-through gas fireplaceMahogany deckStone patioNew sidingWinding drivewaySoaring cathedral ceilingsBrazilian cherry flooring
- 94 days
- 828
- 82
Zillow last checked:
Listing updated:
Listed by:
DREAM International 508-292-6420,
Dream Homes & Estates, Inc.
Source: CCIMLS,MLS#: 22603459
Facts & features
Interior
Bedrooms & bathrooms
- Bedrooms: 4
- Bathrooms: 2
- Full bathrooms: 2
Heating
- Natural Gas
Cooling
- Central Air
Appliances
- Included: Dishwasher, Freezer, Microwave, Refrigerator, Washer, Wine Cooler, Propane Gas, Water Heater
- Laundry: Washer Hookup
Features
- Attic Storage, Interior Balcony, Linen Closet, Pantry, Recessed Lighting, Walk-In Closet(s), Whirlpool
- Flooring: Hardwood, Carpet
- Basement: Finished,Full
- Number of fireplaces: 1
Interior area
- Total structure area: 3,564
- Total interior livable area: 3,564 sqft
Property
Parking
- Total spaces: 8
- Parking features: Driveway
- Has uncovered spaces: Yes
Features
- Stories: 2
- Patio & porch: Deck, Patio
- Exterior features: Outdoor Shower
Lot
- Size: 0.99 Acres
Details
- Parcel number: EAST M:0021 L:0006H
- Special conditions: None
Construction
Type & style
- Home type: SingleFamily
- Property subtype: Single Family Residence
Materials
- Clapboard, Shingle Siding
- Roof: Asphalt,Pitched
Condition
- Year built: 2001
Utilities & green energy
- Water: Well
Community & HOA
Community
- Subdivision: Blueberry Banke
HOA
- Has HOA: No
Location
- Region: Eastham
Financial & listing details
- Price per square foot: $365/sqft
- Tax assessed value: $954,200
- Annual tax amount: $7,357
- Date on market: 7/17/2026
- Cumulative days on market: 95 days
Estimated market value
$1,249,300
$1.19M - $1.31M
$3,754/mo
Price history
| Date | Event | Price |
|---|---|---|
| 7/17/2026 | Listed for sale | $1,300,000+145.7%$365/sqft |
Source:  CCIMLS #22603459 Report a problem CCIMLS #22603459 Report a problem | ||
| 12/20/2017 | Sold | $529,000$148/sqft |
Source: CCIMLS #21716125 Report a problem | ||
| 10/29/2017 | Pending sale | $529,000$148/sqft |
Source: Cove Road Real Estate #21716125 Report a problem | ||
| 10/3/2017 | Listed for sale | $529,000+569.6%$148/sqft |
Source: Cove Road Real Estate #21716125 Report a problem | ||
| 10/4/2001 | Sold | $79,000$22/sqft |
Source: Public Record Report a problem | ||
Public tax history
| Year | Property taxes | Tax assessment |
|---|---|---|
| 2025 | $7,171 +13.3% | $930,100 +3% |
| 2024 | $6,331 +8.2% | $903,200 +11.8% |
| 2023 | $5,851 +9.3% | $808,200 +29.6% |
| 2022 | $5,352 +2% | $623,800 +9.2% |
| 2021 | $5,246 +9% | $571,500 +3.6% |
| 2020 | $4,813 +6% | $551,900 +0.3% |
| 2019 | $4,540 -9.2% | $550,300 -8.1% |
| 2018 | $5,000 +8.8% | $598,800 +3% |
| 2017 | $4,595 +12.1% | $581,600 +5.5% |
| 2016 | $4,100 +7.6% | $551,100 +2.6% |
| 2015 | $3,812 +3.5% | $536,900 +2.3% |
| 2014 | $3,683 +6.4% | $524,600 -1% |
| 2013 | $3,460 +2.1% | $529,800 -0.7% |
| 2012 | $3,388 +4.6% | $533,500 -2.7% |
| 2011 | $3,240 +6.9% | $548,200 -0.3% |
| 2010 | $3,031 +4.2% | $550,000 +0.4% |
| 2009 | $2,909 +14.3% | $547,900 -0.8% |
| 2008 | $2,546 | $552,300 |
| 2007 | $2,546 +3.5% | $552,300 +5.3% |
| 2006 | $2,460 +7.9% | $524,500 +20.4% |
| 2005 | $2,279 +3.4% | $435,700 +1.3% |
| 2004 | $2,203 +77.5% | $430,200 +227.9% |
| 2003 | $1,241 +142.9% | $131,200 +115.8% |
| 2001 | $511 +49% | $60,800 +107.5% |
| 2000 | $343 | $29,300 |
Find assessor info on the county website
Monthly payment
Est. payment
Payment breakdown
Explore the cost of this home by adjusting the details. Changes won't be saved.Climate risks
Neighborhood: 02642
Similar homes
- $1,300,0003 bd3 ba2.5k sqft55 Whitney Road, Eastham, MA 02642For Sale
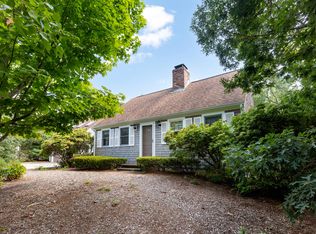
 MLS ID #22604227, Bob Sheldon, RE/MAX Real Estate Center. CCIMLS
 - $1,600,0004 bd3 ba2.9k sqft41 Captain Curtis Way, Orleans, MA 02653For Sale
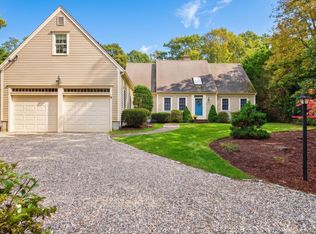 MLS ID #22605257, Alberti Team, Gibson Sotheby's International Realty. CCIMLS
 - $1,299,0004 bd2 ba1.8k sqft9 Honeysuckle Lane, Orleans, MA 02653For Sale
 MLS ID #22605133, Michelle A Ryan, Today Real Estate. CCIMLS
 - $1,195,0003 bd3 ba2.1k sqft4 Acorn Road, Eastham, MA 02642For Sale
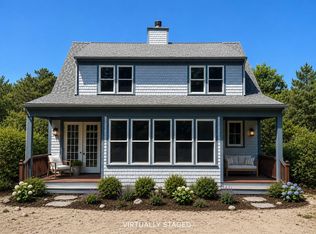 MLS ID #22603767, Dawn Lee, Gibson Sotheby's International Realty. CCIMLS
 - $1,589,0003 bd4 ba2.6k sqft20 Kittiwake Lane, Eastham, MA 02642For SaleMLS ID #22505173, Kimberley B Vitale, William Raveis Real Estate & Home Services. CCIMLS
- $1,400,0005 bd4 ba2.9k sqft115 Parkington Hill Road, Wellfleet, MA 02667For SaleMLS ID #22605307, Leighton Team, Keller Williams Realty. CCIMLS
- $1,499,9005 bd4 ba3.7k sqft695 Cable Road, Eastham, MA 02642New ConstructionMLS ID #22602684, The Eva Scott Group, Gibson Sotheby's International Realty. CCIMLS
- $859,0002 bd3 ba2.6k sqft81 Northwest Street, Eastham, MA 02642For SaleMLS ID #22604736, A Cape Life, Today Real Estate. CCIMLS
- $949,0003 bd3 ba2k sqft59 Joshuas Way, Eastham, MA 02642For SaleMLS ID #22604440, Marirose Lynch, RE/MAX Real Estate Center. CCIMLS
- $995,0004 bd3 ba2.3k sqft25 Oakwood Road, Eastham, MA 02642For SaleMLS ID #22601321, Erin Terkelsen, LPT Realty. CCIMLS
- $1,500,0003 bd3 ba2k sqft720 Massasoit Road, Eastham, MA 02642For SaleMLS ID #22604470, Bob Sheldon, RE/MAX Real Estate Center. CCIMLS
- $1,200,0003 bd2 ba2.1k sqft110 Quanset Road, Orleans, MA 02653For SaleMLS ID #22605098, The Cape House Team, William Raveis Real Estate & Home Services. CCIMLS
- $949,0003 bd2 ba2.1k sqft40 Squirrel Run, Eastham, MA 02642For SaleMLS ID #22604853, LUXRECapeCod, LuxRECapeCod, Inc.. CCIMLS
- $1,075,0006 bd4 ba2.6k sqft600 Kingsbury Beach Road, Eastham, MA 02642For SaleMLS ID #22604215, James D Mawn, Beach Road Properties. CCIMLS
- $1,595,0002 bd3 ba3k sqft35 Asa's Road, Eastham, MA 02642For SaleMLS ID #22604689, Donna C Gemborys, William Raveis Real Estate & Home Services. CCIMLS
- $999,9993 bd2 ba1.9k sqft15 Runway Lane, Eastham, MA 02642For SaleMLS ID #22602080, Sarah H Sherman, Hopper R E/Outer Cape Rentals. CCIMLS
- $1,350,0004 bd4 ba3.7k sqft69 Martingale Lane, Brewster, MA 02631For SaleMLS ID #22603393, Tracey E Oringer, Kinlin Grover Compass. CCIMLS
- $1,699,0005 bd4 ba3.2k sqft160 Quail Cover Lane, Eastham, MA 02642For SaleMLS ID #22603747, Matthew P Burger, Kinlin Grover Compass. CCIMLS
- $1,275,0004 bd3 ba2.6k sqft2118 Main Street, Chatham, MA 02633For SaleMLS ID #22605006, Marcie Smith, Gibson Sotheby's International Realty. CCIMLS
- $1,199,0004 bd3 ba2.3k sqft22 Cannon Hill Drive, Harwich, MA 02645For SaleMLS ID #22604631, Paul V Hines, III, Foran Realty. CCIMLS
