24+ acres close to the boat launch and swimming access on Bay Lake, just 15 minutes from Huntsville and less than 10 minutes to Novar mall. The home built in 1991 is Viceroy style with prow front and vaulted wood ceilings and window wall for sunlit open living area. White shiplap style walls in living room which is open to the dining with a sliding patio door where a buyer could build a deck or Muskoka Room for future dining and entertaining. The kitchen is large with ample white cabinets and space for a kitchen table. It has walk out patio doors to a rear deck area. There are 3 bedrooms (one currently used as an office) and the 4pc bathroom are on the main level. The lower level is raised and there is a walk out to the driveway area. The lower level has a large family room with ample storage and a 4th bedoom. Another room in the lower level is laundry ready (current owner doesn't have washer/dryer). 960 sq ft brand new insulated (walls and ceiling) garage is a huge bonus. Plenty of room for 2 cars, toy storage, workshop or whatever your needs. The 24.5 acres features trails and lots of space to roam plus it back onto crown land. Driveway will be newly graded with gravel and the south end gable of the house will be freshly painted prior to closing. Range hood is not functioning. Great opportunity to live in a beautiful recreational area not far from the amenities of Huntsville.
For sale
C$599,900
695 Bay Lake Rd, Perry, ON P0A 1J0
4beds
1baths
Single Family Residence
Built in ----
24 Square Feet Lot
$-- Zestimate®
C$--/sqft
C$-- HOA
What's special
Vaulted wood ceilingsBack onto crown land
- 48 days
- 4
- 0
Zillow last checked:
Listing updated:
Listed by:
Royal LePage Lakes Of Muskoka Realty
Source: TRREB,MLS®#: X13699978 Originating MLS®#: One Point Association of REALTORS
Originating MLS®#: One Point Association of REALTORSFacts & features
Interior
Bedrooms & bathrooms
- Bedrooms: 4
- Bathrooms: 1
Primary bedroom
- Level: Main
- Dimensions: 3.01 x 4.59
Bedroom
- Level: Main
- Dimensions: 2.82 x 3.54
Bedroom
- Level: Lower
- Dimensions: 3.37 x 5.39
Bedroom 2
- Level: Main
- Dimensions: 2.82 x 3.54
Bathroom
- Level: Main
- Dimensions: 2.38 x 1.48
Dining room
- Level: Main
- Dimensions: 2.78 x 2.99
Foyer
- Level: Lower
- Dimensions: 2.24 x 2.12
Kitchen
- Level: Main
- Dimensions: 3.41 x 5.87
Laundry
- Level: Lower
- Dimensions: 3.19 x 3.11
Living room
- Level: Main
- Dimensions: 5.22 x 5.77
Recreation
- Level: Lower
- Dimensions: 4.55 x 8.88
Utility room
- Level: Lower
- Dimensions: 5.4 x 3.56
Heating
- Forced Air, Oil
Cooling
- None
Appliances
- Included: Water Treatment
Features
- Guest Accommodations, Primary Bedroom - Main Floor, Storage
- Basement: Walk-Out Access
- Has fireplace: No
Interior area
- Living area range: 1100-1500 null
Video & virtual tour
Property
Parking
- Total spaces: 8
- Parking features: Private
- Has garage: Yes
Features
- Patio & porch: Deck
- Exterior features: Recreational Area, Year Round Living, Backs On Green Belt, Privacy
- Pool features: None
- Has view: Yes
- View description: Forest, Trees/Woods
Lot
- Size: 24 Square Feet
- Features: Beach, Cul de Sac/Dead End, Lake Access, Wooded/Treed, School Bus Route, Irregular Lot
- Topography: Wooded/Treed,Sloping,Partially Cleared
Details
- Additional structures: None
- Parcel number: 521610257
Construction
Type & style
- Home type: SingleFamily
- Architectural style: Bungalow-Raised
- Property subtype: Single Family Residence
Materials
- Wood
- Foundation: Concrete, Block
- Roof: Asphalt Shingle
Utilities & green energy
- Sewer: Septic
- Water: Dug Well
Community & HOA
Location
- Region: Perry
Financial & listing details
- Tax assessed value: C$242,000
- Annual tax amount: C$2,250
- Date on market: 8/21/2026
Price history
Price history is unavailable.
Public tax history
Tax history is unavailable.
Climate risks
Neighborhood: P0A
Nearby schools
GreatSchools rating
No schools nearby
We couldn't find any schools near this home.
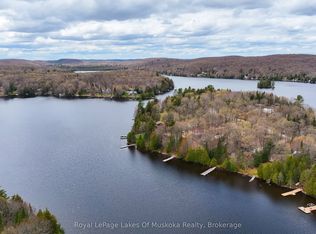
Similar homes
- C$669,9004 bd3 ba-- sqft553 Homeland Dr, Perry, ON P0A 1J0For Sale
 MLS ID #X13845936, RE/MAX REALTY SERVICES INC.. TRREB
 - C$579,0003 bd1 ba-- sqft69 Maple Dr, Perry, ON P0A 1J0For Sale
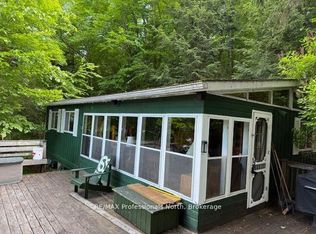 MLS ID #X12865896, RE/MAX Professionals North. TRREB
 - C$539,0003 bd2 ba-- sqft83 Homeland Dr, Perry, ON P0A 1J0For Sale
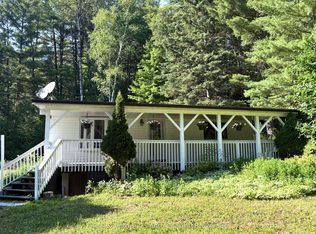 MLS ID #X13644548, Engel & Volkers Toronto Central. TRREB
 - C$779,9006 bd3 ba-- sqft344 Bay Lake Rd, Perry, ON P0A 1J0For Sale
 MLS ID #X13830858, ROYAL LEPAGE CERTIFIED REALTY. TRREB
