Designed and custom built in 1992 by renowned Loudoun County architect, Kevin Ruedisueli, and thoughtfully maintained during its single ownership, this 4-bedroom post and beam residence will delight its next owners with the impressive attention to detail apparent throughout. The home offers a blend of country character and understated sophistication. Sited on 4.6 private acres on Canby Road, just off Harmony Church Road, the property enjoys a scenic 10-minute drive to historic downtown Leesburg and is served by Verizon Fios fiber optic internet. The residence is finished on three levels and features a covered front porch and rear deck overlooking a level, well-established lawn and landscaped grounds. The main level opens to an entry foyer with the family room to the left, anchored by a tall fireplace and designed as a comfortable gathering space. This area flows naturally into the kitchen, which includes a center island, breakfast nook with direct access to the rear deck, and an adjoining open sitting area. To the right of the foyer is the formal dining room. A hallway beyond leads to a powder room and laundry room, with access to the attached two-car garage. The upper level includes a primary bedroom with en-suite bath and walk-in closet, two additional bedrooms served by a hall bath, and an 11' x 11' storage or hobby room. A rolling ladder from the landing provides access to a lofted sleeping area. The finished lower level offers a fourth bedroom, a spacious recreation room with kitchenette, an office nook with walk-out access to the covered patio, and a bathroom with shower that awaits final completion. Hardwood flooring extends throughout much of the home, and a standing seam metal roof complements the overall craftsman aesthetic. Mature plantings and established landscaping surround the residence, creating a private and well-defined setting. * Interior photos coming soon *
Coming soon 11/11
$1,495,000
18740 Canby Rd, Leesburg, VA 20175
4beds
4,282sqft
Single Family Residence
Built in 1992
4.6 Acres Lot
$1,182,300 Zestimate®
$349/sqft
$-- HOA
What's special
- --
- on Zillow
- 1,868
- views
- 161
- saves
Zillow last checked:
Listing updated:
Listed by:
PETER LEONARD-MORGAN 443-254-5530,
Hunt Country Sotheby's International Realty (540) 687-8500
Source: Bright MLS,MLS#: VALO2119002
Facts & features
Interior
Bedrooms & bathrooms
- Bedrooms: 4
- Bathrooms: 4
- Full bathrooms: 2
- 1/2 bathrooms: 2
- Main level bathrooms: 1
Rooms
- Room types: Living Room, Dining Room, Primary Bedroom, Sitting Room, Bedroom 2, Bedroom 3, Bedroom 4, Kitchen, Foyer, Breakfast Room, Laundry, Loft, Office, Recreation Room, Storage Room, Utility Room, Bathroom 1, Bathroom 2, Bonus Room, Half Bath
Primary bedroom
- Features: Attached Bathroom
- Level: Upper
- Area: 375 Square Feet
- Dimensions: 15 X 25
Bedroom 2
- Level: Upper
- Area: 150 Square Feet
- Dimensions: 10 X 15
Bedroom 3
- Level: Upper
- Area: 460 Square Feet
- Dimensions: 20 X 23
Bedroom 4
- Level: Lower
- Area: 224 Square Feet
- Dimensions: 14 X 16
Bathroom 1
- Level: Upper
Bathroom 2
- Level: Upper
Bonus room
- Level: Upper
- Area: 121 Square Feet
- Dimensions: 11 X 11
Breakfast room
- Level: Main
- Area: 64 Square Feet
- Dimensions: 8 X 8
Dining room
- Level: Main
- Area: 210 Square Feet
- Dimensions: 14 X 15
Foyer
- Level: Main
- Area: 88 Square Feet
- Dimensions: 8 X 11
Half bath
- Level: Main
Half bath
- Level: Lower
- Area: 108 Square Feet
- Dimensions: 6 X 18
Kitchen
- Level: Main
- Area: 304 Square Feet
- Dimensions: 16 X 19
Laundry
- Level: Main
- Area: 88 Square Feet
- Dimensions: 8 X 11
Living room
- Level: Main
- Area: 304 Square Feet
- Dimensions: 16 X 19
Loft
- Level: Upper
- Area: 247 Square Feet
- Dimensions: 13 X 19
Office
- Level: Lower
- Area: 64 Square Feet
- Dimensions: 8 X 8
Recreation room
- Features: Wet Bar
- Level: Lower
- Area: 608 Square Feet
- Dimensions: 19 X 32
Sitting room
- Level: Main
- Area: 225 Square Feet
- Dimensions: 15 X 15
Storage room
- Level: Lower
- Area: 78 Square Feet
- Dimensions: 6 X 13
Utility room
- Level: Lower
- Area: 255 Square Feet
- Dimensions: 15 X 17
Heating
- Central, Propane
Cooling
- Central Air, Electric
Appliances
- Included: Water Heater
- Laundry: Has Laundry, Laundry Room
Features
- Cedar Closet(s), Combination Kitchen/Living
- Flooring: Hardwood, Carpet
- Windows: Casement, Screens
- Basement: Full,Interior Entry,Exterior Entry,Partially Finished,Rough Bath Plumb,Windows
- Number of fireplaces: 1
- Fireplace features: Wood Burning
Interior area
- Total structure area: 4,282
- Total interior livable area: 4,282 sqft
- Finished area above ground: 3,180
- Finished area below ground: 1,102
Video & virtual tour
Property
Parking
- Total spaces: 6
- Parking features: Garage Faces Side, Garage Door Opener, Inside Entrance, Asphalt, Attached, Driveway
- Attached garage spaces: 2
- Uncovered spaces: 4
- Details: Garage Sqft: 552
Accessibility
- Accessibility features: None
Features
- Levels: Two
- Stories: 2
- Exterior features: Satellite Dish
- Pool features: None
- Has view: Yes
- View description: Garden, Scenic Vista
Lot
- Size: 4.6 Acres
- Features: Front Yard, Landscaped, Not In Development, Private, Rear Yard, Rural
Details
- Additional structures: Above Grade, Below Grade
- Parcel number: 349162331000
- Zoning: AR1
- Special conditions: Standard
Construction
Type & style
- Home type: SingleFamily
- Architectural style: Post & Beam
- Property subtype: Single Family Residence
Materials
- Wood Siding
- Foundation: Concrete Perimeter
- Roof: Metal
Condition
- Very Good
- New construction: No
- Year built: 1992
Details
- Builder name: Kevin Ruedisueli
Utilities & green energy
- Sewer: Septic = # of BR
- Water: Well
- Utilities for property: Electricity Available, Propane, Fiber Optic
Community & HOA
Community
- Subdivision: Harrison
HOA
- Has HOA: No
Location
- Region: Leesburg
Financial & listing details
- Price per square foot: $349/sqft
- Tax assessed value: $1,115,110
- Annual tax amount: $8,977
- Date on market: 11/11/2026
- Listing agreement: Exclusive Right To Sell
- Inclusions: Non Built In Microwave; Honda Mobile Standby Gas Generator W / Cable & Internal Transfer Switch; Unhung Drapes.
- Exclusions: Dining Room And Breakfast Nook Chandeliers; 3 X Wrought-iron Lamps In The Kitchen / Family Area; 2 X Dining Room Sconces; Weather Station (large C-band Satellite Dish Receiver Will Stay).
- Ownership: Fee Simple
- Road surface type: Black Top
Estimated market value
$1,182,300
$1.09M - $1.28M
$4,407/mo
Price history
| Date | Event | Price |
|---|---|---|
| 10/11/1991 | Sold | $118,000$28/sqft |
Source: Agent Provided Report a problem | ||
Public tax history
| Year | Property taxes | Tax assessment |
|---|---|---|
| 2026 | $8,977 +7.9% | $1,115,110 +7.9% |
| 2025 | $8,321 -1% | $1,033,640 +6.4% |
| 2024 | $8,403 +2.9% | $971,430 +4.1% |
| 2023 | $8,165 +16.5% | $933,180 +18.5% |
| 2022 | $7,008 +5% | $787,360 +15.6% |
| 2021 | $6,676 -2.1% | $681,270 +3.4% |
| 2020 | $6,817 +0% | $658,650 +4.2% |
| 2019 | $6,817 +1.9% | $632,210 +2.6% |
| 2018 | $6,687 -0.5% | $616,280 +3.1% |
| 2017 | $6,723 -6.8% | $597,610 -3.2% |
| 2016 | $7,216 | $617,430 +43.2% |
| 2015 | $7,216 +5.2% | $431,260 +0.5% |
| 2014 | $6,857 +1.2% | $429,210 +7.9% |
| 2013 | $6,776 | $397,850 |
| 2012 | -- | -- |
| 2011 | -- | -- |
| 2010 | -- | -- |
| 2009 | -- | $594,400 -14% |
| 2008 | -- | $691,200 -13.7% |
| 2007 | -- | $800,600 +12.6% |
| 2006 | -- | $711,000 +10.3% |
| 2005 | -- | $644,700 -0.2% |
| 2004 | -- | $646,000 +9.6% |
| 2003 | -- | $589,400 +14.1% |
| 2002 | -- | $516,600 +36.1% |
| 2001 | -- | $379,600 |
Find assessor info on the county website
Monthly payment
Est. payment
Payment breakdown
Explore the cost of this home by adjusting the details. Changes won't be saved.Climate risks
Neighborhood: 20175
Nearby schools
Schools provided by the listing agent
- District: Loudoun County Public Schools
Source: Bright MLS. This data may not be complete. We recommend contacting the local school district to confirm school assignments for this home.


Similar homes
- $1,150,0004 bd5 ba3.7k sqft17940 Taylor Rd, Hamilton, VA 20158For Sale
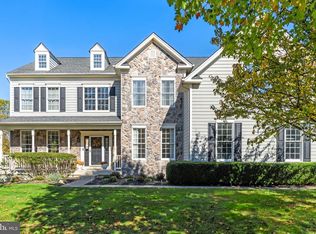
 MLS ID #VALO2138850, Chloe Powell, Hunt Country Sotheby's International Realty. Bright MLS
- $945,0004 bd4 ba3.6k sqft947 Rhonda Pl SE, Leesburg, VA 20175For Sale
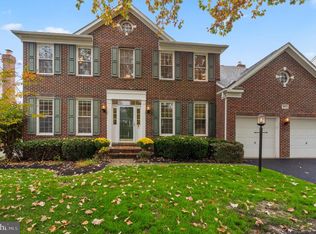 MLS ID #VALO2137156, Becky Houston, Corcoran McEnearney. Bright MLS
- $1,357,0005 bd5 ba5.6k sqft17485 White Gate Pl, Leesburg, VA 20175For Sale
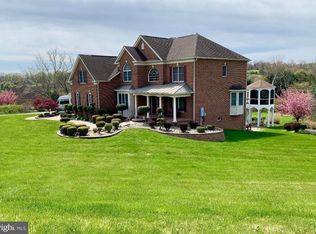 MLS ID #VALO2135842, Ed Huebner, RE/MAX Executives. Bright MLS
- $1,550,0005 bd5 ba5.9k sqft15285 Pavlo Pl, Waterford, VA 20197For Sale
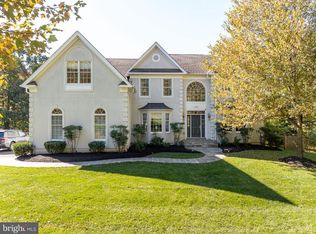 MLS ID #VALO2138956, Maury Leyva, Weichert Realtors - Blue Ribbon. Bright MLS
- $1,199,0004 bd4 ba4.1k sqft16085 Jonella Farm Dr, Purcellville, VA 20132For SaleMLS ID #VALO2139154, Mark Laing, Keller Williams Realty. Bright MLS
- $1,600,0004 bd7 ba5.8k sqft39260 Charles Town Pike, Hamilton, VA 20158For SaleMLS ID #VALO2138860, Jeffrey Martin, Real Broker, LLC. Bright MLS
- $1,475,0004 bd4 ba4.5k sqft37796 Elizabeths Field Ln, Purcellville, VA 20132For SaleMLS ID #VALO2133268, Tara Lowe, Samson Properties. Bright MLS
- $1,039,0004 bd5 ba4.2k sqft18811 Farnham Ct, Leesburg, VA 20176For SaleMLS ID #VALO2137006, Lori Lovejoy, Weichert, REALTORS. Bright MLS
- $1,350,0004 bd5 ba4.5k sqft15019 Lynnford Ct, Waterford, VA 20197For SaleMLS ID #VALO2138920, Austin Wickwire, RE/MAX Gateway, LLC. Bright MLS
- $895,0004 bd4 ba2.9k sqft41025 Leesburg Overlook Ln, Leesburg, VA 20176For SaleMLS ID #VALO2138698, Sam Fisher, On The Market Properties. Bright MLS
- $1,250,0004 bd5 ba3.1k sqft16521 Hampton Rd, Hamilton, VA 20158For SaleMLS ID #VALO2133348, Sandy Brill, Century 21 Redwood Realty. Bright MLS
- $1,180,0005 bd5 ba4.3k sqft38837 Bettis Dr, Hamilton, VA 20158For SaleMLS ID #VALO2138572, Colleen Gustavson, Hunt Country Sotheby's International Realty. Bright MLS
- $899,9003 bd4 ba3k sqft39400 Crooked Bridge Ln, Leesburg, VA 20175For SaleMLS ID #VALO2136160, Jessica Fauteux, RE/MAX Allegiance. Bright MLS
- $1,449,9005 bd5 ba5.5k sqft16050 Hamilton Station Rd, Waterford, VA 20197For SaleMLS ID #VALO2126650, Melissa Donnelly, Redfin Corporation. Bright MLS
- $1,399,0004 bd4 ba3.9k sqft15018 Clover Hill Rd, Waterford, VA 20197For SaleMLS ID #VALO2121692, Christy Hertel, Hunt Country Sotheby's International Realty. Bright MLS
- $982,5005 bd4 ba4k sqft151 Alpine Dr SE, Leesburg, VA 20175For SaleMLS ID #VALO2137720, Danny Humphreys, Real Broker, LLC. Bright MLS
- $1,250,0004 bd5 ba4.3k sqft39434 Snickersville Tpke, Middleburg, VA 20117For SaleMLS ID #VALO2136848, Paul MacMahon, Sheridan-MacMahon Ltd.. Bright MLS
- $1,699,0004 bd5 ba4k sqft16081 Purcellville Rd, Purcellville, VA 20132For SaleMLS ID #VALO2128076, Geri Deane, Hunt Country Sotheby's International Realty. Bright MLS
- $800,0004 bd3 ba2.7k sqft43581 Lost Corner Rd, Leesburg, VA 20176For SaleMLS ID #VALO2138998, Chloe Powell, Hunt Country Sotheby's International Realty. Bright MLS
- $795,0005 bd3 ba2.8k sqft4308 Misty Ridge Dr, Haymarket, VA 20169For SaleMLS ID #VAPW2133134, Dawn Laughlin, RE/MAX Gateway. Bright MLS
