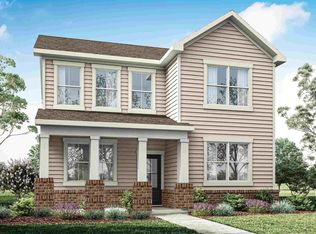
Welcome to Arbor Valley, Spring Hill's most beautiful new community! The Stanford floorplan is a thoughtfully designed 4-bedroom, 3-bath home offering space, style, and flexibility in a quiet, serene setting just minutes from The Crossings in Spring Hill. This home features an open-concept kitchen, living, and dining area, perfect for modern living and entertaining. The spacious great room is highlighted by a cozy electric fireplace and an eye-catching beam ceiling, creating a warm and inviting atmosphere. Buyers will love the abundance of features, such as luxury vinyl plank flooring throughout the main level, quartz countertops throughout, and ceramic tile in all wet areas. The owner’s suite offers a relaxing retreat with a tile shower and separate garden tub, double vanities, and a large walk-in closet. A generous covered patio creates the perfect setting for entertaining, grilling, or unwinding outdoors. The oversized upstairs loft offers endless possibilities for additional living space to suit your lifestyle. With its versatile layout, upscale finishes, and prime location, this home delivers both comfort and convenience in one of Spring Hill’s most desirable areas. ****For a limited time ONLY: Enjoy $15,000 towards closing costs with preferred lender and title company. Terms and conditions apply.
Under contract - not showing
$525,029
3173 Arbor Valley Rd Lot 171, Spring Hill, TN 37174
4beds
2,269sqft
Single Family Residence, Residential
Built in 2026
-- sqft lot
$-- Zestimate®
$231/sqft
$90/mo HOA
What's special
Cozy electric fireplaceSpacious great roomQuartz countertops throughoutOversized upstairs loftGenerous covered patioLarge walk-in closetEye-catching beam ceiling
- 66 days
- 25
- 0
Likely to sell faster than
Zillow last checked:
Listing updated:
Listed by:
Kelleigh League 615-767-6131,
The New Home Group, LLC 615-437-3798
Source: RealTracs MLS as distributed by MLS GRID,MLS#: 3499679
Facts & features
Interior
Bedrooms & bathrooms
- Bedrooms: 4
- Bathrooms: 3
- Full bathrooms: 3
- Main level bedrooms: 1
Bedroom 1
- Features: Suite
- Level: Suite
- Area: 240 Square Feet
- Dimensions: 16x15
Bedroom 2
- Area: 90 Square Feet
- Dimensions: 9x10
Bedroom 3
- Features: Walk-In Closet(s)
- Level: Walk-In Closet(s)
- Area: 130 Square Feet
- Dimensions: 10x13
Bedroom 4
- Features: Walk-In Closet(s)
- Level: Walk-In Closet(s)
- Area: 110 Square Feet
- Dimensions: 11x10
Primary bathroom
- Features: Suite
- Level: Suite
Living room
- Features: Great Room
- Level: Great Room
- Area: 255 Square Feet
- Dimensions: 17x15
Heating
- Central
Cooling
- Central Air
Appliances
- Included: Electric Oven, Cooktop, Dishwasher, Disposal, Microwave
Features
- Air Filter, Entrance Foyer, Extra Closets, Open Floorplan, Pantry, Walk-In Closet(s)
- Flooring: Carpet, Wood, Other
- Basement: None
- Number of fireplaces: 1
- Fireplace features: Electric
Interior area
- Total structure area: 2,269
- Total interior livable area: 2,269 sqft
- Finished area above ground: 2,269
Property
Parking
- Total spaces: 2
- Parking features: Garage Door Opener, Garage Faces Front
- Attached garage spaces: 2
Features
- Levels: Two
- Stories: 2
- Patio & porch: Patio, Covered
- Pool features: Association
Lot
- Features: Level
- Topography: Level
Details
- Special conditions: Standard
- Other equipment: Air Purifier
Construction
Type & style
- Home type: SingleFamily
- Property subtype: Single Family Residence, Residential
Materials
- Fiber Cement, Brick, Stone
Condition
- New construction: Yes
- Year built: 2026
Utilities & green energy
- Sewer: Public Sewer
- Water: Public
- Utilities for property: Water Available, Underground Utilities
Community & HOA
Community
- Subdivision: Arbor Valley
HOA
- Has HOA: Yes
- Amenities included: Clubhouse, Fitness Center, Playground, Pool, Underground Utilities
- Services included: Recreation Facilities
- HOA fee: $90 monthly
Location
- Region: Spring Hill
Financial & listing details
- Price per square foot: $231/sqft
- Annual tax amount: $3,500
- Date on market: 8/7/2026
- Date available: 10/30/2026
Estimated market value
Not available
Estimated sales range
Not available
Not available
Price history
| Date | Event | Price |
|---|---|---|
| 8/19/2026 | Pending sale | $525,029$231/sqft |
Source:  RealTracs MLS as distributed by MLS GRID #3499679 Report a problem RealTracs MLS as distributed by MLS GRID #3499679 Report a problem | ||
| 8/7/2026 | Listed for sale | $525,029$231/sqft |
Source: RealTracs MLS as distributed by MLS GRID #3499679 Report a problem | ||
| 8/7/2026 | Listing removed | $525,029$231/sqft |
Source: RealTracs MLS as distributed by MLS GRID #3260262 Report a problem | ||
| 7/3/2026 | Listed for sale | $525,029$231/sqft |
Source: RealTracs MLS as distributed by MLS GRID #3260262 Report a problem | ||
| 7/3/2026 | Listing removed | $525,029$231/sqft |
Source: RealTracs MLS as distributed by MLS GRID #3248006 Report a problem | ||
| 6/24/2026 | Listed for sale | $525,029$231/sqft |
Source: RealTracs MLS as distributed by MLS GRID #3248006 Report a problem | ||
Public tax history
Tax history is unavailable.
Monthly payment
Est. payment
Payment breakdown
Explore the cost of this home by adjusting the details. Changes won't be saved.Climate risks
Neighborhood: 37174
Nearby schools
Schools provided by the listing agent
- Elementary: Spring Hill Elementary
- Middle: Spring Hill Middle School
- High: Spring Hill High School
Source: RealTracs MLS as distributed by MLS GRID. This data may not be complete. We recommend contacting the local school district to confirm school assignments for this home.
- $631,9605 bd4 ba3.1k sqft4258 Bywater Rd LOT 159, Spring Hill, TN 37174Pending
- $515,9903 bd3 ba2.2k sqft2220 Arbor Valley Rd, Spring Hill, TN 37174New Construction
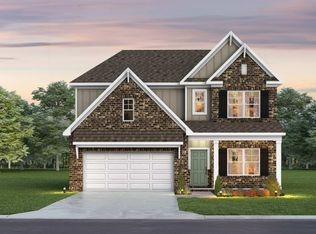
- $572,6443 bd3 ba2.4k sqft4271 Bywater Way LOT 146, Spring Hill, TN 37174New Construction
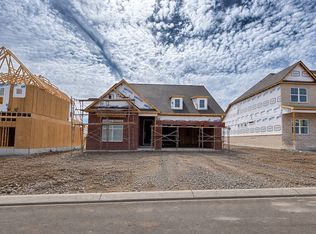
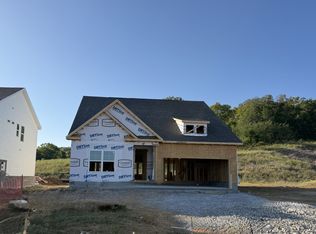
- $578,1853 bd3 ba2.4k sqft3177 Arbor Valley Rd LOT 173, Spring Hill, TN 37174Pending
Similar homes
- $527,8134 bd3 ba2.2k sqft4276 Bywater Rd Lot 168, Spring Hill, TN 37174New Construction

 RealTracs MLS as distributed by MLS GRID
 - $499,9903 bd2 ba1.6k sqft1688 Arbor Valley Rd, Spring Hill, TN 37174New Construction
 MLS ID #3610467, Kelleigh League. RealTracs MLS as distributed by MLS GRID
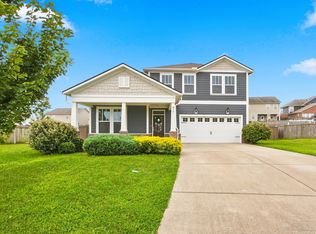
 - $559,9004 bd4 ba2.6k sqft917 Sassafras Ct, Spring Hill, TN 37174For Sale
 MLS ID #3513408, Cara Hermes. RealTracs MLS as distributed by MLS GRID
 - from $529,9904 bd3 ba2.1k sqftCALHOUN Plan, Harvest Point, Spring Hill, TN 37174New Construction
 DR Horton
 - $549,0005 bd3 ba2.9k sqft5018 Salient Dr Lot 189, Spring Hill, TN 37174New ConstructionMLS ID #3611540, Hannah Goethel. RealTracs MLS as distributed by MLS GRID
- $749,9904 bd3 ba2.8k sqft329 Harvest Point Blvd, Spring Hill, TN 37174New ConstructionMLS ID #3619001, Michael D. Williams. RealTracs MLS as distributed by MLS GRID
- $498,1793 bd2 ba2.2k sqft2306 Mary Lou Way Lot 1077, Columbia, TN 38401New ConstructionRealTracs MLS as distributed by MLS GRID
- $537,9904 bd3 ba2.2k sqft124 Rita Blanca Dr, Lebanon, TN 37090New ConstructionMLS ID #3611083, Christy Bussey. RealTracs MLS as distributed by MLS GRID
- $524,9903 bd2 ba2.3k sqft2228 Headwaters Dr Lot 53, Spring Hill, TN 37174New ConstructionRealTracs MLS as distributed by MLS GRID
- $543,0005 bd3 ba2.9k sqft5017 Salient Dr Lot 121, Spring Hill, TN 37174New ConstructionMLS ID #3527634, Hannah Goethel. RealTracs MLS as distributed by MLS GRID
- $450,0005 bd3 ba2.6k sqft322 Granville Way, Spring Hill, TN 37174For SaleMLS ID #3510820, Brooke Tighe. RealTracs MLS as distributed by MLS GRID
- $735,0004 bd4 ba2.3k sqft601 Conifer Dr, Spring Hill, TN 37174For SaleMLS ID #3618922, Matt Allen. RealTracs MLS as distributed by MLS GRID
- $439,0003 bd2 ba1.9k sqft104 Southwind Run, Spring Hill, TN 37174For SaleMLS ID #3598361, Dana Rector. RealTracs MLS as distributed by MLS GRID
- $661,0002 bd2 ba1.9k sqft701 Clay Ct, Spring Hill, TN 37174For SaleMLS ID #3542917, Theodore White. RealTracs MLS as distributed by MLS GRID
- $409,9903 bd3 ba1.9k sqft611 Fulton Ct Lot 190, Spring Hill, TN 37174New ConstructionMLS ID #3603334, Elisa Cohoon. RealTracs MLS as distributed by MLS GRID
- $596,7004 bd4 ba2.3k sqft1815 Flatwaters St Lot 18, Spring Hill, TN 37174New ConstructionMLS ID #3611857, Aric Descamps. RealTracs MLS as distributed by MLS GRID
