Fully renovated 3-bedroom, 2-bath home with a full unfinished basement offering flexibility for future expansion or additional storage. The main level features an open layout with updated kitchen including new cabinetry, granite countertops, and a breakfast bar, all overlooking the living and dining areas. New LVP flooring runs throughout the home, creating a clean and cohesive feel. The primary suite includes an updated bath with a custom tiled walk-in shower and frameless glass enclosure. Two additional bedrooms share a renovated hall bath with a new vanity and tiled tub/shower combination. Recent improvements include a new roof, HVAC system, energy-efficient windows, interior and exterior paint, deck, and appliances. The basement has been gutted and is ready for customization based on the buyer's needs. Conveniently located near East Lake Golf Course, Avondale Estates, and Downtown Decatur with easy access to shopping, dining, and major roadways.
Active
Price cut: $15.1K (6/16)
$274,900
1875 Creekside Ct, Decatur, GA 30032
3beds
1,162sqft
Single Family Residence
Built in 1960
0.73 Acres Lot
$272,200 Zestimate®
$237/sqft
$-- HOA
What's special
- 150 days
- 390
- 64
Zillow last checked:
Listing updated:
Listed by:
Kelley Kesterson 770-252-4800,
Pathfinder Realty
Source: GAMLS,MLS#: 10735807
Facts & features
Interior
Bedrooms & bathrooms
- Bedrooms: 3
- Bathrooms: 2
- Full bathrooms: 2
- Main level bathrooms: 2
- Main level bedrooms: 3
Rooms
- Room types: Family Room
Dining room
- Features: Dining Rm/Living Rm Combo
Kitchen
- Features: Solid Surface Counters
Heating
- Central, Forced Air
Cooling
- Ceiling Fan(s), Central Air
Appliances
- Included: Other
- Laundry: In Basement
Features
- High Ceilings, Soaking Tub, Tile Bath, Other
- Flooring: Laminate, Tile
- Windows: Double Pane Windows
- Basement: Bath/Stubbed,Daylight,Exterior Entry,Full
- Has fireplace: Yes
- Fireplace features: Other
- Common walls with other units/homes: No Common Walls
Interior area
- Total structure area: 1,162
- Total interior livable area: 1,162 sqft
- Finished area above ground: 1,162
- Finished area below ground: 0
Video & virtual tour
Property
Parking
- Total spaces: 1
- Parking features: Attached, Carport
- Has carport: Yes
Features
- Levels: One
- Stories: 1
- Patio & porch: Deck
- Exterior features: Other
Lot
- Size: 0.73 Acres
- Features: Cul-De-Sac
Details
- Additional structures: Other
- Parcel number: 15 168 03 112
Construction
Type & style
- Home type: SingleFamily
- Architectural style: Brick 4 Side,Other
- Property subtype: Single Family Residence
Materials
- Brick
- Foundation: Block
- Roof: Composition
Condition
- Updated/Remodeled
- New construction: No
- Year built: 1960
Utilities & green energy
- Electric: 220 Volts
- Sewer: Public Sewer
- Water: Public
- Utilities for property: Cable Available, Electricity Available, High Speed Internet, Sewer Connected, Water Available
Community & HOA
Community
- Features: None
- Subdivision: Creekside Court
HOA
- Has HOA: No
- Services included: None
Location
- Region: Decatur
Financial & listing details
- Price per square foot: $237/sqft
- Tax assessed value: $318,400
- Annual tax amount: $5,912
- Date on market: 4/17/2026
- Cumulative days on market: 124 days
- Listing agreement: Exclusive Right To Sell
- Electric utility on property: Yes
Estimated market value
$272,200
$259,000 - $286,000
$1,757/mo
Price history
| Date | Event | Price |
|---|---|---|
| 8/7/2026 | Listed for sale | $274,900$237/sqft |
Source:  GAMLS #10735807 Report a problem GAMLS #10735807 Report a problem | ||
| 7/13/2026 | Pending sale | $274,900$237/sqft |
Source: GAMLS #10735807 Report a problem | ||
| 6/16/2026 | Price change | $274,900-5.2%$237/sqft |
Source: GAMLS #10735807 Report a problem | ||
| 4/17/2026 | Listed for sale | $290,000+16%$250/sqft |
Source: GAMLS #10735807 Report a problem | ||
| 12/1/2025 | Sold | $250,000-16.4%$215/sqft |
Source: Public Record Report a problem | ||
| 8/15/2025 | Listed for sale | $299,000-3.5%$257/sqft |
Source: GAMLS #10584786 Report a problem | ||
| 6/24/2025 | Listing removed | $310,000+2.3%$267/sqft |
Source: GAMLS #10475366 Report a problem | ||
| 5/9/2025 | Price change | $303,000-2.3%$261/sqft |
Source:  FMLS GA #7538162 Report a problem FMLS GA #7538162 Report a problem | ||
| 4/24/2025 | Price change | $310,000-3.1%$267/sqft |
Source: GAMLS #10475366 Report a problem | ||
| 3/25/2025 | Price change | $320,000-9.9%$275/sqft |
Source: FMLS GA #7538162 Report a problem | ||
| 3/10/2025 | Listed for sale | $355,000-5.3%$306/sqft |
Source: FMLS GA #7538162 Report a problem | ||
| 2/5/2025 | Listing removed | $375,000$323/sqft |
Source: GAMLS #10416302 Report a problem | ||
| 1/29/2025 | Price change | $375,000-1.3%$323/sqft |
Source: FMLS GA #7486555 Report a problem | ||
| 1/15/2025 | Price change | $380,000-0.5%$327/sqft |
Source: GAMLS #10416302 Report a problem | ||
| 1/10/2025 | Price change | $382,000-2.1%$329/sqft |
Source: FMLS GA #7486555 Report a problem | ||
| 11/20/2024 | Listed for sale | $390,000$336/sqft |
Source: FMLS GA #7486555 Report a problem | ||
| 11/15/2024 | Listing removed | $390,000$336/sqft |
Source: FMLS GA #7469564 Report a problem | ||
| 10/10/2024 | Listed for sale | $390,000-2.3%$336/sqft |
Source: GAMLS #10393229 Report a problem | ||
| 10/9/2024 | Listing removed | $399,000$343/sqft |
Source: FMLS GA #7445471 Report a problem | ||
| 9/16/2024 | Price change | $399,000-5%$343/sqft |
Source: GAMLS #10365787 Report a problem | ||
| 8/27/2024 | Listed for sale | $420,000+97.2%$361/sqft |
Source: FMLS GA #7445471 Report a problem | ||
| 3/15/2024 | Sold | $213,000-3.2%$183/sqft |
Source: GAMLS #20165601 Report a problem | ||
| 2/6/2024 | Pending sale | $220,000$189/sqft |
Source: GAMLS #20165601 Report a problem | ||
| 1/7/2024 | Listed for sale | $220,000$189/sqft |
Source: FMLS GA #7321071 Report a problem | ||
Public tax history
| Year | Property taxes | Tax assessment |
|---|---|---|
| 2025 | $6,005 +26.9% | $127,360 +29.6% |
| 2024 | $4,734 +1% | $98,240 -0.2% |
| 2023 | $4,689 +17.3% | $98,400 +17.9% |
| 2022 | $3,996 +14.4% | $83,480 +15.9% |
| 2021 | $3,494 +21.8% | $72,040 +24.6% |
| 2020 | $2,869 +3.2% | $57,800 +3.7% |
| 2019 | $2,779 +25.6% | $55,760 +30.4% |
| 2018 | $2,213 -2.4% | $42,760 -2.6% |
| 2017 | $2,266 +82.7% | $43,880 +113.4% |
| 2016 | $1,240 | $20,560 +109.8% |
| 2014 | $1,240 | $9,800 |
| 2013 | -- | $9,800 |
| 2012 | -- | $9,800 -53.5% |
| 2011 | -- | $21,072 -31.6% |
| 2010 | $1,567 | $30,800 |
| 2009 | $1,567 -15.1% | $30,800 -20.3% |
| 2008 | $1,846 +0.2% | $38,640 |
| 2007 | $1,843 | $38,640 |
| 2006 | $1,843 +3.5% | $38,640 |
| 2005 | $1,780 +9.4% | $38,640 +14.7% |
| 2004 | $1,627 +5.4% | $33,680 |
| 2003 | $1,543 +29.1% | $33,680 +32.8% |
| 2002 | $1,195 +25% | $25,360 |
| 2001 | $956 | $25,360 |
Find assessor info on the county website
Monthly payment
Est. payment
Payment breakdown
Explore the cost of this home by adjusting the details. Changes won't be saved.Climate risks
Neighborhood: Candler-Mcafee
Nearby schools
Schools provided by the listing agent
- Elementary: Toney
- Middle: Columbia
- High: Columbia
Source: GAMLS. This data may not be complete. We recommend contacting the local school district to confirm school assignments for this home.
Similar homes
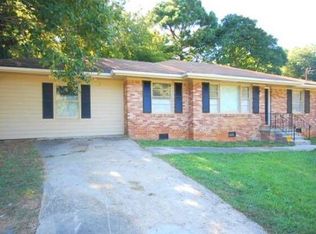
- $258,0003 bd2 ba1.2k sqft2801 Miriam Ln, Decatur, GA 30032Active

 MLS ID #10824980, Estelle Taylor, Harry Norman Realtors. GAMLS
 - $285,0003 bd2 ba1.2k sqft3406 Longleaf Dr, Decatur, GA 30032Active
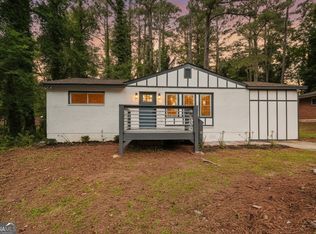 MLS ID #10791288, Bree N Gipstein, Atlanta Communities. GAMLS
 - $284,5004 bd2 ba1.4k sqft1836 Cindy Dr, Decatur, GA 30032Active
 MLS ID #10790895, Pilar Brito, Keller Williams Realty Atl. Partners. GAMLS
 - $310,0004 bd3 ba1.3k sqft1661 San Gabriel Ave, Decatur, GA 30032Active
 MLS ID #10795636, Emily Padgett, Golley Realty Group. GAMLS
 - $230,0002 bd2 ba1k sqft1950 Glendale Dr, Decatur, GA 30032ActiveMLS ID #10765706, Lisa David, New Generation Realty LLC. GAMLS
- $243,4704 bd2 ba1.2k sqft3456 Glensford Dr, Decatur, GA 30032ActiveMLS ID #10820005, Kerry Kretchmer, Mainstay Brokerage. GAMLS
- $299,9003 bd2 ba1.4k sqft3459 Glen Rd, Decatur, GA 30032ActiveMLS ID #10791238, Bree N Gipstein, Atlanta Communities. GAMLS
- $325,0003 bd2 ba1.2k sqft2357 Cranbrooke Dr, Decatur, GA 30032ActiveMLS ID #10793297, Anthony Davis, Virtual Properties Realty.com. GAMLS
- $219,9003 bd2 ba1.1k sqft3680 Larkspur Ter, Decatur, GA 30032ActiveMLS ID #10790423, Richard Mesa, Keller Williams Realty. GAMLS
- $340,0003 bd2 ba1.7k sqft2907 Monterey Dr, Decatur, GA 30032ActiveMLS ID #10797640, Woodtke Group, Atlanta Communities. GAMLS
- $215,0003 bd2 ba1k sqft3601 Orchard Cir, Decatur, GA 30032ActiveMLS ID #10669446, Jocelynn Vitar, eXp Realty. GAMLS
- $270,0004 bd2 ba1.6k sqft2953 Meadowview Dr SE, Atlanta, GA 30316ActiveMLS ID #10793994, Carrie B Johnson, Keller Williams Atlanta Classic. GAMLS
- $255,0003 bd2 ba1.4k sqft4398 Old Lake Dr, Decatur, GA 30034For Sale
 MLS ID #7800829, Joel Elliott, Keller Williams Realty West Atlanta. FMLS GA
 - $369,9003 bd2 ba1.2k sqft3235 Beech Dr, Decatur, GA 30032ActiveMLS ID #10788457, Andrew Lengsas, Century 21 Results. GAMLS
- $279,9003 bd2 ba1k sqft2184 Browns Mill Rd SE, Atlanta, GA 30315For SaleMLS ID #7825468, Ashley Kimball, Epique Realty. FMLS GA
- $255,0004 bd2 ba1.3k sqft46 Royce Dr, Jonesboro, GA 30238ActiveMLS ID #10844199, Jerry Lazo, BHGRE Metro Brokers. GAMLS
- $239,9003 bd2 ba1.6k sqft546 Lamar Dr, Forest Park, GA 30297ActiveMLS ID #10843809, Sergio Felix, RE/MAX Center. GAMLS
- $259,0003 bd2 ba1.3k sqft740 Tara Cir SE, Atlanta, GA 30354ActiveMLS ID #10832879, Kemi Inegbedion, JKOM Realty. GAMLS
- $249,9003 bd2 ba1.7k sqft53 Springside Dr SE, Atlanta, GA 30354ActiveMLS ID #10841832, Kiki Adams, Coldwell Banker Realty. GAMLS
- $289,0003 bd2 ba1.3k sqft5284 Campbellton Rd SW, Atlanta, GA 30331ActiveMLS ID #10787605, Steven T Koleno, Beycome Brokerage Realty LLC. GAMLS
