BREATHTAKING MOUNTAIN VIEWS | COMMUTER FRIENDLY | UPPER DESERT KNOLLS | PAID SOLAR
Stunning new construction on a nearly ¾-acre lot. This exceptional home features 4 bedrooms, 2.5 bathrooms, an extended 3-car garage, and fully paid-off solar.
Step inside to discover an inviting, spacious floor plan featuring elegant tile flooring throughout and a striking rock fireplace that creates a warm, sophisticated focal point.
The entertainer's kitchen features a generous center island with eat-at seating, convenient pop-up electrical outlet, and a built-in Lazy Susan for added storage and functionality. A formal dining area and separate breakfast nook provide ideal spaces for everyday meals and entertaining.
A versatile bonus flex room offers endless possibilities for a home office, game room, hobby space, butler's pantry, or additional guest retreat. The spacious laundry room features a utility sink and expansive cabinetry, providing excellent storage and everyday convenience.
The impressive primary suite offers a private retreat with direct access to the covered patio, an expansive walk-in closet, and a spa-inspired bathroom featuring a custom walk-through tiled shower with dual shower heads and built-in seating. The secondary full bathroom showcases a beautifully tiled tub and shower combination. Three of the four bedrooms feature walk-in closets, providing exceptional storage and convenience.
The extended 3-car garage provides generous room for vehicles, storage, and recreational equipment, while paid-off solar adds energy efficiency without monthly solar lease payments.
Outside, the nearly ¾-acre lot offers plenty of space for outdoor entertaining, RV parking, future improvements, or simply enjoying the surrounding mountain scenery.
Located just behind St. Mary Medical Center, this property offers a commuter-friendly location with convenient access to major roadways, shopping, dining, and everyday amenities.
Exceptional new construction, impressive upgrades, breathtaking mountain views, and room to make it your own—all in one remarkable property. Don't miss this opportunity to call Upper Desert Knolls home! Ask about Lender and Builder incentives!
New construction
Listed by: Coldwell Banker Home Source • Shannon Micek • 7606841907
$637,777
18770 Munsee Rd, Apple Valley, CA 92307
4beds
2,247sqft
Single Family Residence
Built in 2026
0.69 Acres Lot
$-- Zestimate®
$284/sqft
$-- HOA
What's special
- 6 days
- 350
- 25
Zillow last checked:
Listing updated:
Listed by:
Shannon Micek DRE #01493479 7606841907,
Coldwell Banker Home Source
Source: CRMLS,MLS#: HD26242746 Originating MLS: California Regional MLS
Facts & features
Interior
Bedrooms & bathrooms
- Bedrooms: 4
- Bathrooms: 3
- Full bathrooms: 2
- 1/2 bathrooms: 1
- Main level bathrooms: 3
- Main level bedrooms: 4
Rooms
- Room types: Bonus Room, Great Room, Kitchen, Laundry, Living Room, Primary Bathroom, Primary Bedroom, Other
Primary bedroom
- Features: Primary Suite
Bathroom
- Features: Bathroom Exhaust Fan, Dual Sinks, Multiple Shower Heads, Quartz Counters, Tub Shower, Walk-In Shower
Kitchen
- Features: Kitchen Island, Kitchen/Family Room Combo, Quartz Counters, Self-closing Cabinet Doors, Self-closing Drawers
Other
- Features: Walk-In Closet(s)
Heating
- Central, ENERGY STAR Qualified Equipment
Cooling
- Central Air, ENERGY STAR Qualified Equipment
Appliances
- Included: Dishwasher, ENERGY STAR Qualified Appliances, ENERGY STAR Qualified Water Heater, Electric Oven, Electric Range, Electric Water Heater, Free-Standing Range, Disposal, Microwave, Self Cleaning Oven, Vented Exhaust Fan, Water To Refrigerator, Water Heater
- Laundry: Washer Hookup, Electric Dryer Hookup, Laundry Room
Features
- Breakfast Bar, Breakfast Area, Ceiling Fan(s), Eat-in Kitchen, High Ceilings, Open Floorplan, Pantry, Quartz Counters, Recessed Lighting, Primary Suite, Walk-In Closet(s)
- Flooring: Carpet, Tile
- Doors: Mirrored Closet Door(s), Sliding Doors
- Windows: Double Pane Windows, Screens
- Has fireplace: Yes
- Fireplace features: Decorative, Electric, Living Room, Masonry
- Common walls with other units/homes: No Common Walls
Interior area
- Total interior livable area: 2,247 sqft
Property
Parking
- Total spaces: 3
- Parking features: Door-Multi, Driveway, Garage Faces Front, Garage, Paved, RV Access/Parking
- Attached garage spaces: 3
Features
- Levels: One
- Stories: 1
- Entry location: 1
- Patio & porch: Concrete, Patio
- Pool features: None
- Spa features: None
- Has view: Yes
- View description: City Lights, Mountain(s), Neighborhood
Lot
- Size: 0.69 Acres
- Features: Drip Irrigation/Bubblers, Front Yard, Paved
Details
- Parcel number: 0473202110000
- Special conditions: Standard
Construction
Type & style
- Home type: SingleFamily
- Architectural style: Patio Home
- Property subtype: Single Family Residence
Materials
- Stucco
- Roof: Tile
Condition
- Termite Clearance,Turnkey
- New construction: Yes
- Year built: 2026
Utilities & green energy
- Electric: Electricity - On Property, Photovoltaics Seller Owned
- Sewer: Sewer Tap Paid
- Water: Public
- Utilities for property: Electricity Connected, Sewer Connected
Green energy
- Energy efficient items: Appliances, Water Heater
Community & HOA
Community
- Features: Suburban
- Security: Carbon Monoxide Detector(s), Fire Detection System, Smoke Detector(s)
Location
- Region: Apple Valley
Financial & listing details
- Price per square foot: $284/sqft
- Date on market: 11/12/2026
- Cumulative days on market: 6 days
- Listing terms: Conventional,FHA,Submit,VA Loan
- Road surface type: Paved
Estimated market value
Not available
Estimated sales range
Not available
Not available
Price history
| Date | Event | Price |
|---|---|---|
| 11/13/2026 | Listed for sale | $637,777$284/sqft |
Source:  CRMLS #HD26242746 Report a problem | ||
Public tax history
Tax history is unavailable.
Monthly payment
Est. payment
Payment breakdown
Explore the cost of this home by adjusting the details. Changes won't be saved.Climate risks
Neighborhood: 92307

Similar homes
- $540,0004 bd3 ba2.5k sqft18942 Kaibab Rd, Apple Valley, CA 92307For Sale
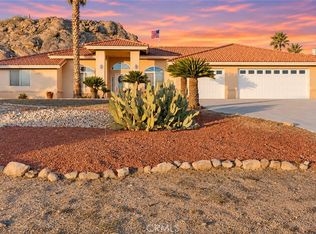 MLS ID #CV26241671, Yolanda Andrade, Cornerstone Realty Group. CRMLS
- $599,0004 bd3 ba2.7k sqft19425 Roanoke Rd, Apple Valley, CA 92307For Sale
 MLS ID #SW26231456, Toni Skane, Coldwell Banker Assoc.Brks-CL. CRMLS
- $580,0004 bd3 ba3k sqft18572 Olalee Ln, Apple Valley, CA 92307For Sale
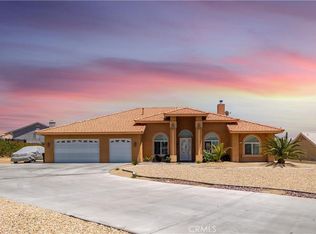 MLS ID #HD26176394, Colleen Couse, Realty ONE Group Empire. CRMLS
- $665,0004 bd2 ba2.3k sqft13933 Okesa Rd, Apple Valley, CA 92307For Sale
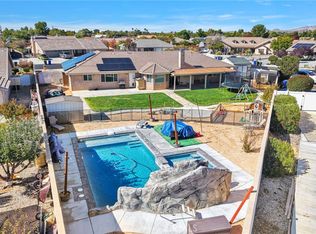 MLS ID #IG26236037, Jackie Zarate-Collins, KELLER WILLIAMS REALTY. CRMLS
