Brand New Construction located in desirable neighborhood. High vaulted ceilings in an open floor plan with 9ft walls. The kitchen is open to the family & dining room and features a large island with an additional sink, power, and bottom cabinets on both sides of the island. Euro self closing cabinets throughout. Three Car Garage with extended driveway Garage doors are equipped with cameras, backup batteries, & phone apps for access. Currently under construction, but close to being competed. Interior pictures are for reference of the same floor plan. Equipped with Solar Panels! Tile flooring, Wooden European Cabinets, quartz countertops, stainless steel appliances, and fireplace with stackstone facade. The kitchen comes with two culinary sinks, enormous island & bar, and plenty of pantry space. The master bedroom has vaulted ceilings, duo sinks, walk-in closet, and custom tiled shower backsplash and pan. Oversized laundry room with upper cabinets. Garage walls are insulated, solar panels are paid, tankless water heater, and ceiling fans in every bedroom. Less than 5 minutes away from schools, shopping hubs, dining, parks, golf, & other city amenities.
New construction
Listed by: Mesa Properties Inc. • Michael Melendez • Contact: 7604036137
$595,000
19590 Red Feather Rd, Apple Valley, CA 92307
4beds
2,169sqft
Single Family Residence
Built in 2026
0.65 Acres Lot
$-- Zestimate®
$274/sqft
$-- HOA
What's special
- 1 day
- 196
- 28
Zillow last checked:
Listing updated:
Listed by:
Michael Melendez DRE #01781635 7604036137,
Mesa Properties Inc.
Source: CRMLS,MLS#: HD26212417 Originating MLS: California Regional MLS
Originating MLS: California Regional MLSFacts & features
Interior
Bedrooms & bathrooms
- Bedrooms: 4
- Bathrooms: 3
- Full bathrooms: 2
- 1/2 bathrooms: 1
- Main level bathrooms: 3
- Main level bedrooms: 4
Rooms
- Room types: Bedroom, Family Room, Kitchen, Laundry, Primary Bathroom, Primary Bedroom, Other, Pantry, Dining Room
Primary bedroom
- Features: Main Level Primary
Primary bedroom
- Features: Primary Suite
Bedroom
- Features: Bedroom on Main Level
Kitchen
- Features: Kitchen Island, Kitchen/Family Room Combo, Quartz Counters
Other
- Features: Walk-In Closet(s)
Pantry
- Features: Walk-In Pantry
Heating
- Forced Air
Cooling
- Central Air
Appliances
- Included: Dishwasher, Disposal, Gas Range, Water Heater
- Laundry: Laundry Room
Features
- Breakfast Bar, Ceiling Fan(s), Cathedral Ceiling(s), Separate/Formal Dining Room, Open Floorplan, Pantry, Quartz Counters, Recessed Lighting, Bar, Bedroom on Main Level, Main Level Primary, Primary Suite, Walk-In Pantry, Walk-In Closet(s)
- Flooring: Carpet, Tile
- Has fireplace: Yes
- Fireplace features: Family Room
- Common walls with other units/homes: No Common Walls
Interior area
- Total interior livable area: 2,169 sqft
Property
Parking
- Total spaces: 18
- Parking features: Driveway, Garage, On Site
- Attached garage spaces: 3
- Uncovered spaces: 15
Features
- Levels: One
- Stories: 1
- Entry location: Front
- Patio & porch: Rear Porch, Covered, Patio
- Pool features: None
- Spa features: None
- Fencing: None
- Has view: Yes
- View description: Mountain(s)
Lot
- Size: 0.65 Acres
- Features: 0-1 Unit/Acre, Back Yard, Front Yard, Yard
Details
- Parcel number: 3112064130000
- Special conditions: Standard
Construction
Type & style
- Home type: SingleFamily
- Property subtype: Single Family Residence
Materials
- Foundation: Slab
- Roof: Tile
Condition
- Turnkey
- New construction: Yes
- Year built: 2026
Utilities & green energy
- Sewer: Septic Tank
- Water: Public, Private
- Utilities for property: Electricity Connected, Natural Gas Connected, Water Connected
Community & HOA
Community
- Features: Suburban
Location
- Region: Apple Valley
Financial & listing details
- Price per square foot: $274/sqft
- Date on market: 9/29/2026
- Cumulative days on market: 2 days
- Listing terms: Cash,Cash to New Loan,Conventional,FHA,VA Loan
- Road surface type: Paved
Estimated market value
Not available
Estimated sales range
Not available
Not available
Price history
| Date | Event | Price |
|---|---|---|
| 9/29/2026 | Listed for sale | $595,000$274/sqft |
Source:  CRMLS #HD26212417 Report a problem CRMLS #HD26212417 Report a problem | ||
Public tax history
Tax history is unavailable.
Monthly payment
Est. payment
Payment breakdown
Explore the cost of this home by adjusting the details. Changes won't be saved.Climate risks
Neighborhood: 92307
- $567,1003 bd3 ba2.4k sqft19610 Red Feather Rd, Apple Valley, CA 92307Off Market
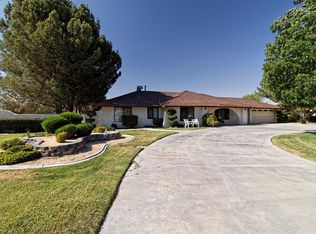
- $571,1004 bd2 ba2.2k sqft19595 Red Feather Rd, Apple Valley, CA 92307Off Market
- $371,8003 bd2 ba1.4k sqft19605 Red Feather Rd, Apple Valley, CA 92307Off Market
- $479,7003 bd2 ba1.8k sqft19566 Red Feather Rd, Apple Valley, CA 92307Off Market
Similar homes
- $570,0005 bd3 ba2.8k sqft14210 Gayhead Rd, Apple Valley, CA 92307For Sale
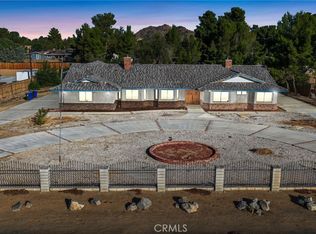 MLS ID #HD26213280, Crystal Higareda, eXp Realty of Southern Califor. CRMLS
 - $540,0004 bd2 ba2.6k sqft13851 Titonka Rd, Apple Valley, CA 92307For Sale
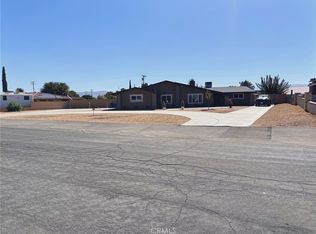 MLS ID #IG26205790, Alane Sanchez, MESSNER REALTY. CRMLS
 - $575,0004 bd2 ba1.8k sqft13922 Jicarilla Rd, Apple Valley, CA 92307For Sale
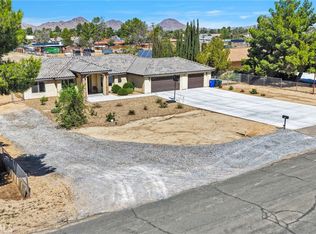 MLS ID #HD26206820, Brian Hurst, First Team Real Estate. CRMLS
 - $525,0004 bd3 ba2.1k sqft14800 Pamlico Rd, Apple Valley, CA 92307For Sale
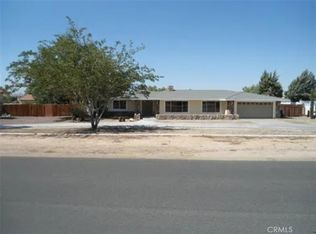 MLS ID #IV26195046, KATRICE CALLOWAY, CALIFORNIA 5 STAR REALTY. CRMLS
