MOTIVATED SELLER and "Price to sell"
**Spacious 4-Bedroom Home with Modern Upgrades & Great Features**
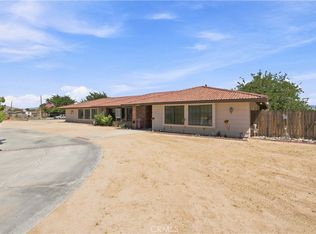
Welcome to this inviting 4-bedroom, 2-bathroom home perfectly designed for comfort and functionality. Inside, you’ll find a large kitchen with newer stainless-steel appliances, a convenient pantry, and a cozy eating counter, plus a separate dining area ideal for gatherings. The home features both a family room with a wood-burning stove and wet bar and a living room with a gas fireplace, giving you multiple spaces to relax and entertain.
The primary suite is thoughtfully tucked away on one side of the home for privacy, complete with its own bathroom, while the additional bedrooms and double-sink bathroom are situated on the other side—perfect for family or guests. Recent upgrades include a "newer AC unit", a new roof (2021), and solar panels installed in 2022 for energy efficiency. Excellent location and School District.
Outside, enjoy the newer above-ground pool with deck, fully fenced for convenience. With over half an acre of property, RV access, and plenty of usable space, this home provides versatility for a variety of needs.
Don’t miss this opportunity to own a home that blends spacious living and smart upgrades—ready for its next owner to enjoy!
For sale
Listed by: First Team Real Estate • JoAnn Cerchio • 5626824996
$435,000
14006 Cronese Rd, Apple Valley, CA 92307
4beds
2,164sqft
Single Family Residence
Built in 1983
0.47 Acres Lot
$441,100 Zestimate®
$201/sqft
$-- HOA
What's special
- 1 day
- 369
- 41
Likely to sell faster than
Zillow last checked:
Listing updated:
Listed by:
JoAnn Cerchio DRE #01154951 5626824996,
First Team Real Estate
Source: CRMLS,MLS#: HD26244199 Originating MLS: California Regional MLS
Facts & features
Interior
Bedrooms & bathrooms
- Bedrooms: 4
- Bathrooms: 2
- Full bathrooms: 2
- Main level bathrooms: 2
- Main level bedrooms: 4
Rooms
- Room types: Family Room, Kitchen, Living Room, Dining Room
Bathroom
- Features: Tile Counters, Tub Shower
Family room
- Features: Separate Family Room
Kitchen
- Features: Granite Counters, Walk-In Pantry
Heating
- Central
Cooling
- Central Air
Appliances
- Included: Dishwasher, Free-Standing Range, Gas Cooktop, Refrigerator, Water Heater
- Laundry: In Garage
Features
- Wet Bar, Breakfast Bar, Breakfast Area, Ceiling Fan(s), Separate/Formal Dining Room, Eat-in Kitchen, Granite Counters, Pantry
- Flooring: Carpet, Laminate, Tile
- Has fireplace: Yes
- Fireplace features: Insert, Family Room, Gas, Living Room, See Remarks, Wood Burning Stove
- Common walls with other units/homes: No Common Walls
Interior area
- Total interior livable area: 2,164 sqft
Property
Parking
- Total spaces: 2
- Parking features: Driveway, Garage, RV Access/Parking
- Attached garage spaces: 2
Features
- Levels: One
- Stories: 1
- Entry location: Front of house
- Patio & porch: Concrete, Covered, Patio, Porch
- Has private pool: Yes
- Pool features: Above Ground, Fenced, Pool Cover, Private, Vinyl
- Spa features: None
- Fencing: Wood
- Has view: Yes
- View description: Desert, Mountain(s), Neighborhood
Lot
- Size: 0.47 Acres
- Dimensions: 117 x 117 x 175 x 175
- Features: Back Yard, Front Yard
Details
- Additional structures: Shed(s)
- Parcel number: 3112152180000
- Special conditions: Trust
Construction
Type & style
- Home type: SingleFamily
- Architectural style: Contemporary
- Property subtype: Single Family Residence
Materials
- Roof: Shingle
Condition
- New construction: No
- Year built: 1983
Utilities & green energy
- Sewer: Septic Tank
- Water: Public
- Utilities for property: Cable Available, Electricity Connected, Natural Gas Connected, Water Connected
Community & HOA
Community
- Features: Suburban
- Security: Carbon Monoxide Detector(s), Smoke Detector(s)
Location
- Region: Apple Valley
Financial & listing details
- Price per square foot: $201/sqft
- Tax assessed value: $410,899
- Date on market: 11/15/2026
- Cumulative days on market: 1 day
- Listing terms: Cash,Conventional,FHA,Submit,VA Loan
- Road surface type: Paved
Estimated market value
$441,100
$419,000 - $463,000
$2,875/mo
Price history
| Date | Event | Price |
|---|---|---|
| 11/15/2026 | Listed for sale | $435,000+50.5%$201/sqft |
Source:  CRMLS #HD26244199 Report a problem | ||
| 12/3/2004 | Sold | $289,000+28800%$134/sqft |
Source: Public Record Report a problem | ||
| 9/13/2000 | Sold | $1,000 |
Source: Public Record Report a problem | ||
Public tax history
| Year | Property taxes | Tax assessment |
|---|---|---|
| 2026 | -- | $410,899 +2% |
| 2025 | $4,676 +2.9% | $402,843 +2% |
| 2024 | $4,544 +0.9% | $394,944 +2% |
| 2023 | $4,503 +1.5% | $387,200 +2% |
| 2022 | $4,435 +6.6% | $379,608 +6.3% |
| 2021 | $4,163 +15% | $357,000 +15.3% |
| 2020 | $3,619 +5.7% | $309,500 +6% |
| 2019 | $3,424 +4.4% | $292,000 +4% |
| 2018 | $3,279 +6.2% | $280,800 +7% |
| 2017 | $3,088 | $262,400 +8% |
| 2016 | $3,088 +9.6% | $243,000 +8.5% |
| 2015 | $2,817 +8.3% | $224,000 +18.5% |
| 2014 | $2,601 | $189,000 +20.8% |
| 2013 | -- | $156,400 +9% |
| 2012 | -- | $143,500 |
| 2011 | -- | $143,500 |
| 2010 | -- | $143,500 -12% |
| 2009 | -- | $163,000 -46.9% |
| 2008 | -- | $306,689 +2% |
| 2007 | -- | $300,675 +2% |
| 2006 | -- | $294,780 +2% |
| 2005 | -- | $289,000 +129.4% |
| 2004 | -- | $126,004 +1.9% |
| 2003 | -- | $123,695 +2% |
| 2002 | -- | $121,270 +2% |
| 2001 | -- | $118,892 +2% |
| 2000 | -- | $116,561 |
Find assessor info on the county website
Monthly payment
Est. payment
Payment breakdown
Explore the cost of this home by adjusting the details. Changes won't be saved.Climate risks
Neighborhood: 92307
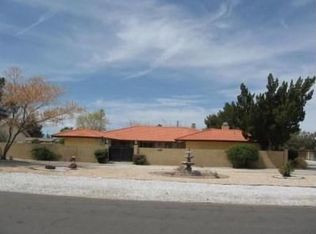
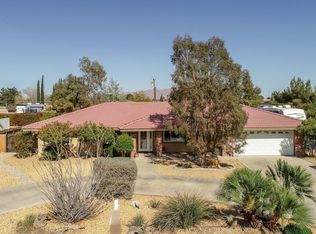
Similar homes
- $438,0004 bd2 ba1.8k sqft13433 Mesquite Rd, Apple Valley, CA 92308For Sale
 MLS ID #HD26242560, Juliana Acord, Crown Realty Services. CRMLS
- $445,0003 bd2 ba1.5k sqft14204 Crow Rd, Apple Valley, CA 92307For Sale
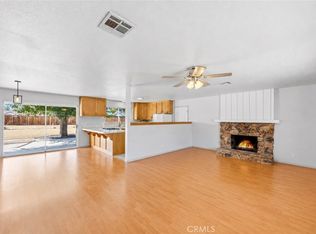 MLS ID #HD26230677, Caleb Blasius, First Team Real Estate. CRMLS
- $399,0003 bd2 ba1.9k sqft14057 Crow Rd, Apple Valley, CA 92307For Sale
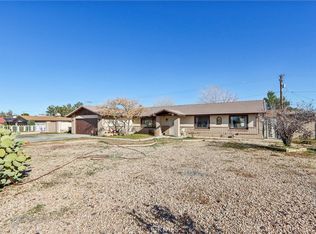 MLS ID #RS25281523, George Gutierrez, Golden State Realty. CRMLS
- $449,9003 bd2 ba2.2k sqft14367 Flathead Rd, Apple Valley, CA 92307For Sale
 MLS ID #HD26156706, Paula Garcia, Elevate Real Estate. CRMLS
