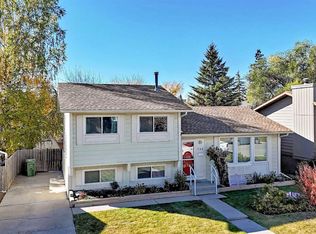
Discover a serene retreat nestled within Deer Run, a beautiful SE Calgary community, where everyday life unfolds with ease and comfort. Situated just across the street from schools and within easy walking distance to Fish Creek Park, this charming bungalow offers an exceptional blend of convenience and tranquility. Stepping inside, you’ll find a warm embrace with hardwood floors, complemented by slate accents and cozy carpet. A skylight illuminates the living room, creating a bright and inviting atmosphere, while the wood-burning fireplace adds character and warmth. Enjoy entertaining with ease in the dining room, adjacent to a kitchen equipped with ample cupboard space. Two bedrooms provide restful havens, including a spacious primary suite with a three-piece ensuite bath. Below grade, a finished basement provides versatile living space with a single bedroom, laundry room and rec room, perfect for hobbies, recreation, or additional guests. Outside, a generous deck extends to a huge backyard, a private oasis for barbecues, playtime or simply relaxing. The property also features a front yard, all on a sizable lot spanning 5,221 square feet. A single attached garage provides secure parking. This bungalow presents a wonderful opportunity to make Deer Run home. Newer roof, hot water tank in 2024. Below City assessment.
For sale
C$519,900
188 E Deer Lane Rd SE, Calgary, AB T2J 5X4
3beds
1,090sqft
Single Family Residence
Built in 1979
5,227 Square Feet Lot
$-- Zestimate®
C$477/sqft
C$-- HOA
What's special
Hardwood floorsSlate accentsCozy carpetWood-burning fireplaceFront yard
- 19 hours
- 32
- 3
Zillow last checked:
Listing updated:
Listed by:
Ryan Sexton, Associate,
Re/Max Complete Realty
Source: courtesy of Pillar9 System,MLS®#: A2357652 Originating MLS®#: Calgary
Facts & features
Interior
Bedrooms & bathrooms
- Bedrooms: 3
- Bathrooms: 3
- Full bathrooms: 2
- 1/2 bathrooms: 1
Bedroom
- Level: Main
- Dimensions: 9`11" x 7`9"
Other
- Level: Main
- Dimensions: 21`4" x 13`8"
Bedroom
- Level: Lower
- Dimensions: 8`0" x 18`5"
Other
- Level: Main
- Dimensions: 7`7" x 7`0"
Other
- Level: Lower
- Dimensions: 8`0" x 10`6"
Other
- Level: Main
- Dimensions: 7`7" x 5`0"
Dining room
- Level: Main
- Dimensions: 8`6" x 11`0"
Game room
- Level: Lower
- Dimensions: 17`6" x 33`6"
Kitchen
- Level: Main
- Dimensions: 10`6" x 14`3"
Living room
- Level: Main
- Dimensions: 19`4" x 12`6"
Heating
- Forced Air
Cooling
- None
Appliances
- Included: Dishwasher, Dryer, Electric Stove, Garage Control(s), Microwave Hood Fan, Refrigerator, Washer
- Laundry: Lower Level
Features
- Bar, Ceiling Fan(s)
- Flooring: Carpet, Hardwood, Slate
- Windows: Skylight(s)
- Basement: Full
- Number of fireplaces: 2
- Fireplace features: Wood Burning
Interior area
- Total interior livable area: 1,090 sqft
- Finished area above ground: 1,090
- Finished area below ground: 988
Video & virtual tour
Property
Parking
- Total spaces: 2
- Parking features: Single Garage Attached
- Attached garage spaces: 1
Features
- Levels: One
- Stories: 1
- Patio & porch: Deck
- Exterior features: Private Yard
- Fencing: Fenced
- Frontage length: 12.22M 40`1"
Lot
- Size: 5,227 Square Feet
- Features: Back Yard, Front Yard
Details
- Parcel number: 111985315
- Zoning: R-C1
Construction
Type & style
- Home type: SingleFamily
- Architectural style: Bungalow
- Property subtype: Single Family Residence
Materials
- Aluminum Siding, Brick, Wood Frame
- Foundation: Concrete Perimeter
- Roof: Asphalt Shingle
Condition
- New construction: No
- Year built: 1979
Community & HOA
Community
- Features: Sidewalks, Street Lights
- Subdivision: Deer Run
HOA
- Has HOA: No
Location
- Region: Calgary
Financial & listing details
- Price per square foot: C$477/sqft
- Date on market: 11/9/2026
- Inclusions: n/a
Price history
Price history is unavailable.
Public tax history
Tax history is unavailable.
Climate risks
Neighborhood: Deer Run
Nearby schools
GreatSchools rating
No schools nearby
We couldn't find any schools near this home.
- C$---- bd1 ba-- sqft44 Deer Lane Close SE #1562291, Calgary, AB T2J5X7Off Market
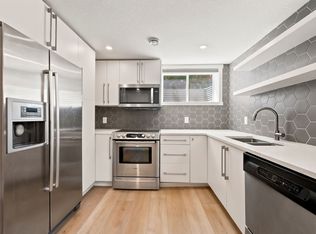
- C$--2 bd1 ba-- sqft44 Deer Lane Close SE #1551892, Calgary, AB T2J5X7Off Market
- C$--2 bd1 ba-- sqft44 Deer Lane Close SE #BASEMENT, Calgary, AB T2J5X7Off Market
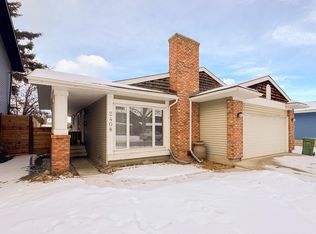
- C$--4 bd3 ba2k sqft2408 146th Ave SE, Calgary, AB T2J5X6Off Market
Similar homes
- C$641,7003 bd3 ba1.1k sqft236 E Deer Run Close SE, Calgary, AB T2J 5P6For Sale
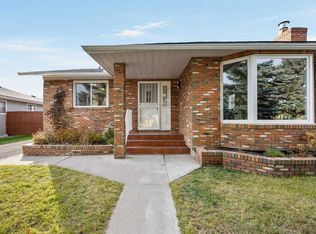 MLS ID #A2356969, Natalia Taranova, Associate, Trec The Real Estate Company. courtesy of Pillar9 System
- C$530,0003 bd2 ba745 sqft284 N Mount Apex Grn SE, Calgary, AB T2Z 3B9For Sale
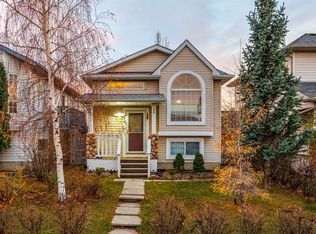 MLS ID #A2356831, Sonam Yehshopa, Associate, Comox Realty. courtesy of Pillar9 System
- C$589,9003 bd4 ba1.5k sqft14954 W Mount McKenzie Dr SE, Calgary, AB T2Z 2L4For Sale
 MLS ID #A2357531, Jenny Mayhew, Associate Broker, 2% Realty. courtesy of Pillar9 System
- C$489,0004 bd1 ba1k sqft143 NE Deer Ridge Way SE, Calgary, AB T2J 5Y7For Sale
 MLS ID #A2355757, Jamie Ruff, Associate, Re/Max House Of Real Estate. courtesy of Pillar9 System
