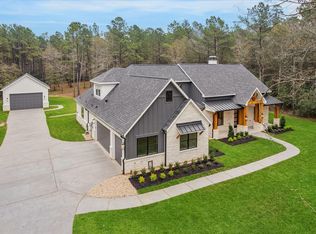
MODERN FARMHOUSE STYLE NEW CUSTOM HOME ON 2 ACRES SURROUNDED BY MATURE TREES IN TEXAS GRAND RANCH! This upscale home has ALL PORCELAIN WOOD-LIKE FLOORS THROUGHOUT THE HOME. NO CARPET. THIS TRINTIY SIGNATURE HOME - Chianti Floorplan is a fantastic plan with an extra flex room (25 x 16) that can be used as game room, secondary master bedroom or a craft/home school room. Oversized private primary suite with sunset views & massive primary bathroom & closet. Extras include: cedar beams in the family room, built-ins in the pantry to create a second morning kitchen, custom fireplace with cedar mantle, outside kitchen and so much more! Hurry to make interior design selections before time runs out… Texas Grand Ranch is an acreage community located in Sam Houston National Forest next to Huntsville State Park. Great opportunity to move to acreage with endless possibilities!
New construction
$989,900
188 Red Hawk Rd, Huntsville, TX 77340
4beds
3,403sqft
Single Family Residence
Built in ----
2 Acres Lot
$-- Zestimate®
$291/sqft
$41/mo HOA
What's special
Outside kitchen
- 10 hours
- 38
- 0
Zillow last checked:
Listing updated:
Listed by:
Terri Lyons TREC #0513659 281-468-4612,
Lyons Key Realty
Source: HAR,MLS#: 38877751
Facts & features
Interior
Bedrooms & bathrooms
- Bedrooms: 4
- Bathrooms: 4
- Full bathrooms: 3
- 1/2 bathrooms: 1
Primary bedroom
- Level: First
- Area: 288
- Dimensions: 16 x 18
Bedroom
- Level: First
- Area: 143.75
- Dimensions: 12.5 x 11.5
Bedroom
- Level: First
- Area: 172.5
- Dimensions: 15 x 11.5
Bedroom
- Level: First
- Area: 425
- Dimensions: 25 x 17
Other
- Level: First
- Area: 143
- Dimensions: 11 x 13
Dining room
- Level: First
- Area: 195
- Dimensions: 15 x 13
Family room
- Level: First
- Area: 378
- Dimensions: 18 x 21
Kitchen
- Level: First
- Area: 273
- Dimensions: 13 x 21
Utility room
- Level: First
- Area: 108
- Dimensions: 9 x 12
Heating
- Propane
Cooling
- Ceiling Fan(s), Electric
Appliances
- Included: Disposal, Double Oven, Microwave, Gas Cooktop, Dishwasher
Features
- Crown Molding, High Ceilings, Prewired for Alarm System, All Bedrooms Down
- Flooring: Tile
- Windows: Insulated/Low-E windows
- Number of fireplaces: 1
- Fireplace features: Gas, Wood Burning
Interior area
- Total structure area: 3,403
- Total interior livable area: 3,403 sqft
Property
Parking
- Total spaces: 3
- Parking features: Attached, Oversized, Garage Door Opener
- Attached garage spaces: 3
Features
- Stories: 1
- Patio & porch: Covered
- Exterior features: Sprinkler System
Lot
- Size: 2 Acres
- Features: Subdivided, Wooded, 1 Up to 2 Acres
Details
- Parcel number: 63729
Construction
Type & style
- Home type: SingleFamily
- Property subtype: Single Family Residence
Materials
- Cement Siding, Stone
- Foundation: Slab
- Roof: Composition
Condition
- New construction: Yes
Details
- Builder name: Trinity Signature Homes
Utilities & green energy
- Sewer: Aerobic Septic
- Water: Public
Green energy
- Energy efficient items: Thermostat, HVAC
Community & HOA
Community
- Security: Prewired for Alarm System
- Subdivision: Texas Grand Ranch
HOA
- Has HOA: Yes
- HOA fee: $495 annually
Location
- Region: Huntsville
Financial & listing details
- Price per square foot: $291/sqft
- Annual tax amount: $1,648
- Date on market: 10/15/2026
- Listing terms: Cash,Conventional,VA Loan
Estimated market value
Not available
Estimated sales range
Not available
Not available
Price history
| Date | Event | Price |
|---|---|---|
| 10/15/2026 | Listed for sale | $989,900$291/sqft |
Source:  HAR #38877751 Report a problem HAR #38877751 Report a problem | ||
Public tax history
Tax history is unavailable.
Monthly payment
Est. payment
Payment breakdown
Explore the cost of this home by adjusting the details. Changes won't be saved.Climate risks
Neighborhood: 77340
Nearby schools
Schools provided by the listing agent
- Elementary: Estella Stewart Elementary School
- Middle: Mance Park Middle School
- High: Huntsville High School
Source: HAR. This data may not be complete. We recommend contacting the local school district to confirm school assignments for this home.
Similar homes
- $869,9003 bd4 ba2.8k sqft180 Red Hawk Rd, Huntsville, TX 77340New Construction
 MLS ID #15032385, Terri Lyons, Lyons Key Realty. HAR
 - $999,9904 bd4 ba3.3k sqft688 Lonestar Rd, Huntsville, TX 77340New Construction
 MLS ID #21470458, Terri Lyons, Lyons Key Realty. HAR
 - $899,9004 bd5 ba4.1k sqft121 Red Hawk Rd, Huntsville, TX 77340For Sale
 MLS ID #70467034, Beth Fri, Southern Star Realty. HAR
 - $979,0004 bd3 ba3.2k sqft181 Branding Iron Rd, Huntsville, TX 77340New Construction
 MLS ID #84402969, Isabel Nelson, Central Metro Realty. HAR
