GORGEOUS CAVA II_TRINITY SIGNATURE CUSTOM HOME ON WOODED 2 ACRES LOT IN TEXAS GRAND RANCH! Amazing open floorplan with a REMARKABLE family room boasting a custom stone fireplace & rustic mantle, high ceiling & cedar beams! A gorgeous kitchen with a HUGE quartz kitchen island, stainless steel appliances, gas cook-top, beautiful cabinets, custom backsplash, farmhouse sink, large pantry & casual dining area! A spacious primary suite with a LARGE walk-in closet! The incredible primary bathroom retreat has double sinks, a separate luxury free-standing tub & frameless glass shower! SIZABLE secondary bedrooms! Bonus features: porcelain wood like tile throughout the first floor including all bedrooms, MASSIVE study, designer lighting fixtures, sink in utility room, mud area, 3-car side swing garage, large covered rear porch, outdoor kitchen, sprinkler system, batt & board siding with EXTENSIVE Stone! Texas Grand Ranch is nestled between the Sam Houston National Forest!
New construction
$869,900
180 Red Hawk Rd, Huntsville, TX 77340
3beds
2,871sqft
Single Family Residence
Built in ----
2 Acres Lot
$-- Zestimate®
$303/sqft
$41/mo HOA
What's special
Outdoor kitchenStainless steel appliancesLarge walk-in closetFarmhouse sinkSeparate luxury free-standing tubMassive studyGorgeous kitchen
- 2 days
- 87
- 8
Zillow last checked:
Listing updated:
Listed by:
Terri Lyons TREC #0513659 281-468-4612,
Lyons Key Realty
Source: HAR,MLS#: 15032385
Facts & features
Interior
Bedrooms & bathrooms
- Bedrooms: 3
- Bathrooms: 4
- Full bathrooms: 3
- 1/2 bathrooms: 1
Primary bedroom
- Level: First
- Area: 240
- Dimensions: 16 x 15
Bedroom
- Level: First
- Area: 144
- Dimensions: 12 x 12
Bedroom
- Level: First
- Area: 168
- Dimensions: 14 x 12
Other
- Level: First
- Area: 180
- Dimensions: 15 x 12
Dining room
- Level: First
- Area: 96
- Dimensions: 12 x 8
Family room
- Level: First
- Area: 380
- Dimensions: 20 x 19
Game room
- Level: Second
- Area: 304
- Dimensions: 19 x 16
Kitchen
- Level: First
- Area: 180
- Dimensions: 15 x 12
Utility room
- Level: First
- Area: 98
- Dimensions: 14 x 7
Heating
- Natural Gas, Propane
Cooling
- Ceiling Fan(s), Electric
Appliances
- Included: Disposal, Double Oven, Microwave, Gas Cooktop, Dishwasher
- Laundry: Electric Dryer Hookup, Gas Dryer Hookup, Washer Hookup
Features
- High Ceilings, Prewired for Alarm System, All Bedrooms Down
- Flooring: Carpet, Tile
- Windows: Insulated/Low-E windows
- Number of fireplaces: 1
- Fireplace features: Gas, Wood Burning
Interior area
- Total structure area: 2,871
- Total interior livable area: 2,871 sqft
Property
Parking
- Total spaces: 3
- Parking features: Attached, Garage Door Opener
- Attached garage spaces: 3
Features
- Stories: 1
- Patio & porch: Covered
- Exterior features: Outdoor Kitchen, Sprinkler System
Lot
- Size: 2 Acres
- Features: Subdivided, Wooded, 1 Up to 2 Acres
Details
- Parcel number: 63728
Construction
Type & style
- Home type: SingleFamily
- Property subtype: Single Family Residence
Materials
- Cement Siding, Stone
- Foundation: Slab
- Roof: Composition
Condition
- New construction: Yes
Details
- Builder name: Trinity Signature Homes
Utilities & green energy
- Sewer: Aerobic Septic
- Water: Public
Green energy
- Energy efficient items: Thermostat, HVAC
Community & HOA
Community
- Security: Prewired for Alarm System
- Subdivision: I Texas Grand Ranch Ph 4a
HOA
- Has HOA: Yes
- HOA fee: $495 annually
Location
- Region: Huntsville
Financial & listing details
- Price per square foot: $303/sqft
- Annual tax amount: $1,648
- Date on market: 10/8/2026
- Listing terms: Cash,Conventional,VA Loan
Estimated market value
Not available
Estimated sales range
Not available
Not available
Price history
| Date | Event | Price |
|---|---|---|
| 10/8/2026 | Listed for sale | $869,900$303/sqft |
Source:  HAR #15032385 Report a problem HAR #15032385 Report a problem | ||
Public tax history
Tax history is unavailable.
Monthly payment
Est. payment
Payment breakdown
Explore the cost of this home by adjusting the details. Changes won't be saved.Climate risks
Neighborhood: 77340
Nearby schools
Schools provided by the listing agent
- Elementary: Estella Stewart Elementary School
- Middle: Mance Park Middle School
- High: Huntsville High School
Source: HAR. This data may not be complete. We recommend contacting the local school district to confirm school assignments for this home.
Similar homes
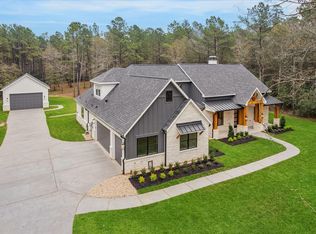
- $999,9904 bd4 ba3.3k sqft688 Lonestar Rd, Huntsville, TX 77340New Construction
 MLS ID #21470458, Terri Lyons, Lyons Key Realty. HAR
 - $899,9004 bd5 ba4.1k sqft121 Red Hawk Rd, Huntsville, TX 77340For Sale
 MLS ID #70467034, Beth Fri, Southern Star Realty. HAR
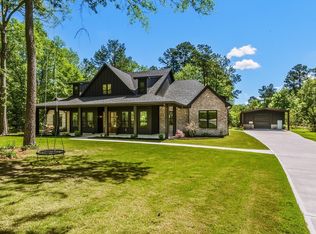
 - $897,0004 bd4 ba3.2k sqft157 Wagon Pass Dr, Huntsville, TX 77340For Sale
 MLS ID #33623749, Alicia Lansford, Markham Realty, Inc.. HAR
 - $775,0003 bd3 ba3k sqft343 Grand Vw, Huntsville, TX 77340For Sale
 MLS ID #76200371, Caroline Gonzales, Compass RE Texas, LLC - The Woodlands. HAR
