Brand-new construction in Springfield, Vermont! Offering approximately 2,100 sq. ft. of bright, thoughtfully designed living space, this 3-bedroom, 2-bath home combines modern comfort, energy efficiency and low-maintenance living with an open, single-level floor plan. Large windows allow natural light to flood the home, while the spacious kitchen, dining and living areas come together in an inviting open-concept great room designed for both everyday living and entertaining. Built for today's lifestyle, the home features a high-efficiency propane boiler, 200-amp electrical service and fiber-optic internet for reliable high-speed connectivity. Three comfortable bedrooms provide flexibility for family, guests or a home office. An expansive deck extends the living space outdoors, while the level quarter-acre lot provides an open backyard with room for gardening, play, pets and gatherings. Drive-in covered parking is a welcome convenience through Vermont's seasons, and additional basement space offers storage and room for a modest workshop. There's a great local story behind the home, too. Built through the efforts of a longtime local family and company with deep roots in Springfield, this project brought local talent and resources together to transform a vacant lot into a thoughtfully constructed new home. Convenient to downtown, schools, shopping, recreation and area amenities, this is a rare opportunity to own a spacious, energy-efficient, move-in-ready new home in an established Vermont community.
Active under contract
Listed by: Barrett and Valley Associates Inc. • Daire Gibney • 802-875-2323
Price cut: $9K (9/18)
$340,900
188 Wall Street, Springfield, VT 05156
3beds
2,100sqft
Single Family Residence
Built in 2026
0.25 Acres Lot
$339,600 Zestimate®
$162/sqft
$-- HOA
What's special
Modern comfortHigh-efficiency propane boilerDrive-in covered parkingOpen single-level floor plan
- 52 days
- 143
- 7
Zillow last checked:
Listing updated:
Listed by:
Daire Gibney,
Barrett and Valley Associates Inc. 802-875-2323
Source: PrimeMLS,MLS#: 5108147
Facts & features
Interior
Bedrooms & bathrooms
- Bedrooms: 3
- Bathrooms: 2
- Full bathrooms: 2
Heating
- Hot Water
Cooling
- Central Air
Appliances
- Laundry: 1st Floor Laundry
Features
- Cathedral Ceiling(s), Ceiling Fan(s)
- Flooring: Carpet
- Basement: Concrete,Walk-Out Access
Interior area
- Total structure area: 2,600
- Total interior livable area: 2,100 sqft
- Finished area above ground: 2,100
- Finished area below ground: 0
Property
Parking
- Total spaces: 1
- Parking features: Gravel
- Garage spaces: 1
Features
- Levels: Two
- Stories: 2
- Exterior features: Deck
- Frontage length: Road frontage: 200
Lot
- Size: 0.25 Acres
- Features: City Lot
Details
- Parcel number: 60619010363
- Zoning description: Res
- Special conditions: Standard
Construction
Type & style
- Home type: SingleFamily
- Architectural style: Contemporary
- Property subtype: Single Family Residence
Materials
- Clapboard Exterior
- Foundation: Poured Concrete
- Roof: Architectural Shingle
Condition
- New construction: No
- Year built: 2026
Utilities & green energy
- Electric: 200+ Amp Service
- Utilities for property: Cable, Propane, Underground Gas, Sewer Connected
Community & HOA
Community
- Security: Hardwired Smoke Detector
Location
- Region: Springfield
Financial & listing details
- Price per square foot: $162/sqft
- Tax assessed value: $15,500
- Annual tax amount: $563
- Date on market: 9/3/2026
Estimated market value
$339,600
$323,000 - $357,000
$3,015/mo
Price history
| Date | Event | Price |
|---|---|---|
| 9/18/2026 | Price change | $340,900-2.6%$162/sqft |
Source:  PrimeMLS #5108147 Report a problem PrimeMLS #5108147 Report a problem | ||
| 9/3/2026 | Listed for sale | $349,900-2.5%$167/sqft |
Source: PrimeMLS #5108147 Report a problem | ||
| 9/3/2026 | Listing removed | $2,900$1/sqft |
Source: Zillow Rentals Report a problem | ||
| 8/29/2026 | Listing removed | $359,000$171/sqft |
Source: PrimeMLS #5100310 Report a problem | ||
| 7/28/2026 | Price change | $359,000-5.3%$171/sqft |
Source: PrimeMLS #5100310 Report a problem | ||
| 7/27/2026 | Price change | $2,900-3.3%$1/sqft |
Source: Zillow Rentals Report a problem | ||
| 7/26/2026 | Price change | $3,000-6.3%$1/sqft |
Source: Zillow Rentals Report a problem | ||
| 7/21/2026 | Price change | $379,000-2.6%$180/sqft |
Source: PrimeMLS #5100310 Report a problem | ||
| 7/19/2026 | Listed for rent | $3,200$2/sqft |
Source: Zillow Rentals Report a problem | ||
| 7/16/2026 | Listed for sale | $389,000+1845%$185/sqft |
Source: PrimeMLS #5100310 Report a problem | ||
| 12/18/2023 | Sold | $20,000-92.8%$10/sqft |
Source: Public Record Report a problem | ||
| 5/1/2011 | Listing removed | $279,000$133/sqft |
Source: Walnut Hill Realty, LLC #3105479 Report a problem | ||
| 4/29/2011 | Listed for sale | $279,000$133/sqft |
Source: Walnut Hill Realty, LLC #3105479 Report a problem | ||
Public tax history
| Year | Property taxes | Tax assessment |
|---|---|---|
| 2025 | $563 | $15,500 |
| 2024 | -- | $15,500 |
| 2023 | -- | $15,500 |
| 2022 | -- | $15,500 +25% |
| 2021 | -- | $12,400 |
| 2020 | -- | $12,400 |
| 2019 | -- | $12,400 |
| 2018 | -- | $12,400 -70.8% |
| 2017 | $445 | $42,500 |
| 2016 | -- | $42,500 +9900% |
| 2015 | -- | $425 |
| 2014 | -- | $425 |
| 2013 | -- | $425 -50.7% |
| 2012 | -- | $862 |
| 2011 | -- | $862 |
| 2010 | -- | $862 |
| 2009 | -- | $862 |
| 2008 | -- | $862 |
| 2007 | -- | $862 +81.1% |
| 2006 | -- | $476 |
| 2003 | $1,595 | $476 |
Find assessor info on the county website
Monthly payment
Est. payment
Payment breakdown
Explore the cost of this home by adjusting the details. Changes won't be saved.Climate risks
Neighborhood: 05156
Similar homes
- $390,0003 bd2 ba1.2k sqft54 Commonwealth Avenue, Springfield, VT 05156Active
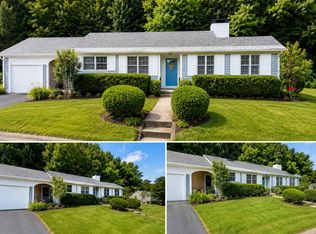 MLS ID #5103106, Robert Alger. PrimeMLS
 - $260,0004 bd2 ba1.5k sqft32 Hartness Avenue, Springfield, VT 05156Active
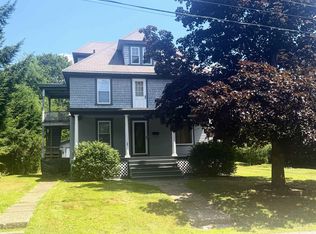 MLS ID #5101782, Chelsea Cary. PrimeMLS
 - $395,0004 bd2 ba1.7k sqft945 Spencer Hollow Road, Springfield, VT 05156Active
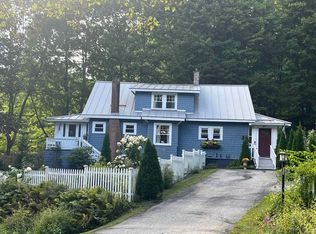 MLS ID #5108738, Carol A Cole. PrimeMLS
 - $249,0003 bd2 ba1.5k sqft185 Wall Street, Springfield, VT 05156Active
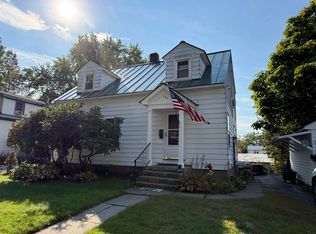 MLS ID #5102712, Amy Hill. PrimeMLS
