Charming, cozy and warm, this 1940 cape has a lot to offer you! With 3 comfortable bedrooms with good sized closets and a full bathroom on the second floor, and a large living room, dining room, kitchen and half bathroom with an enclosed porch/sunroom on the first floor, this home has beautiful natural woodwork throughout and hardwood floors through most of the home. There is a 10 year old standing seam roof and a 10 year old hot water heater. A pellet stove in the living room gives you an alternative heat source to the oil fueled forced hot air. The home is on town water and sewer adding to the ease of maintenance. The laundry is in the basement where there is also a workshop area and room for storage. There is a wooden deck off the back porch and a nice back yard with a shed. The 1 car garage needs some TLC. This neighborhood location near downtown Springfield, is just 5 minutes from I-91 getting you to your desired location quickly. Just 35 min to WRJ, 45 min to DHMC, 40 min to Brattleboro, 50 min to Keene. Less than 30 min to Okemo for skiing, 15 min to the VT Country Store in Rockingham, 25 min to Windsor's Harpoon Brewery and Simon Pearce Glass. This one is definitely worth a look! Come by the open house on Sunday, August 16 from 1-3pm!
Active
Listed by: EXP Realty • Amy Hill
Price cut: $10K (9/3)
$265,000
185 Wall Street, Springfield, VT 05156
3beds
1,551sqft
Single Family Residence
Built in 1940
5,663 Square Feet Lot
$256,000 Zestimate®
$171/sqft
$-- HOA
What's special
Dining roomBeautiful natural woodwork throughoutHalf bathroom
- 61 days
- 319
- 6
Zillow last checked:
Listing updated:
Listed by:
Amy Hill,
EXP Realty Cell:802-299-7791
Source: PrimeMLS,MLS#: 5102712
Facts & features
Interior
Bedrooms & bathrooms
- Bedrooms: 3
- Bathrooms: 2
- Full bathrooms: 1
- 1/2 bathrooms: 1
Heating
- Oil, Pellet Stove, Hot Air
Cooling
- None
Appliances
- Included: Dishwasher
- Laundry: In Basement
Features
- Dining Area, Natural Woodwork
- Flooring: Hardwood, Laminate
- Basement: Concrete,Concrete Floor,Full,Interior Stairs,Unfinished,Interior Access,Interior Entry
Interior area
- Total structure area: 2,331
- Total interior livable area: 1,551 sqft
- Finished area above ground: 1,551
- Finished area below ground: 0
Property
Parking
- Total spaces: 1
- Parking features: Paved
- Garage spaces: 1
Features
- Levels: Two
- Stories: 2
- Patio & porch: Enclosed Porch
- Exterior features: Shed
- Frontage length: Road frontage: 72
Lot
- Size: 5,663 Square Feet
- Features: In Town, Neighborhood
Details
- Parcel number: 60619010585
- Zoning description: Medium Density Residentia
Construction
Type & style
- Home type: SingleFamily
- Architectural style: Cape
- Property subtype: Single Family Residence
Materials
- Wood Frame
- Foundation: Block
- Roof: Standing Seam
Condition
- New construction: No
- Year built: 1940
Utilities & green energy
- Electric: 100 Amp Service, Circuit Breakers
- Sewer: Public Sewer
- Utilities for property: Cable Available
Community & HOA
Location
- Region: Springfield
Financial & listing details
- Price per square foot: $171/sqft
- Tax assessed value: $142,200
- Annual tax amount: $5,540
- Date on market: 7/31/2026
- Exclusions: Washer and dryer are being taken by the Seller. Refrigerator currently in kitchen is being taken by Seller but another one will be put in its place.
- Road surface type: Paved
Estimated market value
$256,000
$243,000 - $269,000
$2,478/mo
Price history
| Date | Event | Price |
|---|---|---|
| 9/3/2026 | Price change | $265,000-3.6%$171/sqft |
Source:  PrimeMLS #5102712 Report a problem PrimeMLS #5102712 Report a problem | ||
| 7/31/2026 | Listed for sale | $275,000+103.7%$177/sqft |
Source: PrimeMLS #5102712 Report a problem | ||
| 7/19/2019 | Sold | $135,000$87/sqft |
Source: PrimeMLS #4746541 Report a problem | ||
| 4/19/2019 | Listed for sale | $135,000+22.8%$87/sqft |
Source: Buffum Realty #4746541 Report a problem | ||
| 2/2/2017 | Listing removed | $109,900$71/sqft |
Source: Buffum Realty #4487649 Report a problem | ||
| 1/20/2017 | Price change | $109,900-3.5%$71/sqft |
Source: Buffum Realty #4487649 Report a problem | ||
| 5/4/2016 | Listed for sale | $113,900-0.9%$73/sqft |
Source: Buffum Realty #4487649 Report a problem | ||
| 12/18/2015 | Listing removed | $114,900$74/sqft |
Source: Muse and Associates Real Estate #4409783 Report a problem | ||
| 10/1/2015 | Price change | $114,900+27.8%$74/sqft |
Source: Muse and Associates Real Estate #4409783 Report a problem | ||
| 8/18/2015 | Price change | $89,900-5.3%$58/sqft |
Source: Muse and Associates Real Estate #4409783 Report a problem | ||
| 8/13/2015 | Price change | $94,900-17.4%$61/sqft |
Source: Muse and Associates Real Estate #4409783 Report a problem | ||
| 3/30/2015 | Listed for sale | $114,900+108.9%$74/sqft |
Source: Muse and Associates Real Estate #4409783 Report a problem | ||
| 4/3/1998 | Sold | $55,000$35/sqft |
Source: Public Record Report a problem | ||
Public tax history
| Year | Property taxes | Tax assessment |
|---|---|---|
| 2025 | $5,051 | $142,200 |
| 2024 | -- | $142,200 |
| 2023 | -- | $142,200 |
| 2022 | -- | $142,200 +15.7% |
| 2021 | -- | $122,900 |
| 2020 | -- | $122,900 +25.5% |
| 2019 | -- | $97,900 |
| 2018 | -- | $97,900 -2% |
| 2017 | $3,441 | $99,900 |
| 2016 | -- | $99,900 +9900% |
| 2015 | -- | $999 -23.7% |
| 2014 | -- | $1,309 |
| 2013 | -- | $1,309 |
| 2012 | -- | $1,309 |
| 2011 | -- | $1,309 |
| 2010 | -- | $1,309 |
| 2009 | -- | $1,309 |
| 2008 | -- | $1,309 |
| 2007 | -- | $1,309 +122.2% |
| 2006 | -- | $589 |
| 2003 | $1,973 | $589 |
Find assessor info on the county website
Monthly payment
Est. payment
Payment breakdown
Explore the cost of this home by adjusting the details. Changes won't be saved.Climate risks
Neighborhood: 05156
Nearby schools
Schools provided by the listing agent
- Elementary: Elm Hill School
- Middle: Riverside Middle School
- High: Springfield High School
- District: Springfield
Source: PrimeMLS. This data may not be complete. We recommend contacting the local school district to confirm school assignments for this home.
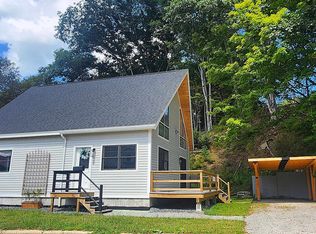
Similar homes
- $260,0004 bd2 ba1.5k sqft32 Hartness Avenue, Springfield, VT 05156Active
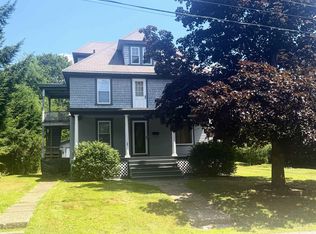 MLS ID #5101782, Chelsea Cary. PrimeMLS
 - $269,0003 bd1 ba1.4k sqft194 Union Street, Springfield, VT 05156Active
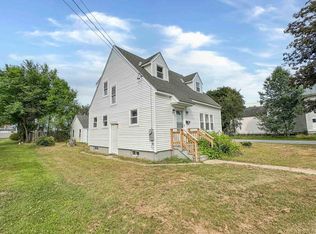 MLS ID #5103434, Susan Bellville. PrimeMLS
 - $269,5004 bd1 ba1.4k sqft1211 Skitchewaug Trail Road, Springfield, VT 05156Active
 MLS ID #5101158, Glenn Olney. PrimeMLS
 - $259,0003 bd1 ba1.4k sqft32 Mark Street, Springfield, VT 05156Active
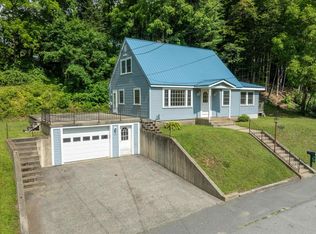 MLS ID #5103743, Julie Buffum. PrimeMLS
