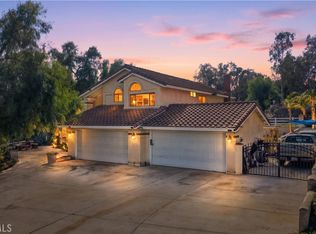
ORANGECREST’S MISSION RANCH! 4 BEDROOMS + LARGE LOFT (POTENTIAL 5TH BEDROOM) on nearly 1/4 acre lot with RV/BOAT PARKING, an OVERSIZED DRIVEWAY, and a SOLAR PURCHASE AGREEMENT (NO LEASE). This 2,870 sq ft two-story home is bright and open, with upgraded tile flooring throughout the first floor and an oversized kitchen with a designer backsplash, abundant cabinets, and expansive counters overlooking the family room and backyard. The private, landscaped backyard has mature shade and fruit trees and plenty of room for dining, entertaining, and gardening. Upstairs, the spacious loft works as a second living room, media room, home office, game room, or play area. The primary suite has a private bath and generous closet space, and the home has three walk-in closets in the bedrooms. Luxury vinyl plank flooring upstairs. 3-car attached garage. Close to top-rated schools, parks, shopping, restaurants, and commuter routes. Built in 2005. A great fit for a growing family!
For sale
Listed by: Rubio Real Estate • Zoran Grujevski • 909.255.1126
$750,000
18802 Alderbrook Dr, Riverside, CA 92508
4beds
2,870sqft
Single Family Residence
Built in 2005
9,583 Square Feet Lot
$750,100 Zestimate®
$261/sqft
$37/mo HOA
What's special
- 103 days
- 653
- 35
Zillow last checked:
Listing updated:
Listed by:
Zoran Grujevski DRE #02069559 909.255.1126,
Rubio Real Estate
Source: CRMLS,MLS#: OC26240049 Originating MLS: California Regional MLS
Facts & features
Interior
Bedrooms & bathrooms
- Bedrooms: 4
- Bathrooms: 3
- Full bathrooms: 2
- 1/2 bathrooms: 1
- Main level bathrooms: 1
Rooms
- Room types: Bonus Room, Bedroom, Foyer, Living Room, Primary Bedroom, Other, Dining Room
Primary bedroom
- Features: Primary Suite
Bedroom
- Features: All Bedrooms Up
Bathroom
- Features: Bathroom Exhaust Fan, Dual Sinks, Jetted Tub, Separate Shower, Walk-In Shower
Other
- Features: Walk-In Closet(s)
Heating
- Central
Cooling
- Central Air
Appliances
- Laundry: Laundry Room
Features
- Separate/Formal Dining Room, All Bedrooms Up, Entrance Foyer, Primary Suite, Walk-In Closet(s)
- Flooring: Carpet, Tile
- Windows: Double Pane Windows
- Has fireplace: Yes
- Fireplace features: Family Room
- Common walls with other units/homes: No Common Walls
Interior area
- Total interior livable area: 2,870 sqft
Property
Parking
- Total spaces: 11
- Parking features: Door-Multi, Garage Faces Front, Garage, Paved, RV Potential
- Attached garage spaces: 3
- Uncovered spaces: 8
Features
- Levels: Two
- Stories: 2
- Entry location: 1
- Patio & porch: Open, Patio, Wrap Around
- Pool features: None
- Spa features: None
- Fencing: Block
- Has view: Yes
- View description: Mountain(s)
Lot
- Size: 9,583 Square Feet
- Features: 0-1 Unit/Acre
Details
- Parcel number: 266581013
- Special conditions: Standard
Construction
Type & style
- Home type: SingleFamily
- Property subtype: Single Family Residence
Materials
- Drywall, Stucco
- Roof: Tile
Condition
- New construction: No
- Year built: 2005
Utilities & green energy
- Sewer: Public Sewer
- Water: Public
- Utilities for property: Cable Available, Natural Gas Connected, Phone Available, Sewer Connected, Water Connected
Green energy
- Energy generation: Solar
Community & HOA
Community
- Features: Biking, Curbs, Storm Drain(s), Street Lights, Suburban, Sidewalks
HOA
- Has HOA: Yes
- Amenities included: Management
- HOA fee: $37 monthly
- HOA name: Mission Ranch
- HOA phone: 562-639-3749
Location
- Region: Riverside
Financial & listing details
- Price per square foot: $261/sqft
- Tax assessed value: $698,557
- Date on market: 11/19/2026
- Cumulative days on market: 103 days
- Listing terms: Cash to New Loan
Estimated market value
$750,100
$713,000 - $788,000
$3,733/mo
Price history
| Date | Event | Price |
|---|---|---|
| 11/19/2026 | Listed for sale | $750,000+46.6%$261/sqft |
Source:  CRMLS #OC26240049 Report a problem | ||
| 7/31/2006 | Sold | $511,500$178/sqft |
Source: Public Record Report a problem | ||
Public tax history
| Year | Property taxes | Tax assessment |
|---|---|---|
| 2026 | -- | $698,557 +2% |
| 2025 | $8,181 +2.1% | $684,860 +2% |
| 2024 | $8,016 -0.4% | $671,432 +2% |
| 2023 | $8,051 -16.4% | $658,267 +2% |
| 2022 | $9,627 +9.8% | $645,361 +14.2% |
| 2021 | $8,767 +8.1% | $565,080 +12% |
| 2020 | $8,107 +2% | $504,536 +3% |
| 2019 | $7,945 +2.7% | $489,840 +4% |
| 2018 | $7,734 +3.6% | $471,000 +5.8% |
| 2017 | $7,463 | $445,000 +5.5% |
| 2016 | $7,463 +10.4% | $422,000 +7.7% |
| 2015 | $6,760 -2% | $392,000 +8% |
| 2014 | $6,896 | $363,000 +26% |
| 2013 | -- | $288,000 +2.5% |
| 2012 | -- | $281,000 -2.8% |
| 2011 | -- | $289,000 -9.1% |
| 2010 | -- | $318,000 |
| 2009 | -- | $318,000 -18.7% |
| 2008 | -- | $391,000 -23.5% |
| 2007 | -- | $511,190 +926.5% |
| 2006 | -- | $49,799 |
Find assessor info on the county website
Monthly payment
Est. payment
Payment breakdown
Explore the cost of this home by adjusting the details. Changes won't be saved.Climate risks
Neighborhood: Orangecrest
Nearby schools
Schools provided by the listing agent
- High: Martin Luther King
Source: CRMLS. This data may not be complete. We recommend contacting the local school district to confirm school assignments for this home.
- $735,3004 bd2 ba2.7k sqft18780 Alderbrook Dr, Riverside, CA 92508Off Market
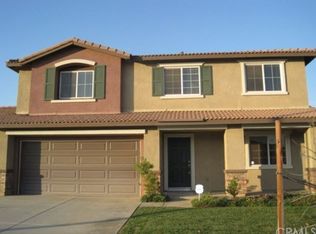
- $785,1005 bd3 ba3.1k sqft18812 Alderbrook Dr, Riverside, CA 92508Off Market
- $734,7004 bd3 ba2.7k sqft18826 Alderbrook Dr, Riverside, CA 92508Off Market
- $820,7005 bd3 ba3.2k sqft18776 Alderbrook Dr, Riverside, CA 92508Off Market

Similar homes
- $699,9994 bd3 ba2.4k sqft19688 Allenhurst St, Riverside, CA 92508For Sale
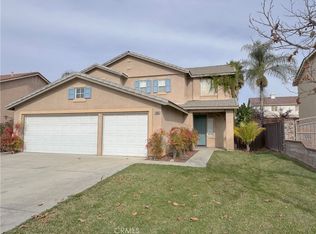 MLS ID #OC26236280, Yan Ye, Alink Realty Group. CRMLS
- $679,0003 bd3 ba2.4k sqft8932 Mesa Oak Dr, Riverside, CA 92508For Sale
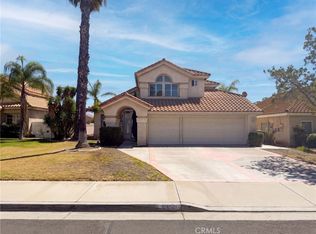 MLS ID #IV26201754, LISA SOLTESZ, OPENDOOR BROKERAGE INC.. CRMLS
- $649,9003 bd2 ba1.5k sqft19424 Krameria Ave, Riverside, CA 92508For Sale
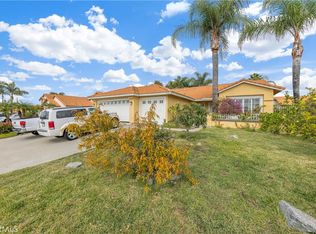 MLS ID #IG26234614, Norma Valencia, Norco Realty. CRMLS
- $849,9004 bd3 ba2.5k sqft17905 Luna Ct, Riverside, CA 92504For Sale
 MLS ID #IG26241646, Leslie Garcia, Keller Williams Realty. CRMLS
