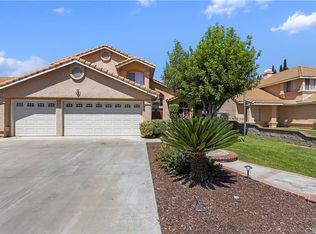
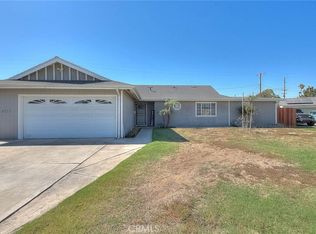
A fantastic opportunity awaits you! This home is so inviting with its cozy front porch and lush landscaping! You enter into the separate and private living room with a cozy fireplace! When you walk through, you will enter the light and bright open kitchen and family room with dining. The kitchen has spacious counter space, pantry and garden window. All of this overlooks the backyard with a very private feel! There is a full length covered patio and a sparkling and refreshing above-ground pool! It’s perfect for entertaining family and friends or perhaps you would enjoy quiet time just floating in the pool! There is more! The main bedroom has it’s own ensuite bathroom and a walk-in closet! The 2 additional bedrooms have been freshly painted. More features that makes this ORANGECREST home so desirable! It is positioned on A RARE ELEVATED CORNER LOT ON A QUIET CUL-DE-SAC! The extra wide lot has a massive and secure RV PARKING behind the gate * PAD IS 11' WIDE X 78' LENGTH! There is a 3 car garage and an extra wide driveway! Room for all of your vehicles! Conveniently located near top-rated schools, shopping centers, restaurants, parks and community center. Easy access to the University of California, Riverside Community College, Riverside University Hospital, and the Mission Inn.
For sale
Listed by: Coldwell Banker Assoc.Brkr-Mur • Michael Wysocki • Contact: 951-255-3134
$675,000
8751 Rosebay Ct, Riverside, CA 92508
3beds
1,678sqft
Single Family Residence
Built in 1991
7,841 Square Feet Lot
$673,400 Zestimate®
$402/sqft
$-- HOA
What's special
- 23 days
- 891
- 34
Likely to sell faster than
Zillow last checked:
Listing updated:
Listed by:
Michael Wysocki DRE #01997981 951-255-3134,
Coldwell Banker Assoc.Brkr-Mur,
KAREN BEER DRE #01111383 951-698-2323,
COLDWELL BANKER ASSOC BRKR/MUR
Source: CRMLS,MLS#: SW26205769 Originating MLS: California Regional MLS
Originating MLS: California Regional MLSFacts & features
Interior
Bedrooms & bathrooms
- Bedrooms: 3
- Bathrooms: 2
- Full bathrooms: 2
- Main level bathrooms: 2
- Main level bedrooms: 3
Rooms
- Room types: Bedroom, Den, Family Room, Kitchen, Living Room, Primary Bathroom, Primary Bedroom, Dining Room
Primary bedroom
- Features: Main Level Primary
Bedroom
- Features: All Bedrooms Down
Bedroom
- Features: Bedroom on Main Level
Bathroom
- Features: Dual Sinks, Full Bath on Main Level, Separate Shower, Tub Shower
Kitchen
- Features: Kitchen/Family Room Combo, Tile Counters
Heating
- Central
Cooling
- Central Air
Appliances
- Included: Dishwasher, Gas Oven, Microwave
- Laundry: Washer Hookup, Gas Dryer Hookup, In Garage
Features
- Breakfast Bar, Separate/Formal Dining Room, Tile Counters, All Bedrooms Down, Bedroom on Main Level, Main Level Primary
- Flooring: Carpet, Tile
- Has fireplace: Yes
- Fireplace features: Living Room
- Common walls with other units/homes: No Common Walls
Interior area
- Total interior livable area: 1,678 sqft
Video & virtual tour
Property
Parking
- Total spaces: 3
- Parking features: Door-Multi, Direct Access, Garage Faces Front, Garage, RV Gated, RV Access/Parking
- Attached garage spaces: 3
Accessibility
- Accessibility features: No Stairs
Features
- Levels: One
- Stories: 1
- Entry location: 1
- Patio & porch: Porch
- Has private pool: Yes
- Pool features: Above Ground, Private
- Fencing: Wood
- Has view: Yes
- View description: Hills, Neighborhood
Lot
- Size: 7,841 Square Feet
- Features: Corner Lot, Cul-De-Sac, Rectangular Lot, Yard
Details
- Parcel number: 294255031
- Special conditions: Standard
Construction
Type & style
- Home type: SingleFamily
- Property subtype: Single Family Residence
Condition
- New construction: No
- Year built: 1991
Utilities & green energy
- Electric: Standard
- Sewer: Public Sewer
- Water: Public
- Utilities for property: Cable Available, Electricity Connected, Natural Gas Connected, Phone Available, Sewer Connected, Water Connected
Community & HOA
Community
- Features: Curbs, Gutter(s), Storm Drain(s), Street Lights, Suburban, Sidewalks
Location
- Region: Riverside
Financial & listing details
- Price per square foot: $402/sqft
- Tax assessed value: $282,385
- Date on market: 10/2/2026
- Cumulative days on market: 23 days
- Listing terms: Cash,Cash to New Loan,Conventional,FHA,Submit,VA Loan
Estimated market value
$673,400
$640,000 - $707,000
$3,186/mo
Price history
| Date | Event | Price |
|---|---|---|
| 10/2/2026 | Listed for sale | $675,000$402/sqft |
Source:  CRMLS #SW26205769 Report a problem CRMLS #SW26205769 Report a problem | ||
Public tax history
| Year | Property taxes | Tax assessment |
|---|---|---|
| 2026 | -- | $282,385 +2% |
| 2025 | $3,061 +3.4% | $276,849 +2% |
| 2024 | $2,960 +0.5% | $271,421 +2% |
| 2023 | $2,946 +1.9% | $266,100 +2% |
| 2022 | $2,890 +1.1% | $260,884 +2% |
| 2021 | $2,859 +0.8% | $255,769 +1% |
| 2020 | $2,837 +2% | $253,147 +2% |
| 2019 | $2,783 +2% | $248,185 +2% |
| 2018 | $2,728 -2% | $243,320 +2% |
| 2017 | $2,784 | $238,550 +2% |
| 2016 | $2,784 +5.8% | $233,873 +1.5% |
| 2015 | $2,631 -0.5% | $230,361 +2% |
| 2014 | $2,643 | $225,851 +0.5% |
| 2013 | -- | $224,833 +2% |
| 2012 | -- | $220,426 +2% |
| 2011 | -- | $216,105 +0.8% |
| 2010 | -- | $214,492 +1.2% |
| 2009 | -- | $212,003 +2% |
| 2008 | -- | $207,847 +2% |
| 2007 | -- | $203,773 +2% |
| 2006 | -- | $199,779 +2% |
| 2005 | -- | $195,863 +3.9% |
| 2003 | -- | $188,507 +2% |
| 2002 | -- | $184,810 +23.2% |
| 2001 | $1,892 +1.4% | $150,000 +3.4% |
| 2000 | $1,866 | $145,000 |
Find assessor info on the county website
Monthly payment
Est. payment
Payment breakdown
Explore the cost of this home by adjusting the details. Changes won't be saved.Climate risks
Neighborhood: Orangecrest
Nearby schools
Schools provided by the listing agent
- Elementary: Rivera
- Middle: Earhart
- High: King
Source: CRMLS. This data may not be complete. We recommend contacting the local school district to confirm school assignments for this home.
Similar homes
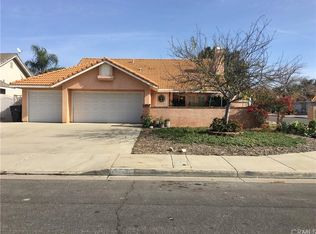
- $749,9004 bd3 ba2.4k sqft6801 Rycroft Dr, Riverside, CA 92506For Sale
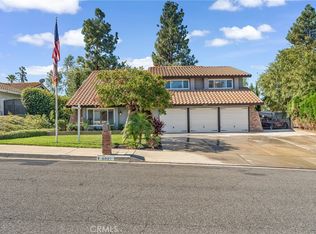 MLS ID #IG26208629, Linda Pope, REALTY ONE GROUP EMPIRE. CRMLS
 - $669,9003 bd2 ba1.2k sqft22686 Hannah Ct, Corona, CA 92883For Sale
 MLS ID #PW26229408, Auri Vega, Realty Masters & Associates. CRMLS
 - $725,0003 bd2 ba1.7k sqft18173 Slover Ave, Bloomington, CA 92316For Sale
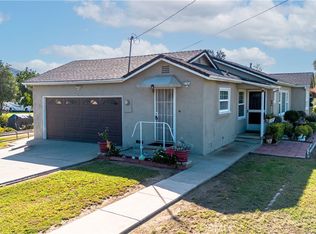 MLS ID #IG26226643, Jackie Barndollar Landry, Century 21 Masters. CRMLS
 - $679,9904 bd3 ba1.3k sqft8723 Larkin Ct, Riverside, CA 92503For Sale
 MLS ID #TR26151439, Maria Luz Maytorena, Coldwell Banker Top Team. CRMLS
