A Riverside Home with Space, Flexibility & Plenty of Personality!
Welcome to 891 Huston Drive, a spacious two-story home offering approximately 2,465 square feet with six bedrooms, three bathrooms, a functional floor plan, landscaped yard, and a truly memorable personality.
From the curb, you'll immediately notice the charming elephant topiary in the front yard. The elephant theme continues inside with beautiful elephant-themed stained glass in the front entry doors and garage door windows, giving this home a unique character you simply don't find every day.
The downstairs features a large, open living room and dining room, creating an inviting space for entertaining and everyday living. The separate eat-in kitchen provides a comfortable area for casual meals. Also downstairs is the spacious primary suite, complete with bedroom, bathroom, and separate changing area. A second downstairs bedroom has been converted to an office, offering an ideal space for working from home, studying, or other flexible uses.
Upstairs you'll find four additional bedrooms and a bathroom, providing plenty of room for family, guests, hobbies, or additional workspaces. Two of the upstairs bedrooms feature large walk-in closets, offering excellent storage.
The home has received updates and improvements, including updates to the kitchen and/or flooring. Outside, the landscaped yard is ready to enjoy, while additional driveway/off-street parking adds convenience for multiple vehicles and guests.
This is a home that combines generous living space with a versatile layout and a distinctive sense of personality. With a downstairs primary suite, dedicated office, four upstairs bedrooms, large walk-in closets, spacious living areas, and an unmistakable elephant theme, 891 Huston Drive offers something for everyone.
Six bedrooms. Three bathrooms. Plenty of space. And, yes... elephants everywhere you look.
Come see this unique Riverside home for yourself!
For sale
Listed by: WSR REAL ESTATE • RICHARD GIBSON • Contact: 951-977-3190
$730,000
891 Huston Dr, Riverside, CA 92507
6beds
2,465sqft
Single Family Residence
Built in 1963
10,454 Square Feet Lot
$723,800 Zestimate®
$296/sqft
$-- HOA
What's special
- 8 days
- 430
- 29
Likely to sell faster than
Zillow last checked:
Listing updated:
Listed by:
RICHARD GIBSON DRE #01856821 951-977-3190,
WSR REAL ESTATE
Source: CRMLS,MLS#: IV26217831 Originating MLS: California Regional MLS
Originating MLS: California Regional MLSFacts & features
Interior
Bedrooms & bathrooms
- Bedrooms: 6
- Bathrooms: 3
- Full bathrooms: 1
- 3/4 bathrooms: 2
- Main level bathrooms: 2
- Main level bedrooms: 2
Rooms
- Room types: Bedroom, Entry/Foyer, Kitchen, Living Room, Primary Bathroom, Primary Bedroom, Office, Dining Room
Primary bedroom
- Features: Main Level Primary
Primary bedroom
- Features: Primary Suite
Bedroom
- Features: Bedroom on Main Level
Bathroom
- Features: Bathtub, Dual Sinks, Full Bath on Main Level, Separate Shower, Tub Shower
Other
- Features: Dressing Area
Heating
- Central
Cooling
- Central Air, Attic Fan
Appliances
- Laundry: In Garage
Features
- Separate/Formal Dining Room, Eat-in Kitchen, Bedroom on Main Level, Dressing Area, Main Level Primary, Primary Suite
- Has fireplace: No
- Fireplace features: None
- Common walls with other units/homes: No Common Walls
Interior area
- Total interior livable area: 2,465 sqft
Video & virtual tour
Property
Parking
- Total spaces: 2
- Parking features: Direct Access, Driveway, Garage
- Attached garage spaces: 2
Features
- Levels: Two
- Stories: 2
- Entry location: 1
- Patio & porch: Brick, Concrete, Covered, Front Porch, Porch
- Exterior features: Barbecue
- Pool features: None
- Fencing: Block,Wood
Lot
- Size: 10,454 Square Feet
- Features: Corner Lot, Front Yard, Sprinklers In Rear, Sprinklers In Front, Lawn, Landscaped, Sprinkler System
Details
- Parcel number: 257070003
- Special conditions: Standard
Construction
Type & style
- Home type: SingleFamily
- Property subtype: Single Family Residence
Condition
- New construction: No
- Year built: 1963
Utilities & green energy
- Sewer: Public Sewer
- Water: Public
- Utilities for property: Cable Available, Electricity Connected, Natural Gas Connected, Sewer Connected
Community & HOA
Community
- Features: Gutter(s), Sidewalks
Location
- Region: Riverside
Financial & listing details
- Price per square foot: $296/sqft
- Tax assessed value: $215,922
- Date on market: 10/8/2026
- Cumulative days on market: 9 days
- Listing terms: Conventional,FHA,Submit
- Road surface type: Paved
Estimated market value
$723,800
$688,000 - $760,000
$3,692/mo
Price history
| Date | Event | Price |
|---|---|---|
| 10/8/2026 | Listed for sale | $730,000+461.5%$296/sqft |
Source:  CRMLS #IV26217831 Report a problem CRMLS #IV26217831 Report a problem | ||
| 12/17/1996 | Sold | $130,000$53/sqft |
Source: Public Record Report a problem | ||
Public tax history
| Year | Property taxes | Tax assessment |
|---|---|---|
| 2026 | -- | $215,922 +2% |
| 2025 | $2,338 +3.4% | $211,689 +2% |
| 2024 | $2,261 +0.5% | $207,539 +2% |
| 2023 | $2,250 +1.9% | $203,471 +2% |
| 2022 | $2,207 +0.9% | $199,483 +2% |
| 2021 | $2,188 +0.8% | $195,573 +1% |
| 2020 | $2,171 +2% | $193,568 +2% |
| 2019 | $2,129 +2% | $189,774 +2% |
| 2018 | $2,087 +1.8% | $186,054 +2% |
| 2017 | $2,049 | $182,407 +2% |
| 2016 | $2,049 +8.4% | $178,832 +1.5% |
| 2015 | $1,890 +1% | $176,148 +2% |
| 2014 | $1,871 | $172,700 +0.5% |
| 2013 | -- | $171,920 +2% |
| 2012 | -- | $168,550 +2% |
| 2011 | -- | $165,247 +0.8% |
| 2010 | -- | $164,014 -0.2% |
| 2009 | -- | $164,406 +2% |
| 2008 | -- | $161,184 +2% |
| 2007 | -- | $158,025 +2% |
| 2006 | -- | $154,927 +2% |
| 2005 | -- | $151,890 +3.9% |
| 2003 | -- | $146,186 +2% |
| 2002 | -- | $143,320 +2% |
| 2001 | $1,393 +1.9% | $140,511 +2% |
| 2000 | $1,366 | $137,757 |
Find assessor info on the county website
Monthly payment
Est. payment
Payment breakdown
Explore the cost of this home by adjusting the details. Changes won't be saved.Climate risks
Neighborhood: University
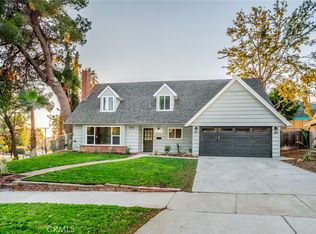

Similar homes
- $--5 bd3 ba2.8k sqft4751 Newbury Ct, Riverside, CA 92507Auction
 Xome
Xome - $739,0006 bd3 ba2k sqft415 Glenhill Dr, Riverside, CA 92507For Sale
 MLS ID #IV26214465, YOLANDA SCURLOCK, RE/MAX HORIZON. CRMLS
 - $725,0004 bd3 ba2.1k sqft3101 Maricopa Dr, Riverside, CA 92507For Sale
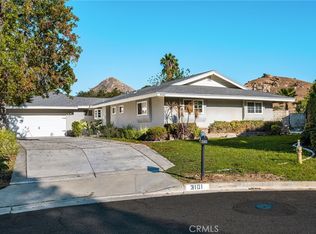 MLS ID #PW26217846, Kevin Kott, Kott & Company, Inc.. CRMLS
 - $719,0004 bd3 ba2k sqft21204 Telegraph Rd, Riverside, CA 92507For Sale
 MLS ID #CV26161926, Oliver Wei, HomeSmart, Evergreen Realty. CRMLS
