Welcome to 1881 Cocalico Road! Nestled on 2.29 acres of beautifully landscaped, private land in the highly sought-after Twin Valley School District, this contemporary-style home offers a perfect blend of country living, modern updates, and spacious accommodations. As you approach the property, you are greeted by beautifully maintained landscaping and a peaceful setting surrounded by nature. Step inside through the updated front door to a bright and inviting foyer that opens into a spacious living area featuring natural hardwood floors, a cozy pellet stove, and beautiful countryside views. Just beyond the living space, new sliding glass doors installed in 2024 lead to a large deck, providing the perfect place to relax, entertain, or simply enjoy the surrounding scenery. The living area flows seamlessly into a stunning, custom-renovated kitchen that is truly the heart of the home. Designed with both beauty and functionality in mind, this kitchen features custom maple cabinetry, a stone backsplash, a copper farmhouse sink, and coordinating copper hardware. The oversized island is a chef's dream, complete with a six-burner gas cooktop and built-in griddle, while double wall ovens make hosting holiday gatherings and baking for the upcoming season a breeze. The first floor continues to impress with additional flexible living space, perfect for a family room, entertainment area, or home office, along with the convenience of a first-floor laundry room and a beautifully renovated half bathroom. One of the home's standout features is the separate in-law quarters, offering a private and comfortable living space complete with a spacious walk-in closet and a beautifully renovated bathroom. Make your way upstairs, where vaulted ceilings add to the home's contemporary character. Here you will find three additional bedrooms, including a spacious primary suite featuring a large soaking tub, walk-in closet, and access to a private second-floor patio. Imagine starting your mornings with a cup of coffee while overlooking the peaceful countryside. Two additional bedrooms, a full bathroom, and two generously sized linen closets complete the upper level. The living space doesn't end there! The expansive walk-out basement offers even more room for entertaining, featuring a wet bar, wood stove, and direct access to the outdoors. Beyond its beautiful living spaces, this home has benefited from numerous updates over the years, offering added comfort and efficiency. Improvements include new mini-split systems installed in 2021, a new central air conditioning unit in 2022, a new pellet stove in 2024, a new wood stove in 2024, and a new hot water heater in 2025. Additional updates include a new front door and garage door installed in 2021, along with the new sliding glass doors leading to the deck in 2024. Step outside and experience everything this 2.29-acre property has to offer. From the beautifully landscaped grounds and expansive deck to the 30-foot above-ground pool with its own deck and large chicken coop, this property offers endless opportunities to enjoy outdoor living, gardening, entertaining, and the privacy of country life. With its unique contemporary design, beautifully updated kitchen, separate in-law quarters, multiple indoor and outdoor entertaining spaces, and peaceful country setting, 1881 Cocalico Road offers a rare opportunity to enjoy space, privacy, and comfort while still being conveniently located near everyday amenities.
Coming soon 11/13
$574,900
1881 Cocalico Rd, Birdsboro, PA 19508
4beds
2,440sqft
Single Family Residence
Built in 1988
2.29 Acres Lot
$548,200 Zestimate®
$236/sqft
$-- HOA
What's special
- --
- on Zillow
- 66
- views
- 10
- saves
Zillow last checked:
Listing updated:
Listed by:
Nicole Kennedy 610-223-7359,
Coldwell Banker Realty 6103739900,
Listing Team: The Nicole Kennedy Team
Source: Bright MLS,MLS#: PABK2080454
Facts & features
Interior
Bedrooms & bathrooms
- Bedrooms: 4
- Bathrooms: 4
- Full bathrooms: 3
- 1/2 bathrooms: 1
- Main level bathrooms: 2
- Main level bedrooms: 1
Basement
- Area: 0
Heating
- Forced Air, Electric
Cooling
- Central Air, Electric
Appliances
- Included: Electric Water Heater
- Laundry: Main Level
Features
- Flooring: Hardwood, Luxury Vinyl, Tile/Brick
- Basement: Full,Walk-Out Access
- Has fireplace: No
Interior area
- Total structure area: 2,440
- Total interior livable area: 2,440 sqft
- Finished area above ground: 2,440
- Finished area below ground: 0
Property
Parking
- Total spaces: 8
- Parking features: Garage Faces Front, Attached, Driveway
- Attached garage spaces: 1
- Uncovered spaces: 7
Accessibility
- Accessibility features: 2+ Access Exits
Features
- Levels: Two
- Stories: 2
- Patio & porch: Deck
- Exterior features: Balcony
- Has private pool: Yes
- Pool features: Above Ground, Private
- Has view: Yes
- View description: Trees/Woods
Lot
- Size: 2.29 Acres
- Features: Backs to Trees, Landscaped
Details
- Additional structures: Above Grade, Below Grade
- Parcel number: 73533300189944
- Zoning: RESIDENTIAL
- Special conditions: Standard
Construction
Type & style
- Home type: SingleFamily
- Architectural style: Contemporary
- Property subtype: Single Family Residence
Materials
- Frame
- Foundation: Brick/Mortar
Condition
- Excellent
- New construction: No
- Year built: 1988
Utilities & green energy
- Sewer: On Site Septic
- Water: Well
Community & HOA
Community
- Subdivision: None Available
HOA
- Has HOA: No
Location
- Region: Birdsboro
- Municipality: BIRDSBORO BORO
Financial & listing details
- Price per square foot: $236/sqft
- Tax assessed value: $160,000
- Annual tax amount: $6,962
- Date on market: 11/13/2026
- Listing agreement: Exclusive Agency
- Inclusions: Kitchen Refrigerator, Garage Refrigerator, Washer / Dryer, Pool And Pool Pump, Shelving In Basement / Garage
- Ownership: Fee Simple
Estimated market value
$548,200
$510,000 - $587,000
$2,925/mo
Price history
| Date | Event | Price |
|---|---|---|
| 7/30/2021 | Sold | $407,000$167/sqft |
Source: Public Record Report a problem | ||
| 4/21/2021 | Pending sale | $407,000$167/sqft |
Source:  Bright MLS #PABK375586 Report a problem | ||
Public tax history
| Year | Property taxes | Tax assessment |
|---|---|---|
| 2025 | $6,778 +6.2% | $160,000 |
| 2024 | $6,383 -0.1% | $160,000 |
| 2023 | $6,389 +2.5% | $160,000 |
| 2022 | $6,236 +3.1% | $160,000 |
| 2021 | $6,049 -1.7% | $160,000 |
| 2020 | $6,155 +0.7% | $160,000 |
| 2019 | $6,113 +0.7% | $160,000 |
| 2018 | $6,073 +2.9% | $160,000 |
| 2017 | $5,903 +271.9% | $160,000 |
| 2016 | $1,587 | $160,000 |
| 2015 | $1,587 | $160,000 |
| 2014 | -- | $160,000 |
| 2013 | -- | $160,000 |
| 2012 | -- | $160,000 |
| 2011 | -- | $160,000 |
| 2010 | -- | $160,000 |
| 2009 | -- | $160,000 |
| 2008 | -- | $160,000 +11.2% |
| 2007 | -- | $143,900 |
| 2006 | -- | $143,900 |
| 2005 | -- | $143,900 |
| 2004 | -- | $143,900 |
| 2003 | -- | $143,900 |
| 2002 | -- | $143,900 |
| 2000 | -- | $143,900 |
Find assessor info on the county website
Monthly payment
Est. payment
Payment breakdown
Explore the cost of this home by adjusting the details. Changes won't be saved.Climate risks
Neighborhood: 19508
Nearby schools
Schools provided by the listing agent
- District: Twin Valley
Source: Bright MLS. This data may not be complete. We recommend contacting the local school district to confirm school assignments for this home.
Similar homes
- $389,9003 bd2 ba2.1k sqft719 Madison St, Birdsboro, PA 19508For Sale
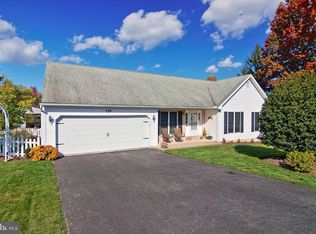
 MLS ID #PABK2080352, Jennifer Davidheiser, The Real Estate Professionals-Pottstown. Bright MLS
- $380,0003 bd2 ba1.8k sqft834 Golf Course Rd, Birdsboro, PA 19508For Sale
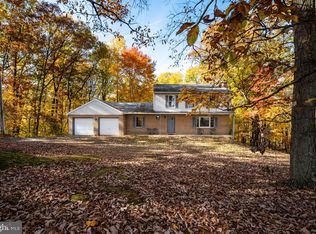 MLS ID #PABK2080366, Scott Jaraczewski, Iron Valley Real Estate of Berks. Bright MLS
- $459,9004 bd3 ba1.7k sqft355 Furnace Rd, Birdsboro, PA 19508For Sale
 MLS ID #PABK2079690, Dan Hawk, Keller Williams Platinum Realty - Wyomissing. Bright MLS
- $524,9004 bd4 ba2.6k sqft90 Kerr Rd, Reading, PA 19606For Sale
 MLS ID #PABK2079492, Jodi Brick Tibbetts, BHHS Homesale Realty- Reading Berks. Bright MLS
- $689,9004 bd3 ba2.2k sqft727 Alleghenyville Rd, Mohnton, PA 19540For SaleMLS ID #PABK2080346, Jake Templin, EXP Realty, LLC. Bright MLS
- $399,8004 bd2 ba2.2k sqft88 Spruce Ave, Birdsboro, PA 19508For SaleMLS ID #PABK2072592, Cecilia Leone, Century 21 Emerald. Bright MLS
- $559,9004 bd3 ba2.9k sqft18 Arbor Rd, Mohnton, PA 19540For SaleMLS ID #PABK2078580, Justina Ott, Iron Valley Real Estate of Berks. Bright MLS
- $499,0004 bd3 ba2.6k sqft24 Pickwick Pl, Reading, PA 19606For SaleMLS ID #PABK2079696, Mary Brickner, RE/MAX Of Reading. Bright MLS
- $397,5004 bd3 ba2.5k sqft5700 Boyertown Pike, Birdsboro, PA 19508For SaleMLS ID #PABK2080096, Jesus De La Mora, Realty One Group Alliance. Bright MLS
- $498,0003 bd3 ba1.8k sqft22 Monocacy Rd, Birdsboro, PA 19508New ConstructionMLS ID #PABK2080044, Laura Cousins-Washington, Keller Williams Realty Group. Bright MLS
- $550,0004 bd3 ba2.6k sqft300 Chestnut St, Shillington, PA 19607For SaleMLS ID #PABK2079606, Todd Sell, Pagoda Realty ERA Powered. Bright MLS
- $495,0004 bd3 ba2.4k sqft5013 Overlook Point, Douglassville, PA 19518For SaleMLS ID #PABK2080076, Shelly Matter, Coldwell Banker Realty. Bright MLS
- $425,0002 bd1 ba1.4k sqft99 Spruce Ave, Birdsboro, PA 19508For SaleMLS ID #PABK2073012, Cecilia Leone, Century 21 Emerald. Bright MLS
- $585,0004 bd3 ba2.2k sqft75 Black Matt Rd, Douglassville, PA 19518For SaleMLS ID #PABK2074962, Meredith Jacks, Styer Real Estate. Bright MLS
- $424,9004 bd3 ba1.9k sqft53 Bent Brook Cir, Reading, PA 19606For SaleMLS ID #PABK2080238, Chris Strain, RE/MAX Of Reading. Bright MLS
- $419,9994 bd1 ba1.7k sqft6271 Perkiomen Ave, Birdsboro, PA 19508For SaleMLS ID #PABK2078322, Juan Romero, Century 21 Gold. Bright MLS
- $453,9004 bd3 ba2.6k sqft10 Brassie Cir, Reading, PA 19607For SaleMLS ID #PABK2080012, Thomas Snyder, Keller Williams Elite. Bright MLS
- $632,5004 bd3 ba2.5k sqft14 Sovereign Dr, Douglassville, PA 19518For SaleMLS ID #PABK2079812, Donna Godfrey, Godfrey Properties. Bright MLS
