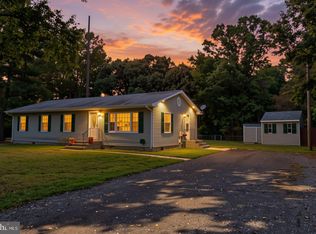
Nestled in a private serene setting outside of Laurel, this traditional style manufactured home offers a perfect blend of comfort and charm, ideal for those seeking a tranquil lifestyle. Located on almost 1 acre, with great interior space of 1,872 square feet, this thoughtfully designed residence features four spacious bedrooms & two full bathrooms, ensuring ample space for relaxation and privacy. A visit inside to discover a warm and inviting interior, where vinyl plank flooring and mostly carpeting create a cozy atmosphere. The country-style lg kitchen boasts stainless steel appliances, including a new dishwasher (2026), electric oven/range, and refrigerator (2022) making meal preparation enjoyable. The adjoining family room is complete with a charming brick wood burning fireplace, invites you to unwind & enjoy cozy evenings at home. Primary Bedroom offers good space with private large bathroom. Some other highlights include new roof (2026) , new light fixtures in Baths, new well pump (2023), white vinyl fencing around rear perimeter, new kitchen sink (2021) ceiling fan in Living area, ensuring comfort in every season with 2 living areas. Outside, the property is set on a generous 0.74-acre lot, with a lg front yard and a rear yard that backs to lush trees, providing abundant privacy and tranquility. Enjoy picturesque views of the surrounding farmlands and fields, making this home a perfect sanctuary. A convenient shed in the rear offers additional storage for gardening tools or outdoor equipment. The asphalt driveway provides ample parking, ensuring easy access for you and your guests. This home is not just a place to live; it's a lifestyle choice that embraces the beauty of nature while offering modern conveniences within a 15 minute drive. Whether you're hosting gatherings or enjoying quiet moments, this home is ready to welcome you into a life of peacefulness.
For sale
$324,900
18857 Johnson Rd, Laurel, DE 19956
4beds
1,872sqft
Manufactured Home
Built in 2005
0.74 Acres Lot
$324,700 Zestimate®
$174/sqft
$-- HOA
What's special
Stainless steel appliancesAdjoining family roomWarm and inviting interiorMostly carpetingVinyl plank flooringFour spacious bedrooms
- 8 days
- 420
- 22
Likely to sell faster than
Zillow last checked:
Listing updated:
Listed by:
Sandra Dougan 410-726-6557,
Berkshire Hathaway HomeServices PenFed Realty - OP 4102083500
Source: Bright MLS,MLS#: DESU2122694
Facts & features
Interior
Bedrooms & bathrooms
- Bedrooms: 4
- Bathrooms: 2
- Full bathrooms: 2
- Main level bathrooms: 2
- Main level bedrooms: 4
Basement
- Area: 0
Heating
- Heat Pump, Electric
Cooling
- Ceiling Fan(s), Window Unit(s), Electric
Appliances
- Included: Dishwasher, Dryer, Freezer, Microwave, Oven/Range - Electric, Refrigerator, Stainless Steel Appliance(s), Washer, Water Heater, Electric Water Heater
- Laundry: Has Laundry
Features
- Bathroom - Tub Shower, Ceiling Fan(s), Combination Kitchen/Dining, Combination Kitchen/Living, Dining Area, Entry Level Bedroom, Family Room Off Kitchen, Floor Plan - Traditional, Kitchen - Country, Primary Bath(s), Dry Wall
- Flooring: Carpet, Luxury Vinyl
- Has basement: No
- Number of fireplaces: 1
Interior area
- Total structure area: 1,872
- Total interior livable area: 1,872 sqft
- Finished area above ground: 1,872
- Finished area below ground: 0
Property
Parking
- Parking features: Asphalt, Driveway
- Has uncovered spaces: Yes
Accessibility
- Accessibility features: None
Features
- Levels: One
- Stories: 1
- Pool features: None
- Has view: Yes
- View description: Street, Pasture
Lot
- Size: 0.74 Acres
- Dimensions: 150 x 264
- Features: Backs to Trees, Front Yard, Rear Yard, Wooded
Details
- Additional structures: Above Grade, Below Grade
- Parcel number: 23221.002.03
- Zoning: AR-1
- Special conditions: Standard
Construction
Type & style
- Home type: MobileManufactured
- Architectural style: Traditional
- Property subtype: Manufactured Home
Materials
- Frame, Vinyl Siding, Other
- Foundation: Block, Concrete Perimeter, Crawl Space
- Roof: Asbestos Shingle
Condition
- Good,Average
- New construction: No
- Year built: 2005
Utilities & green energy
- Electric: 200+ Amp Service
- Sewer: Private Septic Tank, Septic = # of BR
- Water: Private, Well
- Utilities for property: Cable Available, Electricity Available, Phone Available, Other, LTE Internet Service, Satellite Internet Service
Community & HOA
Community
- Subdivision: None Available
HOA
- Has HOA: No
Location
- Region: Laurel
Financial & listing details
- Price per square foot: $174/sqft
- Tax assessed value: $230,800
- Annual tax amount: $814
- Date on market: 10/24/2026
- Listing agreement: Exclusive Right To Sell
- Listing terms: Conventional,FHA,USDA Loan,Cash
- Ownership: Fee Simple
Estimated market value
$324,700
$308,000 - $341,000
Not available
Price history
| Date | Event | Price |
|---|---|---|
| 10/24/2026 | Listed for sale | $324,900+12.8%$174/sqft |
Source:  Bright MLS #DESU2122694 Report a problem | ||
| 11/30/2022 | Sold | $288,000-4%$154/sqft |
Source: Bright MLS #DESU2025772 Report a problem | ||
| 9/21/2022 | Pending sale | $300,000$160/sqft |
Source: Bright MLS #DESU2025772 Report a problem | ||
| 9/2/2022 | Price change | $300,000-6%$160/sqft |
Source: Bright MLS #DESU2025772 Report a problem | ||
| 8/10/2022 | Listed for sale | $319,000$170/sqft |
Source: Bright MLS #DESU2025772 Report a problem | ||
Public tax history
| Year | Property taxes | Tax assessment |
|---|---|---|
| 2025 | $814 -2.7% | $115,400 +621.3% |
| 2024 | $837 -12.3% | $16,000 |
| 2023 | $954 +18.5% | $16,000 |
| 2022 | $805 +0.9% | $16,000 |
| 2021 | $798 -2.4% | $16,000 |
| 2020 | $818 | $16,000 |
| 2019 | $818 -2.1% | $16,000 |
| 2018 | $835 -6.8% | $16,000 |
| 2017 | $897 -2.9% | $16,000 |
| 2016 | $923 +15.9% | $16,000 |
| 2015 | $797 +12.8% | $16,000 |
| 2014 | $706 +2.8% | $16,000 |
| 2013 | $687 -0.1% | $16,000 |
| 2012 | $687 +34.2% | $16,000 |
| 2011 | $512 | $16,000 |
| 2010 | $512 0% | $16,000 |
| 2009 | $512 | $16,000 |
| 2008 | -- | -- |
| 2007 | -- | -- |
| 2006 | -- | -- |
| 2005 | -- | -- |
| 2004 | -- | -- |
| 2003 | -- | -- |
| 2002 | -- | -- |
Find assessor info on the county website
Monthly payment
Climate risks
Neighborhood: 19956
Nearby schools
Schools provided by the listing agent
- District: Laurel
Source: Bright MLS. This data may not be complete. We recommend contacting the local school district to confirm school assignments for this home.
Similar homes
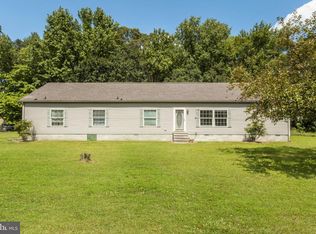
- $345,0004 bd2 ba1.4k sqftNone Available, Seaford, DE 19956For Sale
 MLS ID #DESU2122538, Rhonda Hitch, Century 21 Home Team Realty. Bright MLS
- $314,9003 bd2 ba1.2k sqftNone Available, Laurel, DE 19956For Sale
 MLS ID #DESU2119382, Mr. BRIAN G SHANNON, The Real Estate Market. Bright MLS
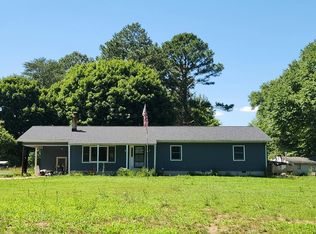
- $345,0003 bd3 ba2.1k sqftNone Available, Laurel, DE 19956For Sale
 MLS ID #DESU2119106, Russell Griffin, Keller Williams Realty. Bright MLS
- $--3 bd2 ba1.7k sqft13418 S Union Church Rd, Ellendale, DE 19941Auction
 Auction.com 2
- $290,0003 bd2 ba1.3k sqftNone Available, Seaford, DE 19973For SaleMLS ID #DESU2123280, Tanya Taylor, Coldwell Banker Premier - Seaford. Bright MLS
- $300,0003 bd2 ba1.1k sqftNone Available, Delmar, MD 21875For SaleMLS ID #MDWC2024918, Wookie Kreiner, ERA Martin Associates. Bright MLS
- $330,0003 bd2 ba1.5k sqftNone Available, Millsboro, DE 19966For SaleMLS ID #DESU2115012, Pete Wham, Keller Williams Realty. Bright MLS
- $299,0003 bd2 ba1.8k sqftNone Available, Frankford, DE 19945For SaleMLS ID #DESU2122640, Sarah Shoemaker, Keller Williams Realty. Bright MLS
- $400,0003 bd2 ba2k sqftNone Available, Laurel, DE 19956For SaleMLS ID #DESU2114142, Bill Brown, Keller Williams Realty. Bright MLS
- $329,9003 bd2 ba1.2k sqftNone Available, Ocean Pines, MD 21811For SaleMLS ID #MDWO2042190, Diana L. Whitney, Whitney-Wallace Commercial Real Estate Services, LLC. Bright MLS
- $369,0003 bd2 ba1.1k sqftNone Available, Millsboro, DE 19966For SaleMLS ID #DESU2117330, Patricia Gesswein, Houwzer LLC-Haddonfield. Bright MLS
- $262,0003 bd2 ba1.6k sqftNone Available, Millsboro, DE 19966For SaleMLS ID #DESU2111622, Jenn Kukel, Keller Williams Realty Delmarva. Bright MLS
- $310,0003 bd1 ba1.1k sqftNone Available, Millsboro, DE 19966For SaleMLS ID #DESU2112658, KIM BOWDEN, Patterson-Schwartz-OceanView. Bright MLS
- $300,0004 bd2 ba1k sqftNone Available, Georgetown, DE 19947For SaleMLS ID #DESU2096022, Ms. FRANNIE ESPARZA, Northrop Realty. Bright MLS
- $189,0003 bd2 ba1.9k sqftNone Available, Millsboro, DE 19966For SaleMLS ID #DESU2122678, Trenace Swaringer, Coldwell Banker Realty. Bright MLS
- $319,0003 bd2 ba1.3k sqftNone Available, Millsboro, DE 19966For SaleMLS ID #DESU2119656, Greg Seger, Northrop Realty. Bright MLS
- $304,9003 bd2 ba1.6k sqftNone Available, Salisbury, MD 21804For SaleMLS ID #MDWC2023744, Marti Hoster, ERA Martin Associates. Bright MLS
- $319,0003 bd1 ba1.4k sqftNone Available, Georgetown, DE 19947For SaleMLS ID #DESU2108974, Audrey HAMMOND, Active Adults Realty. Bright MLS
