This charming 3-bedroom, 2-bathroom ranch-style home in Ocean Pines offers a solid investment opportunity with a spacious 1,232 sq ft layout. The interior features a combination kitchen/dining area, an eat-in kitchen with pantry, and a cozy electric fireplace, enhancing its appeal for potential renters. The home boasts modern appliances, including a dishwasher, washer/dryer, and water heater, ensuring low maintenance costs. The exterior showcases a well-maintained lot of 0.21 acres with a front and rear yard, complemented by a screened porch and outbuilding for additional storage. Community amenities include pools, tennis courts, and a beach club, enhancing rental desirability. With a gravel driveway and private parking, this property is positioned for strong rental returns in a sought-after area. The serene views of gardens and wooded surroundings add to its charm, making it an attractive option for both long-term and vacation rentals.
Coming soon 11/05
$329,900
37 Windjammer Rd, Ocean Pines, MD 21811
3beds
1,232sqft
Single Family Residence
Built in 1984
9,113 Square Feet Lot
$335,800 Zestimate®
$268/sqft
$71/mo HOA
What's special
- 7 days
- 261
- 35
Zillow last checked:
Listing updated:
Listed by:
Diana L. Whitney 410-726-7886,
Whitney-Wallace Commercial Real Estate Services, LLC (410) 548-5484,
Co-Listing Agent: Paul J Whitney 410-430-7752,
Whitney-Wallace Commercial Real Estate Services, LLC
Source: Bright MLS,MLS#: MDWO2042190
Facts & features
Interior
Bedrooms & bathrooms
- Bedrooms: 3
- Bathrooms: 2
- Full bathrooms: 2
- Main level bathrooms: 2
- Main level bedrooms: 3
Basement
- Area: 0
Heating
- Heat Pump, Electric, Central
Cooling
- Ceiling Fan(s), Central Air, Electric
Appliances
- Included: Dishwasher, Disposal, Dryer, Exhaust Fan, Ice Maker, Oven/Range - Electric, Range Hood, Refrigerator, Washer, Water Heater, Electric Water Heater
- Laundry: Has Laundry, Dryer In Unit, Washer In Unit
Features
- Attic, Breakfast Area, Ceiling Fan(s), Combination Kitchen/Dining, Dining Area, Entry Level Bedroom, Eat-in Kitchen, Kitchen - Table Space, Pantry, Primary Bath(s), Bathroom - Stall Shower, Bathroom - Tub Shower, Dry Wall
- Flooring: Laminate, Vinyl, Marble
- Doors: Six Panel, Sliding Glass, Storm Door(s)
- Windows: Double Hung, Insulated Windows, Wood Frames, Window Treatments
- Has basement: No
- Number of fireplaces: 1
- Fireplace features: Electric, Mantel(s)
Interior area
- Total structure area: 1,232
- Total interior livable area: 1,232 sqft
- Finished area above ground: 1,232
- Finished area below ground: 0
Property
Parking
- Parking features: Gravel, Private, Driveway
- Has uncovered spaces: Yes
Accessibility
- Accessibility features: 2+ Access Exits
Features
- Levels: One
- Stories: 1
- Patio & porch: Porch, Screened
- Pool features: Community
- Has view: Yes
- View description: Garden, Street, Trees/Woods
- Frontage type: Road Frontage
Lot
- Size: 9,113 Square Feet
- Features: Front Yard, Rear Yard, Wooded
Details
- Additional structures: Above Grade, Below Grade, Outbuilding
- Parcel number: 2403044211
- Zoning: R-3
- Zoning description: Residential
- Special conditions: Standard
Construction
Type & style
- Home type: SingleFamily
- Architectural style: Ranch/Rambler
- Property subtype: Single Family Residence
Materials
- Aluminum Siding
- Foundation: Block, Crawl Space
- Roof: Architectural Shingle
Condition
- New construction: No
- Year built: 1984
Utilities & green energy
- Electric: Circuit Breakers
- Sewer: Public Sewer
- Water: Public
- Utilities for property: Cable Available, Natural Gas Available, Phone Available, Underground Utilities
Community & HOA
Community
- Features: Pool
- Security: Main Entrance Lock
- Subdivision: Ocean Pines - Newport
HOA
- Has HOA: Yes
- Amenities included: Bar/Lounge, Baseball Field, Basketball Court, Beach Access, Beach Club, Bike Trail, Boat Dock/Slip, Boat Ramp, Cable TV, Clubhouse, Common Grounds, Community Center, Dining Rooms, Dog Park, Gift Shop, Golf Club, Golf Course, Golf Course Membership Available, Jogging Path, Lake, Library, Marina/Marina Club, Meeting Room, Non-Lake Recreational Area, Party Room, Picnic Area, Pier/Dock, Indoor Pool, Pool, Pool Mem Avail, Putting Green, Racquetball, Recreation Facilities, Retirement Community, Security, Soccer Field, Tennis Court(s), Tot Lots/Playground, Water/Lake Privileges
- Services included: Common Area Maintenance, Management, Reserve Funds, Road Maintenance, Snow Removal
- HOA fee: $850 annually
- HOA name: OCEAN PINES ASSOCIATION
Location
- Region: Ocean Pines
Financial & listing details
- Price per square foot: $268/sqft
- Tax assessed value: $273,867
- Annual tax amount: $2,539
- Date on market: 11/5/2026
- Listing agreement: Exclusive Right To Sell
- Listing terms: Cash,Conventional,FHA,VA Loan
- Inclusions: Appliances, Shed
- Exclusions: None
- Ownership: Fee Simple
- Total actual rent: 24000
- Road surface type: Paved
Estimated market value
$335,800
$319,000 - $353,000
$2,195/mo
Price history
| Date | Event | Price |
|---|---|---|
| 1/18/2026 | Listing removed | $2,000$2/sqft |
Source: Zillow Rentals Report a problem | ||
| 12/27/2025 | Listed for rent | $2,000+60%$2/sqft |
Source: Zillow Rentals Report a problem | ||
| 4/18/2024 | Sold | $315,000-1.5%$256/sqft |
Source:  Bright MLS #MDWO2019536 Report a problem | ||
| 3/18/2024 | Contingent | $319,900$260/sqft |
Source: Bright MLS #MDWO2019536 Report a problem | ||
| 3/11/2024 | Listed for sale | $319,900+75.8%$260/sqft |
Source: Bright MLS #MDWO2019536 Report a problem | ||
| 9/7/2018 | Listing removed | $1,250$1/sqft |
Source: Hileman Real Estate Report a problem | ||
| 8/28/2018 | Price change | $1,250-3.8%$1/sqft |
Source: Hileman Real Estate Report a problem | ||
| 8/5/2018 | Listed for rent | $1,300$1/sqft |
Source: Hileman Real Estate Report a problem | ||
| 5/17/2016 | Sold | $182,000-1.6%$148/sqft |
Source: Agent Provided Report a problem | ||
| 3/15/2016 | Listed for sale | $185,000$150/sqft |
Source: Coldwell Banker Residential Brokerage - Ocean City-104th #502645 Report a problem | ||
Public tax history
| Year | Property taxes | Tax assessment |
|---|---|---|
| 2026 | $2,539 +10.8% | $273,867 +10.8% |
| 2025 | $2,292 +8.6% | $247,233 +12.1% |
| 2024 | $2,111 +5.2% | $220,600 +5.2% |
| 2023 | $2,007 +5.5% | $209,700 -4.9% |
| 2022 | $1,903 +5.8% | $220,600 +17.4% |
| 2021 | $1,798 +5.6% | $187,900 +5.6% |
| 2020 | $1,703 +5.9% | $177,933 -5.3% |
| 2019 | $1,607 +7.4% | $187,900 +18.9% |
| 2018 | $1,496 +2.7% | $158,000 +2.7% |
| 2017 | $1,456 +5.4% | $153,800 +2.8% |
| 2016 | $1,381 | $149,600 +2.9% |
| 2015 | $1,381 | $145,400 |
| 2014 | $1,381 | $145,400 |
| 2013 | -- | $145,400 -15.3% |
| 2012 | -- | $171,600 |
| 2011 | -- | $171,600 |
| 2010 | -- | $171,600 -28.3% |
| 2009 | -- | $239,210 +12.2% |
| 2008 | -- | $213,192 +13.9% |
| 2007 | -- | $187,176 +16.1% |
| 2006 | -- | $161,160 +13.9% |
| 2005 | -- | $141,442 +16.2% |
| 2004 | -- | $121,726 +19.3% |
| 2003 | -- | $102,010 +10.8% |
| 2002 | -- | $92,030 +12.2% |
| 2001 | -- | $82,050 |
Find assessor info on the county website
Monthly payment
Est. payment
Payment breakdown
Explore the cost of this home by adjusting the details. Changes won't be saved.Climate risks
Neighborhood: 21811
Nearby schools
Schools provided by the listing agent
- Elementary: Showell
- Middle: Berlin Intermediate School
- High: Stephen Decatur
- District: Worcester County Public Schools
Source: Bright MLS. This data may not be complete. We recommend contacting the local school district to confirm school assignments for this home.
Similar homes
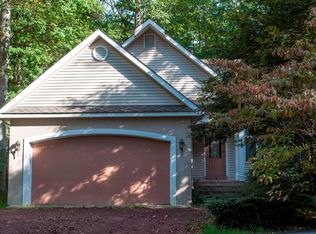
- $315,0003 bd2 ba1.1k sqftNone Available, Ocean Pines, MD 21811For Sale
 MLS ID #MDWO2042184, Ed Balcerzak JR., Berkshire Hathaway HomeServices PenFed Realty-WOC. Bright MLS
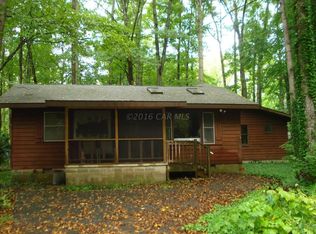
- $349,9003 bd2 ba960 sqftNone Available, Ocean Pines, MD 21811For Sale
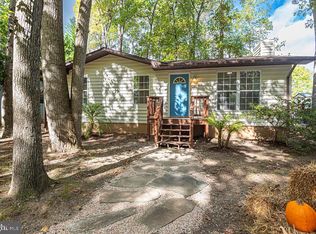 MLS ID #MDWO2041882, Debbie E Hileman, Hileman Real Estate-Berlin. Bright MLS
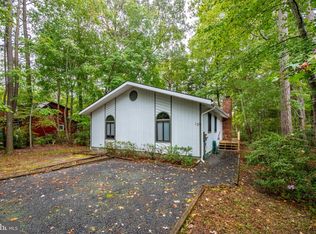
- $325,0003 bd2 ba1.3k sqftNone Available, Ocean Pines, MD 21811For Sale
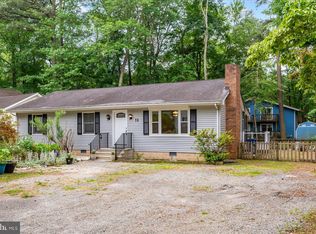 MLS ID #MDWO2038976, Meg Salsbury, Coastal Life Realty Group LLC. Bright MLS
- $339,9003 bd2 ba1.1k sqftNone Available, Ocean Pines, MD 21811For Sale
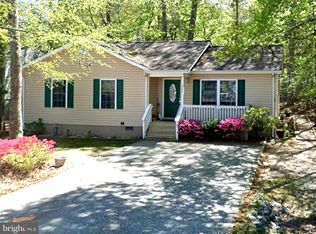 MLS ID #MDWO2039324, Pam Wadler, PW Realty Sales, LLC. Bright MLS
- $355,0003 bd3 ba1.3k sqftNone Available, Ocean Pines, MD 21811For SaleMLS ID #MDWO2040914, Sheri E Smith, Keller Williams Realty Delmarva. Bright MLS
- $309,9004 bd1 ba1k sqftNone Available, Berlin, MD 21811For SaleMLS ID #MDWO2041252, Sara Bianco, ERA Martin Associates, Shamrock Division. Bright MLS
- $260,0003 bd2 ba1.3k sqftNone Available, Ocean Pines, MD 21811For SaleMLS ID #MDWO2042170, Marlene Ott, Berkshire Hathaway HomeServices PenFed Realty - OP. Bright MLS
- $329,9003 bd2 ba960 sqftNone Available, Ocean Pines, MD 21811For SaleMLS ID #MDWO2041278, David Yungmann, The KW Collective. Bright MLS
- $375,0003 bd2 ba1.2k sqftNone Available, Ocean Pines, MD 21811For SaleMLS ID #MDWO2041854, Ali Haghgoo, EXP Realty, LLC. Bright MLS
- $360,0003 bd2 ba1.6k sqftNone Available, Ocean Pines, MD 21811For SaleMLS ID #MDWO2040960, D'Borah Wilson, Berkshire Hathaway HomeServices PenFed Realty - OP. Bright MLS
- $339,9002 bd2 ba1.6k sqftNone Available, Ocean Pines, MD 21811For SaleMLS ID #MDWO2039422, Dawn Holloway, Coldwell Banker Bud Church Realty,Inc.. Bright MLS
- $399,0003 bd2 ba1.3k sqftNone Available, Ocean Pines, MD 21811For SaleMLS ID #MDWO2041766, NICOLE HARRELL, Long & Foster Real Estate, Inc.. Bright MLS
- $349,5003 bd2 ba1k sqftNone Available, Ocean Pines, MD 21811For SaleMLS ID #MDWO2041462, Lisa Spicer, ERA Martin Associates. Bright MLS
- $379,9993 bd2 ba1.3k sqftNone Available, Ocean Pines, MD 21811For SaleMLS ID #MDWO2040848, Daniel Demers, Sell Your Home Services. Bright MLS
- $389,9993 bd2 ba1.3k sqftNone Available, Ocean Pines, MD 21811For SaleMLS ID #MDWO2041040, Jake Townsend, Coldwell Banker Realty. Bright MLS
- $384,9003 bd2 ba1k sqftOcean Pines -sherwood Forest, Ocean Pines, MD 21811For SaleMLS ID #MDWO2041300, Chris Lilly, Delmarva Real Estate. Bright MLS
- $399,9993 bd2 ba1.2k sqftNone Available, Ocean Pines, MD 21811For SaleMLS ID #MDWO2041740, Jim Terrill, RE/MAX One. Bright MLS
- $375,0003 bd2 ba1.4k sqftNone Available, Ocean Pines, MD 21811For SaleMLS ID #MDWO2039542, Anna Spann, Coldwell Banker Realty. Bright MLS
- $370,0003 bd2 ba1.2k sqftNone Available, Ocean Pines, MD 21811For SaleMLS ID #MDWO2039954, Taryn Walterhoefer, Berkshire Hathaway HomeServices PenFed Realty - OP. Bright MLS
- $374,9003 bd2 ba1.4k sqftNone Available, Ocean Pines, MD 21811For SaleMLS ID #MDWO2040878, Mickey Lobb, Berkshire Hathaway HomeServices PenFed Realty - OP. Bright MLS
