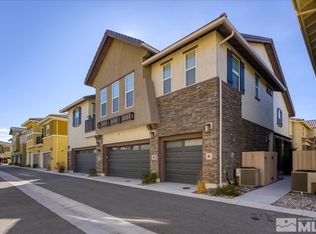
Sophisticated loft-style living in the desirable Esplanade neighborhood of Damonte Ranch! This beautifully updated 2-bedroom, 2-bath upper-level townhome offers a stylish blend of modern finishes, thoughtful upgrades, and comfortable living. Step inside to a bright, open-concept floor plan filled with natural light and enhanced by modern lighting throughout. The spacious kitchen opens seamlessly to the great room and features a beautiful center island with a deep farmhouse sink perfect for everyday living. Both bedrooms feature stunning California Closets, complete with custom drawers, shoe racks, and additional storage designed to keep everything organized while adding a polished, upscale touch. The upper-level location provides added privacy, abundant windows, and a light, airy atmosphere throughout the home. Step outside to your private patio, the perfect spot for morning coffee or relaxing with a glass of wine in the evening. The attached one-car garage provides convenient parking and storage, while the community gym and walking paths are just a short stroll away. Ideally located near shopping, dining, entertainment, and everyday conveniences, with easy access to some of Northern Nevada's best outdoor recreation and world-class skiing at Lake Tahoe. Whether you're looking for a stylish primary residence, low-maintenance lifestyle, or a well-appointed home close to everything, this exceptional townhome is a must see!
Active
$450,000
1888 Sea Horse Rd #A, Reno, NV 89521
2beds
1,310sqft
Condominium
Built in 2018
-- sqft lot
$444,700 Zestimate®
$344/sqft
$317/mo HOA
What's special
Thoughtful upgradesModern lighting throughoutPrivate patioAbundant windowsNatural lightSpacious kitchenAttached one-car garage
- 11 days
- 504
- 24
Zillow last checked:
Listing updated:
Listed by:
Jason Lococo S.170529 775-343-5444,
Dickson Realty - Gardnerville
Source: NNRMLS,MLS#: 260012239
Facts & features
Interior
Bedrooms & bathrooms
- Bedrooms: 2
- Bathrooms: 2
- Full bathrooms: 2
Heating
- Forced Air, Natural Gas
Cooling
- Central Air
Appliances
- Included: Dishwasher, Disposal, Dryer, Gas Range, Microwave, Refrigerator, Washer
- Laundry: Laundry Room, Shelves
Features
- Breakfast Bar, Entrance Foyer, Kitchen Island, Pantry, Walk-In Closet(s)
- Flooring: Carpet, Ceramic Tile
- Windows: Double Pane Windows, Low Emissivity Windows, Vinyl Frames
- Has fireplace: No
- Common walls with other units/homes: 1 Common Wall
Interior area
- Total structure area: 1,310
- Total interior livable area: 1,310 sqft
Property
Parking
- Total spaces: 1
- Parking features: Attached, Garage
- Attached garage spaces: 1
Features
- Levels: One
- Stories: 2
- Patio & porch: Uncovered, Deck
- Exterior features: Rain Gutters
- Spa features: None
- Fencing: None
- Has view: Yes
- View description: Mountain(s)
Lot
- Size: 1,306 Square Feet
- Features: Common Area, Landscaped, Level
Details
- Additional structures: None
- Parcel number: 14159601
- Zoning: PUD
Construction
Type & style
- Home type: Condo
- Property subtype: Condominium
- Attached to another structure: Yes
Materials
- Frame, Stucco
- Foundation: Slab
- Roof: Composition,Pitched,Shingle
Condition
- New construction: No
- Year built: 2018
Utilities & green energy
- Sewer: Public Sewer
- Water: Public
- Utilities for property: Cable Connected, Electricity Connected, Internet Connected, Natural Gas Connected, Phone Connected, Sewer Connected, Water Connected, Cellular Coverage, Water Meter Installed
Community & HOA
Community
- Security: Smoke Detector(s)
HOA
- Has HOA: Yes
- Amenities included: Landscaping, Parking, Pool
- Services included: Maintenance Grounds, Maintenance Structure, Pest Control, Sewer, Snow Removal
- HOA fee: $300 monthly
- HOA name: Village at Esplanade at Damonte Ranch
- Second HOA fee: $52 quarterly
- Second HOA name: Drainage Maintenance Association
Location
- Region: Reno
Financial & listing details
- Price per square foot: $344/sqft
- Tax assessed value: $238,541
- Annual tax amount: $2,615
- Date on market: 9/23/2026
- Cumulative days on market: 11 days
- Listing terms: 1031 Exchange,Cash,Conventional,FHA,VA Loan
Estimated market value
$444,700
$422,000 - $467,000
$2,456/mo
Price history
| Date | Event | Price |
|---|---|---|
| 9/23/2026 | Listed for sale | $450,000+49.1%$344/sqft |
Source:  NNRMLS #260012239 Report a problem NNRMLS #260012239 Report a problem | ||
| 4/7/2022 | Listing removed | -- |
Source: Zillow Rental Network_1 Report a problem | ||
| 3/21/2022 | Listed for rent | $2,795$2/sqft |
Source: Zillow Rental Network_1 Report a problem | ||
| 10/16/2018 | Sold | $301,812$230/sqft |
Source: Public Record Report a problem | ||
Public tax history
| Year | Property taxes | Tax assessment |
|---|---|---|
| 2026 | $2,615 +3% | $83,489 -0.4% |
| 2025 | $2,540 +3% | $83,813 -0.6% |
| 2024 | $2,467 +3.3% | $84,334 +4.7% |
| 2023 | $2,388 +3% | $80,553 +17.7% |
| 2022 | $2,319 -0.9% | $68,453 +8.3% |
| 2021 | $2,340 +3% | $63,191 -3.5% |
| 2020 | $2,271 -2.9% | $65,514 |
| 2019 | $2,340 +3% | $65,514 +105.3% |
| 2018 | $2,271 | $31,912 +1210% |
| 2017 | -- | $2,436 |
Find assessor info on the county website
Monthly payment
Est. payment
Payment breakdown
Explore the cost of this home by adjusting the details. Changes won't be saved.Climate risks
Neighborhood: Damonte Ranch
Nearby schools
Schools provided by the listing agent
- Elementary: Double Diamond
- Middle: Depoali
- High: Damonte
Source: NNRMLS. This data may not be complete. We recommend contacting the local school district to confirm school assignments for this home.
Similar homes
- $429,5002 bd2 ba1.3k sqft1828 Wind Ranch Rd Unit C, Reno, NV 89521Active
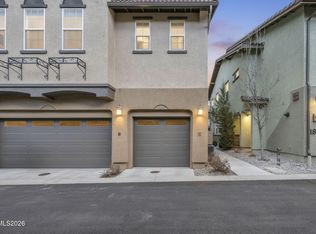
 MLS ID #260009863, Louie Damonte III, Ferrari-Lund Real Estate South. NNRMLS
 - $520,0003 bd3 ba1.7k sqft1955 Wind Ranch Rd Unit A, Reno, NV 89521Active
 MLS ID #260012570, Joanne Tiernan, Keller Williams Group One Inc.. NNRMLS
 - $529,9003 bd3 ba1.6k sqft1855 Dark Horse Rd Unit B, Reno, NV 89521For Sale By Owner

- $--3 bd2 ba1.2k sqft1785 Ornellaia Way, Reno, NV 89521Auction
 Auction.com 2
 - $515,0003 bd3 ba1.7k sqft1828 Wind Ranch Rd Unit B, Reno, NV 89521ActiveMLS ID #260011259, Jacqueline Harger, Dickson Realty - Caughlin. NNRMLS
- $435,0002 bd2 ba1.1k sqft900 S Meadows Pkwy APT 1922, Reno, NV 89521ActiveMLS ID #260010710, Mignon Lagatta, Haven Collective Realty. NNRMLS
- $507,0003 bd2 ba1.2k sqft1195 Scenic Park Ter, Reno, NV 89521ActiveMLS ID #260012698, Ashley Canfield, RE/MAX Gold-Carson City. NNRMLS
- $595,0003 bd2 ba1.4k sqft2348 Clementine Ln, Reno, NV 89521ActiveMLS ID #260012596, Richard Berman, Dickson Realty - Damonte Ranch. NNRMLS
- $509,9002 bd2 ba1.2k sqft9765 Ripple Way, Reno, NV 89521ActiveMLS ID #260012338, The Dees Group, Dickson Realty - Caughlin. NNRMLS
- $415,0002 bd2 ba1.1k sqft900 S Meadows Pkwy APT 3522, Reno, NV 89521ActiveMLS ID #250057732, Jim Tench, Ferrari-Lund Real Estate Reno. NNRMLS
- $625,0003 bd2 ba1.4k sqft10380 Rosemount Dr, Reno, NV 89521ActiveMLS ID #260012349, Soni Jackson, Sierra Sotheby's International. NNRMLS
- $499,5002 bd2 ba1.5k sqft9900 Wilbur May Pkwy #1203, Reno, NV 89523ActiveMLS ID #260012398, Terri Cole, Coldwell Banker Select Mt Rose. NNRMLS
- $399,0002 bd2 ba1.1k sqft900 S Meadows Pkwy APT 2723, Reno, NV 89521ActiveMLS ID #260003838, Robert Eisan, Dickson Realty - Damonte Ranch. NNRMLS
- $390,0002 bd2 ba1.1k sqft900 S Meadows Pkwy APT 1022, Reno, NV 89521ActiveMLS ID #260002399, Michael Gay, Dickson Realty - Caughlin. NNRMLS
- $385,0002 bd2 ba1.1k sqft900 S Meadows Pkwy APT 3223, Reno, NV 89521ActiveMLS ID #260011108, Heidi Somhegyi, RE/MAX Gold-Midtown. NNRMLS
- $550,0003 bd2 ba1.5k sqft900 S Meadows Pkwy APT 3721, Reno, NV 89521ActiveMLS ID #260011996, Jaime Moore, Redfin. NNRMLS
- $514,0003 bd3 ba1.5k sqft7467 Wheeldale Cir, Reno, NV 89511ActiveMLS ID #260012659, Brenda Sweet, Charles Kitchen Realty. NNRMLS
- $645,0003 bd2 ba1.6k sqft10639 Fire Poppy Cir, Reno, NV 89521ActiveMLS ID #260012174, Megan Lowe, Chase International-Damonte. NNRMLS
- $470,0002 bd2 ba1.4k sqft9050 Double R Blvd #521, Reno, NV 89511ActiveMLS ID #260012169, Karen Cornell, Ferrari-Lund Real Estate Reno. NNRMLS
- $595,0004 bd2 ba1.6k sqft2204 Big Trail Cir, Reno, NV 89521ActiveMLS ID #260011834, Amber McDade, Realty Boulevard. NNRMLS
