Welcome to this immaculate, contemporary 3-bedroom, 3-bathroom home located in the desirable 89521 zip code of Reno. Built in 2019, this property offers a clean, perfectly maintained and exceptionally well-planned 1,831-square-foot floor plan designed for both comfort and effortless entertaining. Spread across two stories, the home features a bright, open-concept living space that seamlessly connects the main living areas. The modern kitchen is equipped with sleek finishes and ample storage, flowing effortlessly into the dining and living spaces. Upstairs, you'll find generously sized bedrooms, including a private primary retreat complete with an en-suite bath, offering plenty of space to relax and unwind. Additional highlights include a secure 2-car garage, low-maintenance appeal, and contemporary styling throughout. Conveniently situated close to local shopping, dining, parks, and major commuter routes, this property delivers the ideal Reno lifestyle.
Active
$550,000
1915 Sea Horse Rd Unit C, Reno, NV 89521
3beds
1,833sqft
Condominium
Built in 2018
-- sqft lot
$-- Zestimate®
$300/sqft
$237/mo HOA
What's special
Generously sized bedroomsBright open-concept living space
- 5 days
- 406
- 27
Zillow last checked:
Listing updated:
Listed by:
Amber Klingensmith S.173694 707-480-6399,
Keller Williams Group One Inc.
Source: NNRMLS,MLS#: 260013135
Facts & features
Interior
Bedrooms & bathrooms
- Bedrooms: 3
- Bathrooms: 3
- Full bathrooms: 2
- 1/2 bathrooms: 1
Heating
- Forced Air, Natural Gas
Cooling
- Central Air
Appliances
- Included: Dishwasher, Disposal, Gas Range, Microwave, Refrigerator, Self Cleaning Oven
- Laundry: In Hall, In Unit, Laundry Closet, Shelves, Washer Hookup, None
Features
- Breakfast Bar, Ceiling Fan(s), High Ceilings, Kitchen Island, Smart Thermostat, Walk-In Closet(s)
- Flooring: Carpet, Ceramic Tile, Luxury Vinyl
- Windows: Blinds, Double Pane Windows, Vinyl Frames
- Has fireplace: No
- Common walls with other units/homes: 1 Common Wall
Interior area
- Total structure area: 1,833
- Total interior livable area: 1,833 sqft
Video & virtual tour
Property
Parking
- Total spaces: 2
- Parking features: Additional Parking, Attached, Garage, Garage Door Opener
- Attached garage spaces: 2
Features
- Levels: Two
- Stories: 2
- Patio & porch: Uncovered, Patio
- Exterior features: Rain Gutters
- Spa features: None
- Fencing: Back Yard,Full
Lot
- Size: 2,178 Square Feet
- Features: Landscaped, Level, Sprinklers In Rear
Details
- Additional structures: None
- Parcel number: 14159314
- Zoning: MF-4
Construction
Type & style
- Home type: Condo
- Property subtype: Condominium
- Attached to another structure: Yes
Materials
- Stucco
- Foundation: Slab
- Roof: Tile
Condition
- New construction: No
- Year built: 2018
Details
- Builder name: Jenuane Communities
Utilities & green energy
- Sewer: Public Sewer
- Water: Public
- Utilities for property: Electricity Connected, Internet Available, Internet Connected, Natural Gas Connected, Sewer Connected, Water Connected, Cellular Coverage, Water Meter Installed
Community & HOA
Community
- Security: Keyless Entry, Smoke Detector(s)
- Subdivision: Esplanade At Damonte Ranch Village 24D
HOA
- Has HOA: Yes
- Amenities included: Fitness Center, Landscaping
- Services included: Landscape Maintenance - Partial, Insurance, Maintenance Structure, Snow Removal
- HOA fee: $204 monthly
- HOA name: The Village at Esplanade
- Second HOA fee: $99 quarterly
- Second HOA name: Damonte Ranch LMA
Location
- Region: Reno
Financial & listing details
- Price per square foot: $300/sqft
- Tax assessed value: $339,708
- Annual tax amount: $3,714
- Date on market: 10/15/2026
- Cumulative days on market: 6 days
- Listing terms: 1031 Exchange,Cash,Conventional,FHA,VA Loan
Estimated market value
Not available
Estimated sales range
Not available
Not available
Price history
| Date | Event | Price |
|---|---|---|
| 10/15/2026 | Listed for sale | $550,000+54.3%$300/sqft |
Source:  NNRMLS #260013135 Report a problem | ||
| 4/30/2019 | Sold | $356,470$194/sqft |
Source:  NNRMLS #190000282 Report a problem | ||
Public tax history
| Year | Property taxes | Tax assessment |
|---|---|---|
| 2026 | $3,606 +3% | $118,898 -0.7% |
| 2025 | $3,502 +3% | $119,683 -0.4% |
| 2024 | $3,401 +3.2% | $120,213 +6.7% |
| 2023 | $3,295 +3% | $112,636 +18.7% |
| 2022 | $3,199 +3.1% | $94,893 +6.3% |
| 2021 | $3,104 +2.6% | $89,247 +1.6% |
| 2020 | $3,024 -2.6% | $87,820 |
| 2019 | $3,104 +2.6% | $87,820 +382.2% |
| 2018 | $3,024 | $18,213 +465.6% |
| 2017 | -- | $3,220 |
Find assessor info on the county website
Monthly payment
Est. payment
Payment breakdown
Explore the cost of this home by adjusting the details. Changes won't be saved.Climate risks
Neighborhood: Damonte Ranch
Nearby schools
Schools provided by the listing agent
- Elementary: Juniper
- Middle: Mendive
- High: Reed
Source: NNRMLS. This data may not be complete. We recommend contacting the local school district to confirm school assignments for this home.

Similar homes
- $515,0003 bd3 ba1.7k sqft1828 Wind Ranch Rd Unit B, Reno, NV 89521Active

 MLS ID #260011259, Jacqueline Harger, Dickson Realty - Caughlin. NNRMLS
- $529,9003 bd3 ba1.6k sqft1855 Dark Horse Rd Unit B, Reno, NV 89521For Sale By Owner

- $590,0003 bd3 ba2k sqft10434 Chadwell Dr, Reno, NV 89521Active
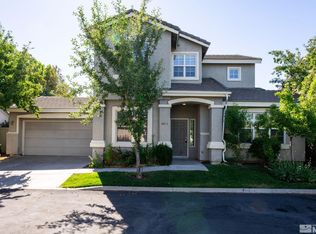 MLS ID #260013270, David Morris, Chase International-Damonte. NNRMLS
- $604,8883 bd3 ba1.7k sqft2120 Hope Valley Dr, Reno, NV 89521Active
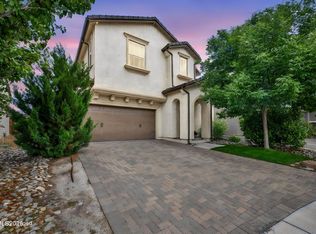 MLS ID #260013285, Aaron Coombs, LPT Realty, LLC. NNRMLS
- $546,0003 bd3 ba1.8k sqft1849 Resistol Dr, Reno, NV 89521ActiveMLS ID #260009988, Johanna Summersett, BHG Drakulich Realty. NNRMLS
- $540,0003 bd2 ba1.5k sqft900 S Meadows Pkwy APT 3721, Reno, NV 89521ActiveMLS ID #260011996, Jaime Moore, Redfin. NNRMLS
- $445,0002 bd2 ba1.3k sqft1888 Sea Horse Rd #A, Reno, NV 89521ActiveMLS ID #260012239, Jason Lococo, Dickson Realty - Gardnerville. NNRMLS
- $599,9003 bd2 ba1.5k sqft10295 Lucente Way, Reno, NV 89521ActiveMLS ID #260012857, Robert Bartshe, RE/MAX Professionals-Carson. NNRMLS
- $615,0003 bd2 ba1.5k sqft10819 Oakhaven Dr, Reno, NV 89521ActiveMLS ID #260012933, Christian Reviglio, Opal Real Estate Advisors. NNRMLS
- $599,0003 bd2 ba1.7k sqft1640 Ghettis Way, Reno, NV 89521ActiveMLS ID #260012196, Steve Guttman, Ultimate Realty, LLC. NNRMLS
- $612,5003 bd2 ba1.4k sqft10380 Rosemount Dr, Reno, NV 89521ActiveMLS ID #260012349, Soni Jackson, Sierra Sotheby's International. NNRMLS
- $565,8883 bd3 ba1.5k sqft1910 Black Sand Dr, Reno, NV 89521ActiveMLS ID #260009801, Jamie Slough, Realty Of America LLC. NNRMLS
- $589,0004 bd2 ba1.6k sqft2204 Big Trail Cir, Reno, NV 89521ActiveMLS ID #260011834, Amber McDade, Realty Boulevard. NNRMLS
- $639,5003 bd2 ba1.6k sqft2545 Baton Dr, Reno, NV 89521ActiveMLS ID #260012830, John Arnold, Dickson Realty - Damonte Ranch. NNRMLS
- $625,0003 bd2 ba1.7k sqft10170 Buckeye Ct, Reno, NV 89521ActiveMLS ID #260012930, Hope Lewis, Keller Williams Group One Inc.. NNRMLS
- $689,0004 bd3 ba2k sqft10041 Silver Star Dr, Reno, NV 89521ActiveMLS ID #260013111, Jason Rowe, Keller Williams Group One Inc.. NNRMLS
- $649,0003 bd3 ba2.1k sqft9695 N Legacy Ct, Reno, NV 89521ActiveMLS ID #260013059, Anita Noble, Stitser Properties. NNRMLS
- $599,5003 bd3 ba1.7k sqft2180 Hope Valley Dr, Reno, NV 89521ActiveMLS ID #260011089, Gumer Alvarez, Coldwell Banker Select Reno. NNRMLS
- $555,9003 bd2 ba1.3k sqft9676 Northrup Dr, Reno, NV 89521ActiveMLS ID #260009977, Eric Rosenberg, Coldwell Banker Select Reno. NNRMLS
