Excellent home on a quiet street in a desirable Lake Oswego neighborhood! Within minutes to all of the schools, amenities, shopping and more that the Lake Oswego area offers. Fantastic layout, enjoy a formal living room and a separate family room with centrally located kitchen overlooking the family and dining room areas. Two potential primary suites with a bedroom on the main level and one on the upper level both with en suite baths. Two additional bedrooms on the main level. Very cool Jack and Jill bathroom on the main level passes through the laundry room. Spacious kitchen with large island and new built-in gas range. Huge sunroom off the kitchen with new LVP flooring and loft area, perfect as a playroom, dining area, or additional living space. Upper level suite has large additional partially finished storage area. 2021 updates include new roof, plumbing re-piping, tankless water heater, central A/C, recent updates include new carpets and new interior paint. Head outside onto the large back patio to enjoy the fenced backyard, recently refreshed front landscaping as well. With thoughtful updates and a great layout this home is an absolute must see!
Active
$850,000
18892 SW Indian Springs Rd, Lake Oswego, OR 97035
4beds
2,506sqft
Residential, Single Family Residence
Built in 1969
-- sqft lot
$-- Zestimate®
$339/sqft
$-- HOA
What's special
Fenced backyardLarge back patioRecently refreshed front landscapingSeparate family roomNew built-in gas rangeNew lvp flooring
- 23 days
- 1,007
- 75
Likely to sell faster than
Zillow last checked:
Listing updated:
Listed by:
Aaron Rader 971-203-2121,
Redfin
Source: RMLS (OR),MLS#: 568880692
Facts & features
Interior
Bedrooms & bathrooms
- Bedrooms: 4
- Bathrooms: 3
- Full bathrooms: 3
- Main level bathrooms: 2
Rooms
- Room types: Bedroom 4, Sun Room, Laundry, Bedroom 2, Bedroom 3, Dining Room, Family Room, Kitchen, Living Room, Primary Bedroom
Primary bedroom
- Features: Bathtub With Shower, Ensuite, Vinyl Floor, Walkin Closet
- Level: Main
Bedroom 2
- Features: Closet, Wallto Wall Carpet
- Level: Main
Bedroom 3
- Features: Closet, Wallto Wall Carpet
- Level: Main
Bedroom 4
- Features: Builtin Features, Bathtub With Shower, Closet, Ensuite, Wallto Wall Carpet
- Level: Upper
Dining room
- Features: Wallto Wall Carpet
- Level: Main
Family room
- Features: Family Room Kitchen Combo, Fireplace, Wallto Wall Carpet
- Level: Main
Kitchen
- Features: Builtin Range, Dishwasher, Island, Builtin Oven, Free Standing Refrigerator, Granite, Tile Floor
- Level: Main
Living room
- Features: Bay Window, Wallto Wall Carpet
- Level: Main
Heating
- Forced Air, Fireplace(s)
Cooling
- Central Air
Appliances
- Included: Built In Oven, Built-In Range, Dishwasher, Free-Standing Refrigerator, Gas Appliances, Water Purifier, Gas Water Heater, Tankless Water Heater
- Laundry: Laundry Room
Features
- Granite, Built-in Features, Bathtub With Shower, Closet, Loft, Vaulted Ceiling(s), Family Room Kitchen Combo, Kitchen Island, Walk-In Closet(s)
- Flooring: Hardwood, Luxury Vinyl Plank, Wall to Wall Carpet, Vinyl, Tile
- Doors: French Doors
- Windows: Skylight(s), Bay Window(s)
- Basement: Crawl Space
- Number of fireplaces: 1
- Fireplace features: Wood Burning
Interior area
- Total structure area: 2,506
- Total interior livable area: 2,506 sqft
Property
Parking
- Total spaces: 2
- Parking features: Driveway, Attached
- Attached garage spaces: 2
- Has uncovered spaces: Yes
Accessibility
- Accessibility features: Garage On Main, Main Floor Bedroom Bath, Minimal Steps, Parking, Utility Room On Main, Accessibility
Features
- Levels: Two
- Stories: 2
- Patio & porch: Patio
- Exterior features: Yard
- Fencing: Fenced
Lot
- Features: SqFt 10000 to 14999
Details
- Parcel number: 00345790
Construction
Type & style
- Home type: SingleFamily
- Property subtype: Residential, Single Family Residence
Materials
- Wood Siding
- Roof: Composition
Condition
- Resale
- New construction: No
- Year built: 1969
Utilities & green energy
- Gas: Gas
- Sewer: Shared Septic
- Water: Public
Community & HOA
HOA
- Has HOA: No
Location
- Region: Lake Oswego
Financial & listing details
- Price per square foot: $339/sqft
- Tax assessed value: $729,883
- Annual tax amount: $6,246
- Date on market: 10/23/2026
- Listing terms: Cash,Conventional,FHA,VA Loan
- Road surface type: Paved
Estimated market value
Not available
Estimated sales range
Not available
Not available
Price history
| Date | Event | Price |
|---|---|---|
| 10/23/2026 | Listed for sale | $850,000+74.2%$339/sqft |
Source:  RMLS (OR) #568880692 Report a problem | ||
| 7/16/2021 | Sold | $488,000+163.8%$195/sqft |
Source: Public Record Report a problem | ||
| 7/10/1995 | Sold | $185,000$74/sqft |
Source: Public Record Report a problem | ||
Public tax history
| Year | Property taxes | Tax assessment |
|---|---|---|
| 2025 | $6,246 +2.7% | $353,223 +3% |
| 2024 | $6,083 +4.9% | $342,935 +3% |
| 2023 | $5,798 +2.9% | $332,947 +3% |
| 2022 | $5,634 +9.1% | $323,250 +3% |
| 2021 | $5,164 +2.6% | $313,835 +3% |
| 2020 | $5,033 +2.5% | $304,695 +3% |
| 2019 | $4,911 +4% | $295,821 +3% |
| 2018 | $4,724 | $287,205 +3% |
| 2017 | $4,724 +15.2% | $278,840 +3% |
| 2016 | $4,101 | $270,718 +3% |
| 2015 | $4,101 +3.9% | $262,833 +3% |
| 2014 | $3,949 +3.1% | $255,178 +3% |
| 2013 | $3,829 +3.1% | $247,746 +3% |
| 2012 | $3,713 +3.7% | $240,530 +3% |
| 2011 | $3,581 +1.6% | $233,524 +3% |
| 2010 | $3,526 +1.1% | $226,722 +3% |
| 2009 | $3,489 +7.6% | $220,118 +3% |
| 2008 | $3,243 +4.9% | $213,707 +3% |
| 2007 | $3,092 +4.7% | $207,483 +3% |
| 2006 | $2,952 +0.5% | $201,440 +3% |
| 2005 | $2,938 +8.7% | $195,573 +3% |
| 2004 | $2,703 +1.3% | $189,877 +3% |
| 2003 | $2,669 +2.9% | $184,347 +3% |
| 2002 | $2,594 +1.1% | $178,978 +3% |
| 2001 | $2,566 +11.4% | $173,765 +3% |
| 2000 | $2,304 | $168,704 |
Find assessor info on the county website
Monthly payment
Est. payment
Payment breakdown
Explore the cost of this home by adjusting the details. Changes won't be saved.Climate risks
Neighborhood: Rosewood
Nearby schools
Schools provided by the listing agent
- Elementary: River Grove
- Middle: Lakeridge
- High: Lakeridge
Source: RMLS (OR). This data may not be complete. We recommend contacting the local school district to confirm school assignments for this home.
- $855,0005 bd3 ba2.8k sqft18926 Indian Springs Rd, Lake Oswego, OR 97035Sold

- $859,5004 bd3 ba2.8k sqft18867 SW Indian Springs Cir, Lake Oswego, OR 97035Off Market
- $954,5004 bd3 ba2.9k sqft18867 Indian Springs Cir, Lake Oswego, OR 97035Off Market
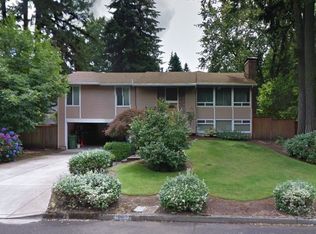
- $855,0005 bd2 ba2.8k sqft18926 SW Indian Springs Rd, Lake Oswego, OR 97035Sold
Similar homes
- $864,9004 bd3 ba2.3k sqft31 Da Vinci St, Lake Oswego, OR 97035Active
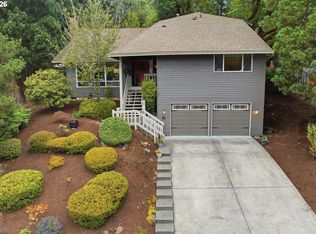
 MLS ID #611596165, Jeff Nielson, Keller Williams Realty Portland Elite. RMLS (OR)
- $819,0004 bd4 ba2.7k sqft14 Morningview Cir, Lake Oswego, OR 97035Active
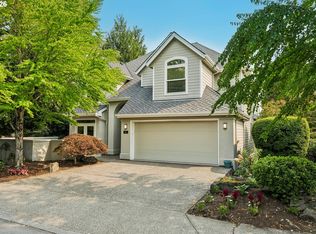 MLS ID #298714577, Richard Wold, Reger Homes, LLC. RMLS (OR)
- $699,9003 bd2 ba1.4k sqft3175 Edgemont Rd, Lake Oswego, OR 97035Active
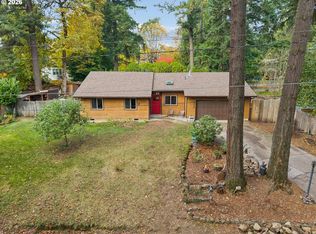 MLS ID #740223624, Carey Blem, Windermere Realty Trust. RMLS (OR)
- $1,170,0005 bd4 ba3.6k sqft24 Grouse Ter, Lake Oswego, OR 97035Active
 MLS ID #623682135, Tara Cowlthorp, Redfin. RMLS (OR)
- $850,0005 bd3 ba2.4k sqft8925 SW Caroline Dr, Portland, OR 97225ActiveMLS ID #407683380, Christopher Newell, All Professionals Real Estate. RMLS (OR)
- $885,9004 bd3 ba2.4k sqft22479 S Penman Rd, Oregon City, OR 97045For Sale
 MLS ID #846920, EMILY HALES, More Realty. WVMLS
- $719,0004 bd3 ba2.8k sqft2445 Debok Rd, West Linn, OR 97068ActiveMLS ID #129340162, Tammie Crane, Homes by Crane. RMLS (OR)
- $1,049,0004 bd3 ba2.7k sqft1432 Greentree Cir, Lake Oswego, OR 97034ActiveMLS ID #626898802, Lora Smith, Redfin. RMLS (OR)
- $475,0003 bd2 ba1.5k sqft4321 Woodside Cir, Lake Oswego, OR 97035ActiveMLS ID #421925742, Nikki Brooke, Opt. RMLS (OR)
- $849,8005 bd3 ba3.2k sqft17610 SE Sunnyside Rd, Damascus, OR 97089ActiveMLS ID #278696951, Jin Zhao, Kelly Right Real Estate of Portland, LLC. RMLS (OR)
- $669,0003 bd3 ba2.4k sqft67 Condolea Ter, Lake Oswego, OR 97035ActiveMLS ID #301150198, Christy MacColl, Windermere Realty Trust. RMLS (OR)
- $885,0004 bd3 ba3.2k sqft6044 SW Knightsbridge Dr, Portland, OR 97219ActiveMLS ID #180616928, Jon Cohen, Windermere Realty Trust. RMLS (OR)
- $699,9004 bd3 ba2.6k sqft17901 S Canter Ln, Oregon City, OR 97045ActiveMLS ID #540363929, Tanya Smith, Redfin. RMLS (OR)
- $999,8505 bd3 ba2.6k sqft15341 S Hattan Rd, Oregon City, OR 97045ActiveMLS ID #530580005, Jason Leadley, Knipe Realty ERA Powered. RMLS (OR)
- $850,0004 bd3 ba3.1k sqft10523 SE Charlotte Dr, Happy Valley, OR 97086ActiveMLS ID #754038264, Amy Nakayama, Windermere Realty Trust. RMLS (OR)
- $660,0004 bd3 ba2.7k sqft5099 Woodwinds Ct, West Linn, OR 97068ActiveMLS ID #296426004, Rita Russo, Berkshire Hathaway HomeServices NW Real Estate. RMLS (OR)
- $599,5003 bd2 ba2k sqft9885 SW Sattler St, Tigard, OR 97224ActiveMLS ID #213805888, Kimberly Bilben, RE/MAX Equity Group. RMLS (OR)
- $570,0004 bd3 ba1.9k sqft21888 SW Dakota Dr, Tualatin, OR 97062ActiveMLS ID #547363829, Amber Hill, John L. Scott Portland Metro. RMLS (OR)
- $515,0003 bd2 ba1.6k sqft4406 SE View Acres Rd, Milwaukie, OR 97267ActiveMLS ID #690407626, William Grzebyk, Redfin. RMLS (OR)
- $699,0004 bd3 ba2.5k sqft13825 SW Weir Rd, Beaverton, OR 97008ActiveMLS ID #324830747, Ryan Smith, Knipe Realty ERA Powered. RMLS (OR)
