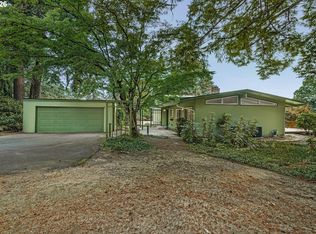
Welcome to this beautifully remodeled home situated on just over an acre! Featuring 4 bedrooms plus a bonus room, this home boasts a large open country kitchen with a center island and dining area. Enjoy cozy evenings by the wood-burning fireplace in the living room, framed by expansive light-filled windows. All bedrooms are generously sized, and the lower level offers ideal potential for dual living or an in-law suite—complete with a 2nd primary suite, a spacious family room, and a second laundry room in the back.Recent upgrades include new laminate flooring, updated bathroom vanities, new light fixtures, fresh toilets, and new interior and exterior paint. Exterior amenities feature a brand-new 24x48 shop with 220V power, a covered rear patio, a fully fenced private yard, and ample RV parking. Movin ready. Come see it today!
Active
$849,800
17610 SE Sunnyside Rd, Damascus, OR 97089
5beds
3,212sqft
Residential, Single Family Residence
Built in 1974
1.02 Acres Lot
$-- Zestimate®
$265/sqft
$-- HOA
What's special
Wood-burning fireplaceDining areaFully fenced private yardAmple rv parkingSecond laundry roomUpdated bathroom vanitiesSpacious family room
- 3 days
- 330
- 18
Likely to sell faster than
Zillow last checked:
Listing updated:
Listed by:
Jin Zhao 503-544-6728,
Kelly Right Real Estate of Portland, LLC
Source: RMLS (OR),MLS#: 278696951
Facts & features
Interior
Bedrooms & bathrooms
- Bedrooms: 5
- Bathrooms: 3
- Full bathrooms: 3
Rooms
- Room types: Bonus Room, Laundry, Bedroom 2, Bedroom 3, Dining Room, Family Room, Kitchen, Living Room, Primary Bedroom
Primary bedroom
- Features: Balcony, Bathroom, Sliding Doors, Closet, Laminate Flooring
- Level: Upper
Bedroom 2
- Features: Closet, Laminate Flooring
- Level: Upper
Bedroom 3
- Features: Closet, Laminate Flooring
- Level: Upper
Dining room
- Features: Patio, Sliding Doors, Laminate Flooring
- Level: Main
Family room
- Features: Laminate Flooring
- Level: Main
Kitchen
- Features: Cook Island, Eat Bar, Pantry
- Level: Main
Living room
- Features: Fireplace, Laminate Flooring
- Level: Main
Heating
- Forced Air, Fireplace(s)
Cooling
- Central Air
Appliances
- Included: Disposal, Free-Standing Range, Range Hood, Gas Water Heater
- Laundry: Laundry Room
Features
- Closet, Cook Island, Eat Bar, Pantry, Balcony, Bathroom
- Flooring: Laminate
- Doors: Storm Door(s), Sliding Doors
- Basement: Finished
- Number of fireplaces: 1
- Fireplace features: Wood Burning
Interior area
- Total structure area: 3,212
- Total interior livable area: 3,212 sqft
Property
Parking
- Total spaces: 4
- Parking features: Driveway, RV Access/Parking, Detached
- Garage spaces: 4
- Has uncovered spaces: Yes
Features
- Levels: Tri Level
- Stories: 3
- Patio & porch: Covered Patio, Patio
- Exterior features: Garden, Balcony
- Fencing: Fenced
- Has view: Yes
- View description: Trees/Woods
Lot
- Size: 1.02 Acres
- Features: Level, Acres 1 to 3
Details
- Additional structures: Outbuilding, RVParking, Workshop, Workshopnull
- Parcel number: 00612796
- Zoning: SFR
Construction
Type & style
- Home type: SingleFamily
- Property subtype: Residential, Single Family Residence
Materials
- Metal Siding, Lap Siding, Stone
- Foundation: Slab
- Roof: Composition
Condition
- Approximately
- New construction: No
- Year built: 1974
Utilities & green energy
- Electric: 220 Volts
- Gas: Gas
- Sewer: Septic Tank
- Water: Public
Community & HOA
Community
- Security: Security Lights
HOA
- Has HOA: No
Location
- Region: Damascus
Financial & listing details
- Price per square foot: $265/sqft
- Tax assessed value: $724,618
- Annual tax amount: $7,366
- Date on market: 9/25/2026
- Listing terms: Cash,Conventional,FHA,VA Loan
- Road surface type: Paved
Estimated market value
Not available
Estimated sales range
Not available
Not available
Price history
| Date | Event | Price |
|---|---|---|
| 9/25/2026 | Listed for sale | $849,800+65%$265/sqft |
Source:  RMLS (OR) #278696951 Report a problem RMLS (OR) #278696951 Report a problem | ||
| 4/1/2019 | Sold | $515,000-1.9%$160/sqft |
Source: RMLS (OR) #19422754 Report a problem | ||
| 2/14/2019 | Pending sale | $524,960$163/sqft |
Source: Real Estate Performance Group #19422754 Report a problem | ||
| 1/25/2019 | Listed for sale | $524,960+125.4%$163/sqft |
Source: Real Estate Performance Group #19422754 Report a problem | ||
| 3/11/1997 | Sold | $232,950$73/sqft |
Source: Public Record Report a problem | ||
Public tax history
| Year | Property taxes | Tax assessment |
|---|---|---|
| 2025 | $7,367 +3.7% | $418,696 +3% |
| 2024 | $7,101 +2.9% | $406,501 +3% |
| 2023 | $6,899 +5.9% | $394,662 +3% |
| 2022 | $6,513 +3.9% | $383,167 +3% |
| 2021 | $6,269 +4.2% | $372,007 +3% |
| 2020 | $6,017 +0.5% | $361,172 +3% |
| 2019 | $5,985 +15.4% | $350,653 +3% |
| 2018 | $5,188 | $340,440 +3% |
| 2017 | $5,188 +7.4% | $330,524 +3% |
| 2016 | $4,832 | $320,897 +3% |
| 2015 | $4,832 +3% | $311,550 +3% |
| 2014 | $4,693 -5.2% | $302,476 +3% |
| 2013 | $4,951 +1.9% | $293,666 +3% |
| 2012 | $4,860 -3.8% | $285,113 +2% |
| 2011 | $5,051 +8.4% | $279,506 +3% |
| 2010 | $4,661 +3.1% | $271,365 +3% |
| 2009 | $4,522 +3.9% | $263,461 +3% |
| 2008 | $4,353 +22% | $255,787 +3% |
| 2007 | $3,568 +13% | $248,337 +3% |
| 2006 | $3,157 +1.6% | $241,104 +3% |
| 2005 | $3,108 +3.1% | $234,082 +3% |
| 2004 | $3,013 +1.9% | $227,264 +3% |
| 2003 | $2,956 +3.4% | $220,645 +3% |
| 2002 | $2,860 +2% | $214,218 +3% |
| 2001 | $2,803 +3.1% | $207,979 +3% |
| 2000 | $2,718 | $201,921 |
Find assessor info on the county website
Monthly payment
Est. payment
Payment breakdown
Explore the cost of this home by adjusting the details. Changes won't be saved.Climate risks
Neighborhood: 97089
Nearby schools
Schools provided by the listing agent
- Elementary: Beatricecannady
- Middle: Happy Valley
- High: Adrienne Nelson
Source: RMLS (OR). This data may not be complete. We recommend contacting the local school district to confirm school assignments for this home.
Similar homes
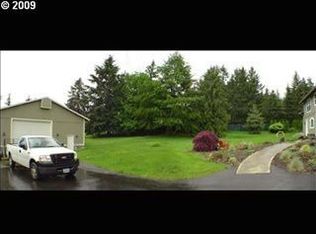
- $850,0004 bd3 ba2.6k sqft16888 SE Hagen Rd, Happy Valley, OR 97086Active

 MLS ID #268075582, Erik Bennett, Metro West Realty. RMLS (OR)
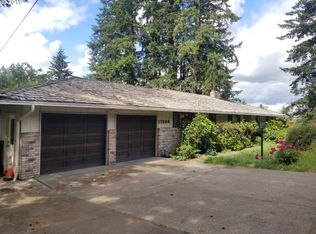
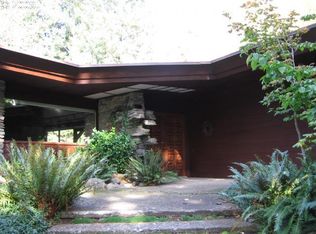
 - $695,0005 bd3 ba2.9k sqft12312 SE Zion St, Happy Valley, OR 97089For Sale By Owner
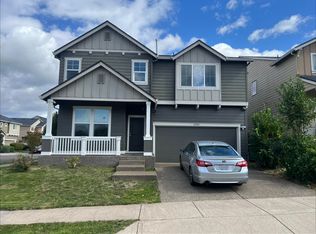
- $749,9504 bd3 ba2.1k sqft16544 SE Van Zyl Dr, Damascus, OR 97089Active
 MLS ID #662361507, Nancy Kelly, Harcourts Real Estate Network Group. RMLS (OR)
 - $739,0004 bd3 ba1.8k sqft21224 SE Lansing Ln, Damascus, OR 97089Active
 MLS ID #131080640, Scarlet Eikrem, Windermere Realty Trust. RMLS (OR)
 - $995,0003 bd3 ba2.9k sqft19100 SE Debora Dr, Damascus, OR 97089ActiveMLS ID #114240183, Kelly Thompson, RE/MAX River City. RMLS (OR)
- $674,9003 bd2 ba1.7k sqft17460 SE Sunnyside Rd, Damascus, OR 97089ActiveMLS ID #155465013, Valerie Hunter, H & H Preferred Real Estate. RMLS (OR)
- $749,0004 bd2 ba2.5k sqft20220 SE Delia St, Damascus, OR 97089ActiveMLS ID #124897707, Jeff Ellers, Oregon First. RMLS (OR)
- $665,0004 bd3 ba2.9k sqft16108 SE Goosehollow Dr, Damascus, OR 97089ActiveMLS ID #106106652, Donna Austin, eXp Realty, LLC. RMLS (OR)
- $654,0004 bd3 ba1.8k sqft20990 SE Highway 212, Damascus, OR 97089ActiveMLS ID #774325576, Jeff Veenker, Investors Choice, Inc.. RMLS (OR)
- $750,0004 bd4 ba2.2k sqft14661 SE Royer Rd, Damascus, OR 97089For Sale
 MLS ID #836815, ERIN SHAW, Homestar Brokers. WVMLS
 - $899,0004 bd3 ba4.3k sqft15612 SE 202nd Ave, Damascus, OR 97089For Sale
 MLS ID #220222018, Catherine Louise Emert, Strategic Realty LLC. Oregon Datashare
 - $825,0004 bd3 ba2.8k sqft16744 SE Shimmering Leaf, Happy Valley, OR 97086ActiveMLS ID #695338111, Sara Bakkum, Premiere Property Group, LLC. RMLS (OR)
- $627,5004 bd3 ba2.4k sqft16025 SE Peace Ct, Happy Valley, OR 97086ActiveMLS ID #452672748, Gene Moore, RE/MAX Equity Group. RMLS (OR)
- $1,095,0004 bd3 ba2.6k sqft14840 SE 202nd Ave, Damascus, OR 97089ActiveMLS ID #384860909, Kris Cochran, Cochran Property Group Inc.. RMLS (OR)
- $675,0003 bd3 ba2k sqft13135 SE Winston Rd, Damascus, OR 97089ActiveMLS ID #396919718, Adiam Mehretab, Knock Real Estate. RMLS (OR)
- $740,0003 bd3 ba2.3k sqft15223 SE Mistwood Way, Clackamas, OR 97015ActiveMLS ID #476881612, Brandon Fox, Keller Williams Premier Partners. RMLS (OR)
- $900,0007 bd3 ba4.1k sqft15546 SE Green Hills Ct, Happy Valley, OR 97086ActiveMLS ID #205129033, Antonio Garcia Ojuel, Tree City Real Estate. RMLS (OR)
- $674,9504 bd3 ba2.2k sqft16093 SE Goosehollow Dr, Damascus, OR 97089ActiveMLS ID #147181687, Brandi Walters, Real Estate Performance Group. RMLS (OR)
