DESIGNER DECORATED, TURN KEY, RANCH ,WITH EXPANSIVE VIEW OF THE GOLF COURSE OFFERS STYLISH ONE-FLOOR LIVING WITH AN OPEN CONCEPT DESIGN! FEATURES; a custom kitchen , with abundant cabinetry, stone FP, spacious primary suite plus beautifully appointed guest rooms. Relax year round in the 4 season sunroom overlooking the golf course & enjoy the pristine landscaped yard with patio & fire pit This home is stunning and is totally turn key with tasteful designer inspired decor throughout every area of the home.
It really is a must see !! You will feel like your on a designer HGTV show.
Eagle Rock is a 4 season Resort that offers many amenities including; 2 golf courses , skiing, snow tubing, indoor/outdoor pools, tennis, pickleball and basketball courts , bocce ball pavilion, corn hole courts, gym, lake with beach, spa equestrian center and so much more.
You will always feel like you are on vacation.
For sale
$479,000
14 Winged Foot Dr, Hazle Township, PA 18202
3beds
1,400sqft
Single Family Residence
Built in 2016
8,276 Square Feet Lot
$460,900 Zestimate®
$342/sqft
$130/mo HOA
What's special
Beautifully appointed guest roomsAbundant cabinetrySpacious primary suiteCustom kitchen
- 23 days |
- 694 |
- 32 |
Zillow last checked:
Listing updated:
Listed by:
Kathy Sappie 570-579-3571,
Keller Williams Real Estate, Kingston 570-585-5800
Source: Luzerne County AOR,MLS#: 26-3578
Facts & features
Interior
Bedrooms & bathrooms
- Bedrooms: 3
- Bathrooms: 2
- Full bathrooms: 1
- 3/4 bathrooms: 1
Primary bedroom
- Description: vaulted ceiling, ensuite
- Level: First
- Area: 176.7 Square Feet
- Dimensions: 16.02 x 11.03
Primary bedroom
- Description: tiled shower, double sinks
- Level: First
- Area: 77 Square Feet
- Dimensions: 7 x 11
Bedroom 2
- Level: First
- Area: 111.1 Square Feet
- Dimensions: 10 x 11.11
Bedroom 3
- Level: First
- Area: 100.74 Square Feet
- Dimensions: 9.1 x 11.07
Full bathroom
- Level: First
- Area: 40.88 Square Feet
- Dimensions: 4.05 x 10.07
Foyer
- Level: First
- Length: 4.09 Feet
Kitchen
- Description: granite counters , SS appliances, open to LR
- Level: First
- Area: 109.32 Square Feet
- Dimensions: 9.11 x 12
Laundry
- Level: First
- Area: 20.72 Square Feet
- Dimensions: 5.09 x 4.07
Living room
- Description: living /dining area, stone fireplace, engineered hardwood floors , open-concept
- Level: First
- Area: 257.61 Square Feet
- Dimensions: 15.1 x 17.05
Sunroom
- Description: 4 season,
- Level: First
- Area: 141 Square Feet
- Dimensions: 10 x 14.1
Heating
- Propane, Forced Air
Cooling
- Central Air
Appliances
- Laundry: Main Level
Features
- Master Downstairs, Ceiling Fan(s)
- Flooring: Hardwood
- Number of fireplaces: 1
Interior area
- Total structure area: 1,400
- Total interior livable area: 1,400 sqft
- Finished area above ground: 1,400
- Finished area below ground: 0
Property
Parking
- Total spaces: 2
- Parking features: Garage Door Opener, Private
- Attached garage spaces: 2
Features
- Levels: One
Lot
- Size: 8,276 Square Feet
- Dimensions: 113X151
- Features: Level
Details
- Parcel number: 26U5S4005030
- Zoning: Residential
- Zoning description: Residential
Construction
Type & style
- Home type: SingleFamily
- Architectural style: Ranch
- Property subtype: Single Family Residence
Materials
- Vinyl Siding, Stone, See Remarks
Condition
- Excellent
- New construction: No
- Year built: 2016
Utilities & green energy
- Sewer: Public Sewer
- Water: Public
Community & HOA
Community
- Subdivision: Eagle Rock Resort
HOA
- Has HOA: Yes
- HOA fee: $1,560 annually
Location
- Region: Hazle Township
Financial & listing details
- Price per square foot: $342/sqft
- Tax assessed value: $268,500
- Annual tax amount: $5,239
- Date on market: 7/22/2026
- Inclusions: ALL APPLIANCES, TURN KEY, MOST CONTENTS IN HOME
- Exclusions: SELECT PERSONAL ITEMS
Estimated market value
$460,900
$438,000 - $484,000
$2,065/mo
Price history
| Date | Event | Price |
|---|---|---|
| 7/22/2026 | Listed for sale | $479,000+39.3%$342/sqft |
Source: Luzerne County AOR #26-3578 Report a problem | ||
| 9/29/2016 | Sold | $343,900+415.3%$246/sqft |
Source: Public Record Report a problem | ||
| 12/11/2015 | Sold | $66,737$48/sqft |
Source: Public Record Report a problem | ||
Public tax history
| Year | Property taxes | Tax assessment |
|---|---|---|
| 2023 | $5,239 +3% | $268,500 |
| 2022 | $5,087 | $268,500 |
| 2021 | $5,087 +9.6% | $268,500 |
| 2020 | $4,640 | $268,500 |
| 2019 | $4,640 +3.9% | $268,500 |
| 2018 | $4,464 | $268,500 |
| 2017 | -- | $268,500 +798% |
| 2016 | -- | $29,900 |
| 2015 | -- | $29,900 |
| 2014 | -- | $29,900 |
| 2013 | -- | $29,900 |
| 2012 | -- | $29,900 |
| 2011 | -- | $29,900 |
| 2010 | -- | $29,900 -16.9% |
| 2009 | -- | $36,000 |
Find assessor info on the county website
Monthly payment
Est. payment
Payment breakdown
Explore the cost of this home by adjusting the details. Changes won't be saved.Climate risks
Neighborhood: 18202
Nearby schools
GreatSchools rating
- 5/10Valley El/Middle SchoolGrades: K-8Distance: 4.3 mi
- 4/10Hazleton Area High SchoolGrades: 9-12Distance: 6.1 mi
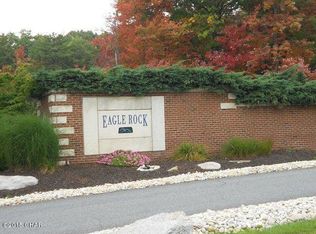
- $165,500-- bd-- ba1.6k sqftGlen Eagles Dr, Hazleton, PA 18202Off Market
- $37,200-- bd-- ba-- sqftGlen Eagles Dr, Hazleton, PA 18202Off Market
- $47,500-- bd-- ba-- sqftGlen Eagles Dr, Hazleton, PA 18202Off Market
- $37,600-- bd-- ba-- sqftGlen Eagles Dr, Hazleton, PA 18202Off Market
- $32,219-- bd-- ba-- sqftGlen Eagles Dr, Hazleton, PA 18202Sold
- $29,000-- bd-- ba-- sqftGlen Eagles Dr, Hazleton, PA 18202Off Market
- $29,000-- bd-- ba-- sqftGlen Eagles Dr, Hazleton, PA 18202Off Market
- $37,000-- bd-- ba-- sqftGlen Eagles Dr, Hazleton, PA 18202Off Market
A local agent can set up tours, give advice and negotiate with sellers.
A local lender can help you make sure your offer is ready when you are.
Similar homes
- $399,9003 bd4 ba1.8k sqft11 Little Bear Ln, Hazleton, PA 18202For Sale
 MLS ID #26-2531, Kathy Sappie, Keller Williams Real Estate, Kingston. Luzerne County AOR
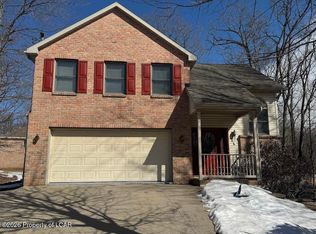
 - $359,9003 bd3 ba1.6k sqft89 Glen Eagles Dr, Hazle Township, PA 18202For Sale
 MLS ID #26-826, Kathy Sappie, Keller Williams Real Estate, Kingston. Luzerne County AOR
 - $279,0003 bd2 ba1.4k sqft5 Allegheny Dr, Hazleton, PA 18202For Sale
 MLS ID #26-3605, Kathy Sappie, Keller Williams Real Estate, Kingston. Luzerne County AOR
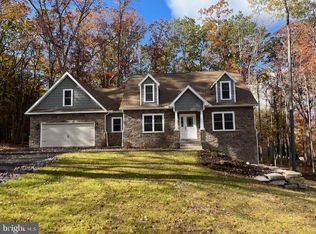
 - $484,9003 bd3 ba1.8k sqft5 Tioga Rd, Hazleton, PA 18202For Sale
 MLS ID #PASK2024148, Michelle Vaughn, Howard Hanna Company-Camp Hill. Bright MLS
 - $289,0003 bd2 ba1.3k sqft231 W Lake Valley Dr, Hazleton, PA 18202For SaleMLS ID #26-3695, Linda Antonette, Keller Williams Real Estate, Kingston. Luzerne County AOR
- $519,0003 bd3 ba1.8k sqft9 Tulip Tree Ln, Hazleton, PA 18202For SaleMLS ID #26-3147, Kathy Sappie, Keller Williams Real Estate, Kingston. Luzerne County AOR
- $--3 bd2 ba1.7k sqft236 Main St, Berwick, PA 18603AuctionAuction.com 1
- $435,0003 bd2 ba1.5k sqft680 Switze Rd, Nescopeck, PA 18635For SaleMLS ID #C-2137, MARC NESPOLI, EXP Realty, LLC. CSVBOR
- $349,0003 bd2 ba1.6k sqft155 Crest Rd, Hazle Township, PA 18202For SaleMLS ID #26-3764, Jacob Covey, eXp Realty Philadelphia. Luzerne County AOR
- $492,0002 bd2 ba1.5k sqft172 Golf Course Rd, Sugarloaf, PA 18249For SaleMLS ID #PALU2002856, Carol Ansbach, Commonwealth Real Estate LLC. Bright MLS
- $280,0004 bd3 ba1.9k sqft10 Gabriel St, Hazle Township, PA 18202For SaleMLS ID #25-6332, Lori Mallas, Century 21 Select Group. Luzerne County AOR
- $313,0002 bd2 ba1.5k sqft40 Sugarloaf Ln Unit 1603, Hazleton, PA 18202For SaleMLS ID #26-2253, Amanda Orzolek, The Land and Residential Connection. Luzerne County AOR
- $343,0003 bd3 ba1.8k sqft707 Muir Ave, Hazleton, PA 18201For SaleMLS ID #26-3543, Eugenio Sosa, Pecora Realtor, P.C.. Luzerne County AOR
- $299,0003 bd2 ba1.3k sqft583 Chamonix Ln, Zion Grove, PA 17985For SaleMLS ID #26-3807, Jacob Covey, eXp Realty Philadelphia. Luzerne County AOR
- $289,9003 bd2 ba1.5k sqft90 W Pine St, Sheppton, PA 18248For SaleMLS ID #26-2756, Joyce Rowlands, Lewith & Freeman, Drums. Luzerne County AOR
- $379,9993 bd2 ba1.4k sqft49 Tamaqua St, Hazleton, PA 18201For SaleMLS ID #26-2722, Victor Luna, Fuentes Real Estate Group, LLC. Luzerne County AOR
- $259,9993 bd2 ba1.3k sqft409 Carleton Ave, Hazleton, PA 18201For SaleMLS ID #26-3619, Victor Luna, Fuentes Real Estate Group, LLC. Luzerne County AOR
- $409,9004 bd3 ba2k sqft9 Roberts Ln, Freeland, PA 18224For SaleMLS ID #26-3950, Francis Fuentes, Fuentes Real Estate Group, LLC. Luzerne County AOR
- $250,0004 bd2 ba1.3k sqft741 Garfield St, Hazleton, PA 18201For SaleMLS ID #26-3669, Steven Rafael Betances Diaz, Wychock Real Estate, LLC. Luzerne County AOR
- $399,9993 bd2 ba2k sqft250 Long Run Rd, Drums, PA 18222For SaleMLS ID #PM-143249, Chelsea Aleksich, Keller Williams Real Estate - Stroudsburg. PMAR
