189 Bush Road offers a rare combination of privacy, acreage and distinctive architecture on 10 beautiful acres in Stone Ridge. Set back from the road and surrounded by its own landscape, the property feels wonderfully private while remaining convenient to everything that makes the Hudson Valley such a desirable place to call home.
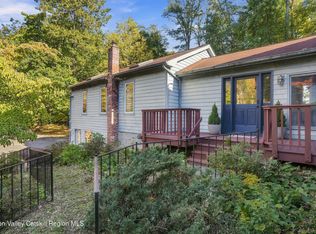
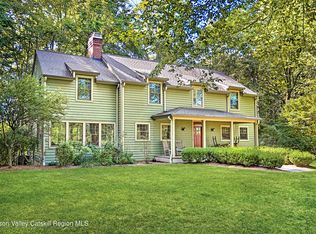
The three-bedroom, 2½-bath home is immaculate and thoughtfully designed, with warm natural materials including hickory siding, cedar shakes and a mahogany porch. Inside, generous Pella windows connect the house to its surroundings, while comfortable living spaces create a home that feels substantial yet welcoming.
Outside is where the property becomes truly exceptional. Ten acres provide room to breathe, explore and enjoy a level of privacy increasingly difficult to find. The grounds have been carefully shaped over many years by a landscape architect, with established gardens, mature plantings and natural areas that complement rather than overwhelm the setting. Beyond the cultivated spaces, the acreage offers the freedom to make the property your own.
This is not simply a house with a large yard--it is a private Hudson Valley property with 10 acres of land, beautiful architectural details and a landscape that has taken years to establish.
189 Bush Road is an opportunity for buyers seeking space, privacy and a distinctive home in Stone Ridge.
Active
Price cut: $61K (9/9)
$1,789,000
189 Bush Road, Stone Ridge, NY 12484
3beds
2,500sqft
Single Family Residence
Built in 2003
10 Acres Lot
$1,701,000 Zestimate®
$716/sqft
$-- HOA
What's special
Mahogany porchEstablished gardensWarm natural materialsCedar shakesHickory sidingImmaculate and thoughtfully designedGenerous pella windows
- 148 days
- 175
- 11
Zillow last checked:
Listing updated:
Listed by:
Halter Associates Realty 845-679-2010,
Holly Vanderbeck 845-532-3527,
Darlene Griffin 845-706-5477,
Halter Associates Realty
Source: HVCRMLS,MLS#: 20262658
Facts & features
Interior
Bedrooms & bathrooms
- Bedrooms: 3
- Bathrooms: 3
- Full bathrooms: 2
- 1/2 bathrooms: 1
Heating
- Baseboard, Hot Water, Oil
Cooling
- Window Unit(s)
Appliances
- Included: Water Purifier, Water Heater, Washer, Range Hood, Range, Microwave, Free-Standing Refrigerator, Dryer, Dishwasher
- Laundry: Laundry Room
Features
- Cathedral Ceiling(s), Granite Counters, His and Hers Closets, Kitchen Island, Natural Woodwork, Recessed Lighting
- Flooring: Wood
- Windows: Double Pane Windows
- Basement: Concrete,Finished,Full,Storage Space,Walk-Out Access
- Number of fireplaces: 1
- Fireplace features: Gas
Interior area
- Total structure area: 2,500
- Total interior livable area: 2,500 sqft
- Finished area above ground: 2,020
- Finished area below ground: 480
Property
Parking
- Total spaces: 2
- Parking features: Garage Faces Side, Garage Door Opener
- Attached garage spaces: 2
- Has uncovered spaces: Yes
Features
- Levels: Two
- Stories: 2
- Patio & porch: Deck, Front Porch
- Exterior features: Garden, Lighting, Rain Gutters
- Pool features: See Remarks
- Fencing: Front Yard,Wood
- Has view: Yes
- View description: Garden, Rural, Trees/Woods
Lot
- Size: 10 Acres
- Dimensions: 10
- Features: Back Yard, Front Yard, Garden, Gentle Sloping, Landscaped, Many Trees, Native Plants
Details
- Additional structures: Shed(s)
- Parcel number: 61.2229.110
- Zoning: A3
- Zoning description: residential
Construction
Type & style
- Home type: SingleFamily
- Architectural style: Cape Cod
- Property subtype: Single Family Residence
Materials
- Cedar, Redwood Siding
- Foundation: Block
Condition
- New construction: No
- Year built: 2003
Utilities & green energy
- Electric: 200+ Amp Service, Underground
- Sewer: Septic Tank
- Water: Well
- Utilities for property: Cable Available, Electricity Connected
Community & HOA
Community
- Security: Secured Garage/Parking, Security Service, Smoke Detector(s)
HOA
- Has HOA: No
Location
- Region: Stone Ridge
Financial & listing details
- Price per square foot: $716/sqft
- Tax assessed value: $467,000
- Annual tax amount: $10,800
- Date on market: 5/28/2026
- Electric utility on property: Yes
- Road surface type: Dirt, Gravel
Estimated market value
$1,701,000
$1.62M - $1.79M
$5,078/mo
Price history
| Date | Event | Price |
|---|---|---|
| 9/9/2026 | Price change | $1,789,000-3.3%$716/sqft |
Source:  OneKey® MLS as distributed by MLS GRID #992141 Report a problem OneKey® MLS as distributed by MLS GRID #992141 Report a problem | ||
| 5/28/2026 | Listed for sale | $1,850,000-2.6%$740/sqft |
Source:  HVCRMLS #20262658 Report a problem HVCRMLS #20262658 Report a problem | ||
| 4/1/2026 | Listing removed | $1,899,999$760/sqft |
Source: HVCRMLS #20254563 Report a problem | ||
| 9/23/2025 | Listed for sale | $1,899,999+300%$760/sqft |
Source: HVCRMLS #20254563 Report a problem | ||
| 8/27/2004 | Sold | $475,000$190/sqft |
Source: Agent Provided Report a problem | ||
Public tax history
| Year | Property taxes | Tax assessment |
|---|---|---|
| 2025 | -- | $467,500 |
| 2024 | -- | $467,500 |
| 2023 | -- | $467,500 |
| 2022 | -- | $467,500 |
| 2021 | -- | $467,500 |
| 2020 | -- | $467,500 +10% |
| 2019 | -- | $425,000 |
| 2018 | -- | $425,000 -5.6% |
| 2017 | $4,646 | $450,000 |
| 2016 | -- | $450,000 |
| 2015 | -- | $450,000 |
| 2014 | -- | $450,000 |
| 2013 | -- | $450,000 -5.3% |
| 2011 | -- | $475,000 |
| 2010 | -- | $475,000 |
| 2009 | -- | $475,000 |
| 2008 | -- | $475,000 |
| 2007 | -- | $475,000 |
| 2006 | -- | $475,000 +0.4% |
| 2005 | -- | $473,000 +35.1% |
| 2004 | -- | $350,000 +714% |
| 2003 | -- | $43,000 |
Find assessor info on the county website
Monthly payment
Climate risks
Neighborhood: 12484
Nearby schools
Schools provided by the listing agent
- Elementary: Marbletown K-3
Source: HVCRMLS. This data may not be complete. We recommend contacting the local school district to confirm school assignments for this home.
Similar homes
- $1,789,0003 bd3 ba2.9k sqft764 Lapla Road, Kingston, NY 12401Active

 MLS ID #20264942, Donna Brooks, Listing by: Compass Greater New York, LLC. HVCRMLS
 - $958,0005 bd3 ba3.3k sqft4230-4257 Atwood Road, Stone Ridge, NY 12484Active
 MLS ID #20264087, Laurel Sweeney, Listing by: BHHS Nutshell Realty. HVCRMLS
 - $1,895,0004 bd3 ba3.1k sqft143 Boice Mill Road, Kerhonkson, NY 12446Active
 MLS ID #20265418, Eric Bean, Listing by: Coldwell Banker Village Green. HVCRMLS
 - $2,200,0004 bd4 ba2.7k sqft393 Buck Road, Stone Ridge, NY 12484Active
 MLS ID #20265133, Kyle Needham, Listing by: Compass Greater NY, LLC. HVCRMLS
 - $1,395,0003 bd4 ba2.9k sqft200 Sundale Road, Accord, NY 12404ActiveMLS ID #20265382, Joseph Satto, Listing by: Compass Greater NY, LLC. HVCRMLS
- $1,850,0003 bd3 ba2.9k sqft30 Loosestrife Lane, Kerhonkson, NY 12446ActiveMLS ID #20265301, Zachary Jarvis, Listing by: BHHS Nutshell Realty. HVCRMLS
- $1,850,0004 bd3 ba3.6k sqft53 Freeman Avery Road, Olivebridge, NY 12461ActiveMLS ID #20254530, Richard Vizzini, Listing by: Corcoran Country Living. HVCRMLS
- $1,200,0003 bd3 ba3k sqft457 Krumville Road, Olivebridge, NY 12461ActiveMLS ID #20263788, Anna Barcone, Listing by: BHHS Nutshell Realty. HVCRMLS
- $1,249,0003 bd4 ba2.6k sqft43 Bee Tree Lane, Accord, NY 12404ActiveMLS ID #20260772, Richard Vizzini, Listing by: Corcoran Country Living. HVCRMLS
- $925,0003 bd4 ba2.1k sqft17 Clovewood Road, High Falls, NY 12440ActiveMLS ID #20263725, Briana Cermak, Listing by: Compass Greater NY, LLC. HVCRMLS
- $1,198,0003 bd3 ba2.7k sqft227 Mountain Rest Road, New Paltz, NY 12561ActiveMLS ID #20265446, Anne Hilton Purvis, Listing by: Coldwell Banker Village GreenN. HVCRMLS
- $1,875,0003 bd2 ba2.8k sqft101 Bristol Hill Road, Glenford, NY 12433ActiveMLS ID #20264662, Hayes Clement, Listing by: Compass Greater New York, LLC. HVCRMLS
- $1,695,0003 bd3 ba3.5k sqft203 Samsonville Road, Kerhonkson, NY 12446ActiveMLS ID #20265439, Zachary Jarvis, Listing by: BHHS Nutshell Realty. HVCRMLS
- $1,990,0005 bd5 ba2.9k sqft177 Tinker Street, Woodstock, NY 12498ActiveMLS ID #20260125, Joan Capria, Listing by: Four Seasons Sotheby's Int'l R. HVCRMLS
- $1,295,0003 bd3 ba2.3k sqft10 Trout Creek Road, Kerhonkson, NY 12446ActiveMLS ID #20265570, Amy Lonas, Listing by: Coldwell Banker Village Green. HVCRMLS
- $1,430,0003 bd3 ba1.9k sqft52 Camp Ridge Road, Wallkill, NY 12589ActiveMLS ID #20264690, Toni Petfield, Listing by: Century 21 Alliance-NP. HVCRMLS
- $2,100,0003 bd3 ba2.5k sqft30 Devou Lane, Accord, NY 12404For Sale
 MLS ID #1055557, Nancy Rosaler, Listing by: BHHS Hudson Valley Properties. OneKey® MLS as distributed by MLS GRID
 - $1,695,0004 bd3 ba2.2k sqft334 Browning Road, Salt Point, NY 12578ActiveMLS ID #20263859, Thomas Pawlowski, Listing by: Four Seasons Sotheby's Int.. HVCRMLS
- $1,850,0003 bd3 ba2.9k sqft70 Floyd Ackert Road, West Park, NY 12493ActiveMLS ID #20251573, Jeanne Rakowski, Listing by: Corcoran Country Living. HVCRMLS
- $2,300,0003 bd4 ba2.6k sqft56 Lauren Court, Woodstock, NY 12498ActiveMLS ID #20263131, Amy Owens, Listing by: Coldwell Banker Village Green. HVCRMLS
