Set back on a quiet country road with peaceful views of the Ware River, this charming Cape offers an exceptional opportunity to enjoy homeownership at an AFFORDABLE PRICE! Thoughtfully refreshed and move-in ready, this welcoming home combines comfortable living spaces, flexible room arrangements, and a peaceful setting. The first floor features an inviting open-concept kitchen and living area, creating an easy flow for everyday living and entertaining. A versatile room on the first floor with sliders to the private backyard offers the perfect space for a home office, den, or quiet retreat. An additional room on 1st floor works well as a guest space/4th bedroom/playroom, think options! A full bath on the main level provides added convenience and flexibility. Upstairs, the generously sized primary bedroom is highlighted by an oversized picture window framing beautiful views of the Ware River, a wonderful backdrop to start each day! Two additional bedrooms and a second full bath complete the upper level. MAJOR IMPROVEMENTS HAVE ALREADY BEEN COMPLETED! Enjoy a BRAND-NEW ROOF, fresh interior paint, new second-floor carpeting, and a kitchen featuring stylish newer appliances. A pellet stove provides a supplemental heat source, adding warmth and comfort during the colder New England months.The walkout basement offers laundry, generous storage, and potential for additional finished space in the future. Outside, enjoy a peaceful backyard setting with room to relax, garden, or simply appreciate the surrounding natural beauty. With a PASSING TITLE 5, numerous recent improvements, and a manageable footprint, this property offers a wonderful alternative to renting or taking on a major renovation. Whether you're purchasing your first home, simplifying your lifestyle, or looking for a place to make your own, this inviting Cape is ready for you to make it home!
For sale
$384,900
65 Nichols Rd, Barre, MA 01005
3beds
1,326sqft
Single Family Residence
Built in 1989
0.5 Acres Lot
$385,600 Zestimate®
$290/sqft
$-- HOA
What's special
Private backyardGenerously sized primary bedroomNew second-floor carpetingTwo additional bedroomsSurrounding natural beautyFresh interior paintBrand-new roof
- 12 days
- 1,096
- 151
Likely to sell faster than
Zillow last checked:
Listing updated:
Listed by:
Lisa Durant 978-257-5009,
Coldwell Banker Realty - Leominster 978-840-4014
Source: MLS PIN,MLS#: 73591123
Facts & features
Interior
Bedrooms & bathrooms
- Bedrooms: 3
- Bathrooms: 2
- Full bathrooms: 2
Primary bedroom
- Features: Ceiling Fan(s), Closet, Flooring - Wall to Wall Carpet, Window(s) - Picture
- Level: Second
Bedroom 2
- Features: Ceiling Fan(s), Flooring - Wall to Wall Carpet
- Level: Second
Bedroom 3
- Features: Ceiling Fan(s), Flooring - Wall to Wall Carpet
- Level: Second
Bathroom 1
- Features: Bathroom - Full, Bathroom - With Tub
- Level: First
Bathroom 2
- Features: Bathroom - Full, Bathroom - With Shower Stall
- Level: Second
Kitchen
- Features: Wood / Coal / Pellet Stove, Flooring - Hardwood, Exterior Access, Stainless Steel Appliances
- Level: First
Living room
- Features: Ceiling Fan(s), Flooring - Hardwood, Open Floorplan
- Level: First
Office
- Features: Closet, Flooring - Laminate, Slider
- Level: First
Heating
- Baseboard, Oil, Pellet Stove
Cooling
- Window Unit(s)
Appliances
- Included: Water Heater, Range, Dishwasher, Microwave, Refrigerator, Washer, Dryer
- Laundry: In Basement, Electric Dryer Hookup, Washer Hookup
Features
- Closet, Slider, Office, Bedroom, Internet Available - Unknown
- Flooring: Carpet, Laminate, Hardwood
- Basement: Full,Walk-Out Access,Interior Entry,Concrete
- Has fireplace: No
Interior area
- Total structure area: 1,326
- Total interior livable area: 1,326 sqft
- Finished area above ground: 1,326
Video & virtual tour
Property
Parking
- Total spaces: 4
- Parking features: Off Street
- Uncovered spaces: 4
Features
- Patio & porch: Patio
- Exterior features: Patio, Fenced Yard
- Fencing: Fenced/Enclosed,Fenced
- Has view: Yes
- View description: Water, River
- Has water view: Yes
- Water view: River,Water
- Waterfront features: Waterfront, River, Direct Access
Lot
- Size: 0.5 Acres
- Features: Other
Details
- Parcel number: M:000H B:0403 L:0000,3644337
- Zoning: TBD
Construction
Type & style
- Home type: SingleFamily
- Architectural style: Cape
- Property subtype: Single Family Residence
Materials
- Frame
- Foundation: Concrete Perimeter
- Roof: Shingle
Condition
- Year built: 1989
Utilities & green energy
- Electric: Circuit Breakers, 200+ Amp Service
- Sewer: Private Sewer
- Water: Private
- Utilities for property: for Electric Range, for Electric Dryer, Washer Hookup
Green energy
- Energy efficient items: Thermostat
Community & HOA
Community
- Features: Tennis Court(s), Park, Walk/Jog Trails, Stable(s), Golf, Medical Facility, Conservation Area, House of Worship, Public School
HOA
- Has HOA: No
Location
- Region: Barre
Financial & listing details
- Price per square foot: $290/sqft
- Tax assessed value: $344,500
- Annual tax amount: $4,599
- Date on market: 10/15/2026
- Road surface type: Paved
Estimated market value
$385,600
$366,000 - $405,000
$2,888/mo
Price history
| Date | Event | Price |
|---|---|---|
| 10/15/2026 | Listed for sale | $384,900+16.6%$290/sqft |
Source: MLS PIN #73591123 Report a problem | ||
| 6/18/2021 | Sold | $330,000+20%$249/sqft |
Source: Public Record Report a problem | ||
| 5/25/2021 | Pending sale | $275,000$207/sqft |
Source: MLS PIN #72829580 Report a problem | ||
| 5/15/2021 | Contingent | $275,000$207/sqft |
Source: MLS PIN #72829580 Report a problem | ||
| 5/12/2021 | Listed for sale | $275,000+60.9%$207/sqft |
Source: MLS PIN #72829580 Report a problem | ||
| 3/8/2017 | Sold | $170,900+0.6%$129/sqft |
Source: Public Record Report a problem | ||
| 12/2/2016 | Listing removed | $169,900$128/sqft |
Source: RE/MAX ADVANTAGE I #72028072 Report a problem | ||
| 12/1/2016 | Pending sale | $169,900$128/sqft |
Source: RE/MAX ADVANTAGE I #72028072 Report a problem | ||
| 11/21/2016 | Price change | $169,900-5.6%$128/sqft |
Source: RE/MAX Advantage 1 #72028072 Report a problem | ||
| 10/24/2016 | Price change | $179,900-2.7%$136/sqft |
Source: RE/MAX Advantage 1 #72028072 Report a problem | ||
| 9/22/2016 | Price change | $184,900-2.6%$139/sqft |
Source: RE/MAX Advantage 1 #72028072 Report a problem | ||
| 8/19/2016 | Price change | $189,900-5%$143/sqft |
Source: RE/MAX Advantage 1 #72028072 Report a problem | ||
| 7/23/2016 | Price change | $199,900-4.8%$151/sqft |
Source: RE/MAX Advantage 1 #72028072 Report a problem | ||
| 6/24/2016 | Price change | $209,900+7.9%$158/sqft |
Source: RE/MAX ADVANTAGE I #72028072 Report a problem | ||
| 5/19/2016 | Listed for sale | $194,495+17.7%$147/sqft |
Source: Homepath Report a problem | ||
| 4/13/2016 | Sold | $165,200-31.1%$125/sqft |
Source: Public Record Report a problem | ||
| 5/29/2008 | Listing removed | $239,900$181/sqft |
Source: MLS Property Information Network #70710123 Report a problem | ||
| 2/16/2008 | Listed for sale | $239,900+4.8%$181/sqft |
Source: MLS Property Information Network #70710123 Report a problem | ||
| 10/1/2004 | Sold | $229,000+4.6%$173/sqft |
Source: Public Record Report a problem | ||
| 2/27/2004 | Sold | $218,900+199.9%$165/sqft |
Source: Public Record Report a problem | ||
| 4/23/1992 | Sold | $73,000$55/sqft |
Source: Public Record Report a problem | ||
Public tax history
| Year | Property taxes | Tax assessment |
|---|---|---|
| 2025 | $4,553 +1.7% | $335,000 +4.6% |
| 2024 | $4,478 +0.4% | $320,300 +13.9% |
| 2023 | $4,460 +9.7% | $281,200 +16.4% |
| 2022 | $4,067 +11.6% | $241,500 +19.3% |
| 2021 | $3,645 +2.2% | $202,500 +1.5% |
| 2020 | $3,565 -0.4% | $199,500 +1% |
| 2019 | $3,579 +6.8% | $197,500 +10.8% |
| 2018 | $3,352 +13.9% | $178,300 +13.3% |
| 2017 | $2,943 +6.4% | $157,400 +1.3% |
| 2016 | $2,766 -2.1% | $155,400 +2.5% |
| 2015 | $2,826 +16.4% | $151,600 +0.3% |
| 2014 | $2,428 -3.9% | $151,200 -8.2% |
| 2013 | $2,526 +5.5% | $164,700 -0.8% |
| 2012 | $2,395 +4.7% | $166,100 -1.7% |
| 2011 | $2,287 +4.1% | $169,000 -4.9% |
| 2010 | $2,196 +4.2% | $177,800 -9.9% |
| 2009 | $2,107 0% | $197,300 -2.5% |
| 2008 | $2,108 +5.9% | $202,300 +4.7% |
| 2007 | $1,991 -9.9% | $193,300 -2.2% |
| 2006 | $2,209 +2% | $197,600 +7% |
| 2005 | $2,165 +15% | $184,700 +18.8% |
| 2004 | $1,882 -3.5% | $155,500 +30.9% |
| 2003 | $1,951 +18% | $118,800 |
| 2001 | $1,654 +0.7% | $118,800 +25.2% |
| 2000 | $1,642 | $94,900 |
Find assessor info on the county website
Monthly payment
Est. payment
Payment breakdown
Explore the cost of this home by adjusting the details. Changes won't be saved.Climate risks
Neighborhood: 01005
Nearby schools
Schools provided by the listing agent
- Elementary: Ruggles Lane
- Middle: Quabbin
- High: Quabbin
Source: MLS PIN. This data may not be complete. We recommend contacting the local school district to confirm school assignments for this home.

Similar homes
- $410,0003 bd1 ba1.6k sqft146 South St, Barre, MA 01005For Sale
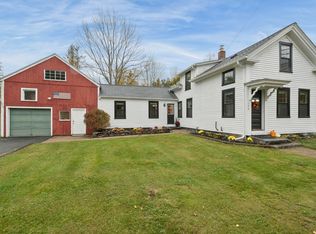 MLS ID #73591545, Miller Real Estate Group, Keller Williams Pinnacle Central. MLS PIN
- $439,0003 bd2 ba1.6k sqft74 Elm St N, Barre, MA 01005For Sale
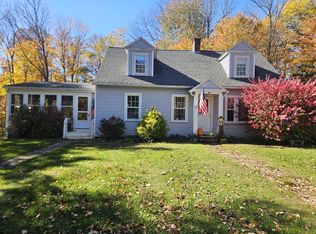 MLS ID #73588264, Justin Neylon, William Neylon Real Est.. MLS PIN
- $399,9004 bd2 ba1.6k sqft444 Old Dana Rd, Barre, MA 01005For Sale
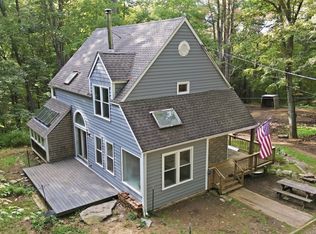 MLS ID #73577623, Liane Sikes, Lock and Key Realty Inc.. MLS PIN
- $329,9003 bd2 ba1.3k sqft260 Pleasant St, Barre, MA 01005For Sale
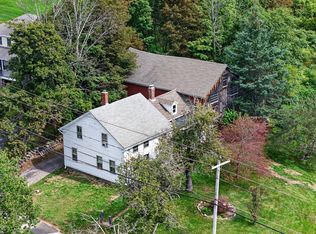 MLS ID #73582389, Benjamin Hause, Keller Williams Realty North Central. MLS PIN
