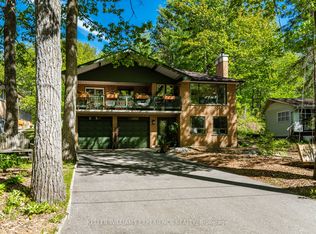
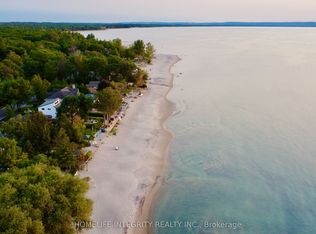
Welcome To 189 Park Rd. Nestled In Wonderful Woodland Beach. Located On A Quiet Street And Seton A Spacious 60 Ft X 200 Ft Lot, This Raised Bungalow Offers The Perfect Blend Of Comfort, Privacy, And Year-Round Living. Designed With Families In Mind, This Home Features Two Large Bedrooms On The Main Floor With A Full Bathroom, Plus An Additional Bedroom On The Lower Level With A Private Shower And Separate 2-Piece Bathroom. The Bright And Spacious Layout Includes Vaulted Ceilings, Large Windows, A Walkout Basement, And A Custom Large Wet Bar. Perfect For Hosting Family And Friends. Enjoy Summer Days At The Nearby White Sandy Beaches, Then Come Home To Relax On The Covered Porch Or Backyard Deck Overlooking The Deep Backyard Filled With Gardens And Green Space Stretching To The Lot Line, Offering A Natural Setting With No Neighbours Directly Behind. With Two Wood-Burning Fireplaces, A Gas Furnace For Four-Season Comfort, And Recent Updates Including A Septic System Replacement (2022), Drilled Well (2025), Water System (2026), And Professionally Cleaned Fireplaces (2026), This Home Is Ready For You To Enjoy. Located Near Wasaga Beach, Collingwood, And The Blue Mountains, Offering Year-Round Recreation: Swimming, Skiing, Shops, And Restaurants.
For sale
C$749,900
189 Park Rd, Tiny, ON L0L 1P1
3beds
3baths
Single Family Residence
Built in ----
0.28 Acres Lot
$-- Zestimate®
C$--/sqft
C$-- HOA
What's special
Raised bungalowPrivate showerBright and spacious layoutVaulted ceilingsLarge windowsWalkout basementCustom large wet bar
- 81 days
- 7
- 0
Zillow last checked:
Listing updated:
Listed by:
RE/MAX WEST REALTY INC.
Source: TRREB,MLS®#: S13495010 Originating MLS®#: Toronto Regional Real Estate Board
Originating MLS®#: Toronto Regional Real Estate BoardFacts & features
Interior
Bedrooms & bathrooms
- Bedrooms: 3
- Bathrooms: 3
Bedroom
- Level: Main
- Dimensions: 6.1 x 3.69
Bedroom
- Level: Lower
- Dimensions: 4.88 x 3.66
Bedroom
- Level: Main
- Dimensions: 5.73 x 3.35
Dining room
- Level: Main
- Dimensions: 3.63 x 2.41
Kitchen
- Level: Main
- Dimensions: 5.09 x 3.75
Laundry
- Level: Lower
- Dimensions: 4.63 x 3.08
Living room
- Level: Main
- Dimensions: 5.06 x 5.18
Other
- Level: Lower
- Dimensions: 3.47 x 2.53
Recreation
- Level: Lower
- Dimensions: 6.13 x 5.52
Utility room
- Level: Lower
- Dimensions: 3.29 x 1.71
Heating
- Forced Air, Gas
Cooling
- Wall Unit(s)
Appliances
- Included: Water Treatment
Features
- Floor Drain
- Basement: Walk-Out Access,Finished
- Has fireplace: Yes
- Fireplace features: Insert, Wood Burning
Interior area
- Living area range: 1100-1500 null
Property
Parking
- Total spaces: 6
- Parking features: Front Yard Parking
Accessibility
- Accessibility features: Bath Grab Bars, Ramps
Features
- Patio & porch: Deck, Patio, Porch
- Exterior features: Year Round Living
- Pool features: None
- Has view: Yes
- View description: Forest, Trees/Woods
Lot
- Size: 0.28 Acres
- Features: Beach, Golf, Park, School, School Bus Route, Wooded/Treed, Rectangular Lot
Details
- Parcel number: 583830087
- Other equipment: Intercom
Construction
Type & style
- Home type: SingleFamily
- Architectural style: Bungalow-Raised
- Property subtype: Single Family Residence
Materials
- Vinyl Siding
- Foundation: Block
- Roof: Asphalt Shingle
Utilities & green energy
- Sewer: Septic
- Water: Drilled Well
Community & HOA
Location
- Region: Tiny
Financial & listing details
- Annual tax amount: C$2,333
- Date on market: 6/26/2026
Price history
Price history is unavailable.
Public tax history
Tax history is unavailable.
Climate risks
Neighborhood: L0L
Nearby schools
GreatSchools rating
No schools nearby
We couldn't find any schools near this home.
Similar homes
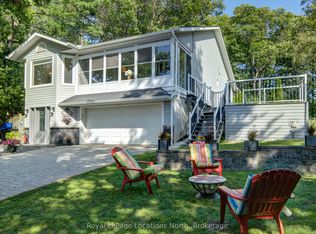
- C$674,9004 bd3 ba-- sqft29 Foliage Dr, Tiny, ON L0L 1P1For Sale
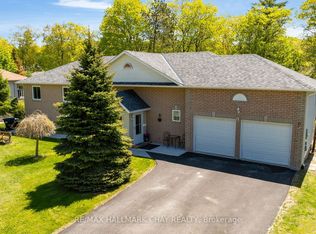 MLS ID #S13777020, RE/MAX HALLMARK CHAY REALTY. TRREB
 - C$769,0004 bd2 ba-- sqft47 Birchwood Trl, Wasaga Beach, ON L9Z 1B1For Sale
 MLS ID #S13703010, RE/MAX By The Bay Brokerage. TRREB
 - C$499,9002 bd2 ba-- sqft132 Park Rd, Tiny, ON L0L 1P1For Sale
 MLS ID #S13662464, RE/MAX HALLMARK CHAY REALTY. TRREB
 - C$825,0003 bd2 ba-- sqft39 Rosemary Rd, Tiny, ON L0L 2T0For Sale
 MLS ID #S13518030, FARIS TEAM REAL ESTATE. TRREB
