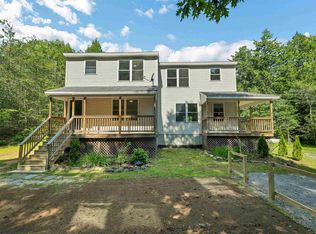
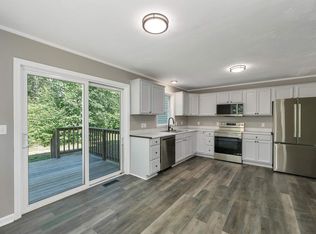
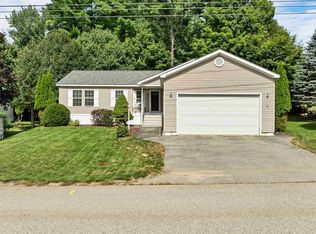
RENOVATED, MOVE IN READY, WITH A PEACEFUL WOODED SETTING. Unit 1B at 189 Rand Road offers the privacy and feel of single family living on 3.75 wooded acres in Northfield. This colonial style condex features 3 bedrooms, 1.5 baths, and approximately 1,120 sq. ft. of living space with a comfortable two story layout. The condex offers fresh, updated living spaces including new flooring, interior paint, an updated kitchen with stainless steel appliances, and refreshed bathrooms. The unfinished basement provides washer/dryer hookups, utility space, and additional storage. Recent property improvements include updates to the shared septic system and installation of a water softening system serving both units. Enjoy the wooded surroundings from the covered front porch or rear deck, with ample parking and a location at the end of a town maintained dead end road, adding to the privacy and appeal. Conveniently located with easy access to I93, Tilton shopping and dining, Concord, Laconia, Manchester, and the Lakes Region, with Knowles Pond Conservation Area and year round outdoor recreation nearby. Looking for additional possibilities? The adjacent unit is also available, and the entire two unit property is offered under a separate Multi Family listing. See additional MLS listings for 189 Rand Road.
Active
Listed by: BHHS Verani Moultonborough • Judy Hernandez • 603-279-6000
Price cut: $9K (10/20)
$350,900
189 Rand Road Unit #1B, Northfield, NH 03276
3beds
1,120sqft
Condominium
Built in 2005
-- sqft lot
$-- Zestimate®
$313/sqft
$-- HOA
What's special
Beautifully renovated colonial-style condexUpdated electrical and plumbingFresh interior paintCovered front deckNew interior doorsNew sliding glass door
- 90 days
- 206
- 19
Zillow last checked:
Listing updated:
Listed by:
Judy Hernandez,
BHHS Verani Moultonborough Cell:603-998-7477
Source: PrimeMLS,MLS#: 5101969
Facts & features
Interior
Bedrooms & bathrooms
- Bedrooms: 3
- Bathrooms: 2
- Full bathrooms: 1
- 1/2 bathrooms: 1
Heating
- Propane, Forced Air
Cooling
- None
Appliances
- Included: Dishwasher, Microwave, Refrigerator, Electric Stove, Separate Water Heater
- Laundry: Laundry Hook-ups, In Basement
Features
- Kitchen/Dining
- Flooring: Vinyl Plank
- Basement: Concrete,Concrete Floor,Full,Insulated,Interior Stairs,Storage Space,Unfinished,Interior Access,Basement Stairs,Interior Entry
Interior area
- Total structure area: 1,680
- Total interior livable area: 1,120 sqft
- Finished area above ground: 1,120
- Finished area below ground: 0
Video & virtual tour
Property
Parking
- Total spaces: 4
- Parking features: Shared Driveway, Dirt, Gravel, Driveway, Off Street, Parking Spaces 4, Unpaved
- Has uncovered spaces: Yes
Features
- Levels: Two
- Stories: 2
- Patio & porch: Covered Porch
- Exterior features: Deck
- Body of water: Knowles Pond
- Frontage length: Road frontage: 587
Lot
- Features: Country Setting, Secluded, Wooded, Near Shopping, Rural, Near Hospital, Near School(s)
Details
- Zoning description: R1SF S
- Special conditions: Standard
Construction
Type & style
- Home type: Condo
- Architectural style: Colonial
- Property subtype: Condominium
Materials
- Vinyl Siding
- Foundation: Concrete, Poured Concrete
- Roof: Asphalt Shingle
Condition
- New construction: No
- Year built: 2005
Utilities & green energy
- Electric: Circuit Breakers
- Sewer: Septic Tank
- Utilities for property: Cable Available, Phone Available
Community & HOA
Community
- Security: Carbon Monoxide Detector(s), Hardwired Smoke Detector
Location
- Region: Tilton
Financial & listing details
- Price per square foot: $313/sqft
- Annual tax amount: $3,154
- Date on market: 7/28/2026
- Road surface type: Unpaved
Estimated market value
Not available
Estimated sales range
Not available
Not available
Price history
| Date | Event | Price |
|---|---|---|
| 10/20/2026 | Price change | $350,900-2.5%$313/sqft |
Source:  PrimeMLS #5101969 Report a problem PrimeMLS #5101969 Report a problem | ||
| 8/16/2026 | Listed for sale | $359,900$321/sqft |
Source: PrimeMLS #5101970 Report a problem | ||
| 8/7/2026 | Pending sale | $359,900$321/sqft |
Source: PrimeMLS #5101969 Report a problem | ||
| 7/28/2026 | Listed for sale | $359,900-2.7%$321/sqft |
Source: PrimeMLS #5101969 Report a problem | ||
| 2/11/2026 | Listing removed | $369,900$330/sqft |
Source: PrimeMLS #5072824 Report a problem | ||
| 1/1/2026 | Listed for sale | $369,900$330/sqft |
Source: PrimeMLS #5072823 Report a problem | ||
Public tax history
Tax history is unavailable.
Monthly payment
Est. payment
Payment breakdown
Explore the cost of this home by adjusting the details. Changes won't be saved.Climate risks
Neighborhood: 03276
Nearby schools
Schools provided by the listing agent
- Elementary: Union Sanborn Elementary
- Middle: Winnisquam Middle School
- High: Winnisquam High School
- District: Winnisquam Regional
Source: PrimeMLS. This data may not be complete. We recommend contacting the local school district to confirm school assignments for this home.
Similar homes
- $349,9003 bd2 ba1.1k sqft189 Rand Road Condominium, Northfield, NH 03276Active
 MLS ID #5101967, Judy Hernandez. PrimeMLS
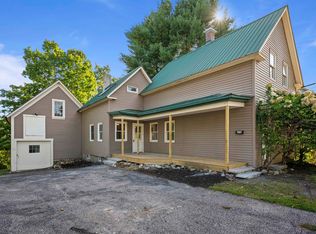
 - $339,0003 bd2 ba1.5k sqft675 Central Street, Franklin, NH 03235Active
 MLS ID #5109639, Jordan Rabb. PrimeMLS
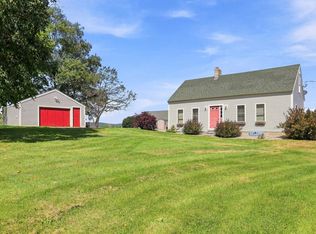
 - $399,9003 bd2 ba1.5k sqft168 Union Road, Belmont, NH 03220Active
 MLS ID #5106830, Connie Mullen. PrimeMLS
 - $310,0003 bd2 ba1.3k sqft29 Northbrook Road, Tilton, NH 03276Active
 MLS ID #5107930, Denise Rice. PrimeMLS
