Welcome to 19 Archer Rd! This well-maintained split-level home in the Town of Chili offers 4 bedrooms, 2 and a half baths, and a flexible floor plan designed for everyday living. A unique mezzanine-style entry leads to spacious living areas featuring hardwood floors throughout the main level.
The lower-level family room provides additional living space with the potential for a 5th bedroom, home office, or recreation room. Sliding glass doors open to a backyard patio, perfect for relaxing or entertaining. A 2-car attached garage adds convenience and storage.
Conveniently located near shopping, restaurants, parks, and major commuter routes, 19 Archer Rd combines solid bones, a versatile layout, and plenty of potential to make it your own.
Pending
Price cut: $50K (8/10)
$249,995
19 Archer Rd, Rochester, NY 14624
4beds
2,566sqft
Single Family Residence
Built in 1968
0.36 Acres Lot
$-- Zestimate®
$97/sqft
$-- HOA
What's special
Lower-level family roomUnique mezzanine-style entry
- 46 days
- 802
- 44
Zillow last checked:
Listing updated:
Listed by:
Keller Williams Realty Greater Rochester 585-362-8900,
Robert K. Malone 585-341-8717
Source: NYSAMLSs,MLS#: R1701543 Originating MLS: Rochester
Originating MLS: RochesterFacts & features
Interior
Bedrooms & bathrooms
- Bedrooms: 4
- Bathrooms: 3
- Full bathrooms: 2
- 1/2 bathrooms: 1
- Main level bathrooms: 1
Heating
- Gas, Forced Air
Cooling
- Central Air
Appliances
- Included: Dryer, Dishwasher, Electric Oven, Electric Range, Gas Water Heater, Microwave, Refrigerator, Washer
- Laundry: In Basement, Main Level
Features
- Separate/Formal Dining Room, Entrance Foyer, Eat-in Kitchen, Separate/Formal Living Room, Country Kitchen, Sliding Glass Door(s), Storage, Programmable Thermostat, Workshop
- Flooring: Carpet, Ceramic Tile, Hardwood, Varies
- Doors: Sliding Doors
- Windows: Thermal Windows
- Basement: Partial,Partially Finished,Sump Pump
- Number of fireplaces: 1
Interior area
- Total structure area: 2,566
- Total interior livable area: 2,566 sqft
Property
Parking
- Total spaces: 2
- Parking features: Attached, Electricity, Garage, Driveway, Other
- Attached garage spaces: 2
Features
- Levels: Two
- Stories: 2
- Patio & porch: Open, Patio, Porch
- Exterior features: Blacktop Driveway, Patio
Lot
- Size: 0.36 Acres
- Dimensions: 96 x 189
- Features: Near Public Transit, Rectangular, Rectangular Lot, Residential Lot
Details
- Parcel number: 2622001460700001005000
- Special conditions: Estate
Construction
Type & style
- Home type: SingleFamily
- Architectural style: Split Level
- Property subtype: Single Family Residence
Materials
- Attic/Crawl Hatchway(s) Insulated, Blown-In Insulation, Brick, Cedar
- Foundation: Block
- Roof: Shingle
Condition
- Resale
- Year built: 1968
Utilities & green energy
- Electric: Circuit Breakers
- Sewer: Connected
- Water: Connected, Public
- Utilities for property: Cable Available, High Speed Internet Available, Sewer Connected, Water Connected
Community & HOA
Community
- Subdivision: Marlands West Sec 02
Location
- Region: Rochester
Financial & listing details
- Price per square foot: $97/sqft
- Tax assessed value: $289,800
- Annual tax amount: $7,394
- Date on market: 7/28/2026
- Cumulative days on market: 42 days
- Listing terms: Cash,Conventional
Estimated market value
Not available
Estimated sales range
Not available
$3,303/mo
Price history
| Date | Event | Price |
|---|---|---|
| 8/24/2026 | Pending sale | $249,995$97/sqft |
Source:  NYSAMLSs #R1701543 Report a problem NYSAMLSs #R1701543 Report a problem | ||
| 8/10/2026 | Price change | $249,995-16.7%$97/sqft |
Source: NYSAMLSs #R1701543 Report a problem | ||
| 7/28/2026 | Listed for sale | $299,995+197%$117/sqft |
Source: NYSAMLSs #R1701543 Report a problem | ||
| 2/1/1996 | Sold | $101,000$39/sqft |
Source: Public Record Report a problem | ||
Public tax history
| Year | Property taxes | Tax assessment |
|---|---|---|
| 2025 | -- | $289,800 |
| 2024 | -- | $289,800 +49.7% |
| 2023 | -- | $193,600 |
| 2022 | -- | $193,600 |
| 2021 | -- | $193,600 +20% |
| 2020 | -- | $161,300 |
| 2018 | -- | $161,300 +5% |
| 2017 | $3,460 | $153,600 |
| 2016 | -- | $153,600 |
| 2015 | -- | $153,600 |
| 2014 | -- | $153,600 |
| 2013 | -- | $153,600 |
| 2012 | -- | $153,600 |
| 2011 | -- | $153,600 |
| 2010 | -- | $153,600 |
| 2009 | -- | $153,600 +15% |
| 2007 | -- | $133,600 |
| 2006 | -- | $133,600 |
| 2005 | -- | $133,600 |
| 2004 | -- | $133,600 +15.9% |
| 2003 | -- | $115,300 |
| 2002 | -- | $115,300 |
| 2001 | -- | $115,300 +13% |
| 2000 | -- | $102,000 |
Find assessor info on the county website
Monthly payment
Climate risks
Neighborhood: 14624
Nearby schools
Schools provided by the listing agent
- District: Gates Chili
Source: NYSAMLSs. This data may not be complete. We recommend contacting the local school district to confirm school assignments for this home.
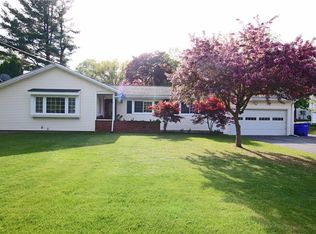
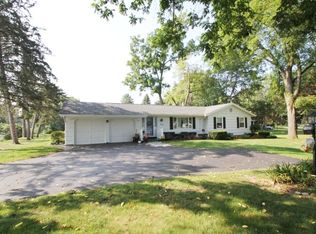
Similar homes
- $299,9004 bd2 ba2.1k sqft58 Bellmawr Dr, Rochester, NY 14624For Sale

 MLS ID #R1713637, John M. Rosati, Listing by: RE/MAX Realty Group. NYSAMLSs
 - $259,9004 bd3 ba1.8k sqft3 Colonist Ln, Rochester, NY 14624For Sale
 MLS ID #R1713234, Samantha Greco, Listing by: RE/MAX Realty Group. NYSAMLSs
 - $240,0004 bd2 ba1.9k sqft4 Mercury Dr, Rochester, NY 14624For Sale
 MLS ID #R1707481, Evelyn Garcia, Listing by: Howard Hanna. NYSAMLSs
 - $199,9004 bd2 ba1.6k sqft27 Jensen Dr, Rochester, NY 14624For Sale
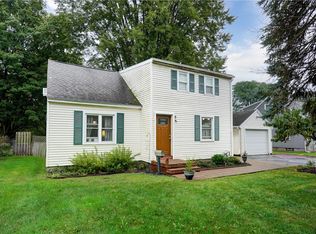 MLS ID #R1713135, Kenneth C. Currie, Listing by: RE/MAX Realty Group. NYSAMLSs
 - $249,9004 bd2 ba1.8k sqft126 Mendota Dr, Rochester, NY 14626For SaleMLS ID #R1713647, Tracy L Knight, Listing by: Keller Williams Realty Greater Rochester. NYSAMLSs
- $285,0004 bd2 ba1.6k sqft73 Bramblewood Ln W, Rochester, NY 14624For SaleMLS ID #R1712834, Anthony Gonzalez, Listing by: NORCHAR, LLC. NYSAMLSs
- $259,9003 bd3 ba1.8k sqft1590 Chili Ave, Rochester, NY 14624For SaleMLS ID #R1709888, Heather Emerson Jeremy, Listing by: Ivy House Realty LLC. NYSAMLSs
- $329,9004 bd3 ba2k sqft756 Gillett Rd, Rochester, NY 14624For SaleMLS ID #R1712305, Jasmine Disch Watson, Listing by: Tru Agent Real Estate. NYSAMLSs
- $249,9004 bd3 ba1.6k sqft34 Woodshire Ln, Rochester, NY 14606For SaleMLS ID #R1711171, Catherine A. Elkins, Listing by: Howard Hanna. NYSAMLSs
- $250,0003 bd2 ba2k sqft122 Harvest Dr, Rochester, NY 14626For SaleMLS ID #R1713148, Kimberly Paulene Hogue, Listing by: Redfin Real Estate. NYSAMLSs
- $259,9005 bd3 ba2k sqft231 Brooks Ave, Rochester, NY 14619For SaleMLS ID #R1713544, Josephine Velazquez, Listing by: Howard Hanna. NYSAMLSs
- $250,0004 bd2 ba1.6k sqft101 Hubbard Dr, North Chili, NY 14514For SaleMLS ID #R1704809, Bryan Dennis, Listing by: Keller Williams Realty Greater Rochester. NYSAMLSs
- $219,9003 bd2 ba1.6k sqft55 Burning Brush Dr, Rochester, NY 14606For SaleMLS ID #R1713175, Kelly Pfendler, Listing by: Howard Hanna. NYSAMLSs
- $284,5004 bd3 ba2.2k sqft72 Cherry Creek Ln, Rochester, NY 14626For SaleMLS ID #R1710981, Orlando J. Rivera, Listing by: Empire Realty Group. NYSAMLSs
- $275,0002 bd3 ba1.4k sqft5 Foxe Cmns, Rochester, NY 14624For SaleMLS ID #R1711338, Donna Leonardo, Listing by: Howard Hanna. NYSAMLSs
- $275,0003 bd2 ba1.3k sqft3 Sanhurst Dr, Scottsville, NY 14546For SaleMLS ID #R1713674, Laura E. Swogger, Listing by: Keller Williams Realty Greater Rochester. NYSAMLSs
- $279,9003 bd2 ba1.6k sqft75 Woodedge Ln, Rochester, NY 14626For SaleMLS ID #R1712684, Sha Gurung, Listing by: Real Broker NY LLC. NYSAMLSs
- $299,5003 bd3 ba1.6k sqft160 Olivia Dr, Rochester, NY 14626For SaleMLS ID #R1713628, Ro Naomi, Listing by: Blue Arrow Real Estate. NYSAMLSs
- $247,9005 bd3 ba2k sqft4853 W Ridge Rd, Spencerport, NY 14559For SaleMLS ID #R1693761, Nicholas J Wenderlich, Listing by: Keller Williams Realty Greater Rochester. NYSAMLSs
- $199,9004 bd2 ba1.4k sqft375 Wildwood Dr, Rochester, NY 14616For SaleMLS ID #R1711851, Susan Glenz, Listing by: Keller Williams Realty Gateway. NYSAMLSs
