********OPEN HOUSE CANCELLED*****
Room to grow, space to spread out, and the flexibility to fit your lifestyle! Welcome to 45 Solmar Drive, a 5-bedroom, 3-full-bath home offering the best of single-level living with plenty of additional space for a large family or multigenerational living. The addition features a first-floor bedroom and full bath, ideal for an in-law suite or additional primary suite. Hardwood floors highlight the main living areas. The cozy family room features a gas fireplace. Enjoy the convenience of first-floor laundry, with an additional hookup in the basement. The three-season room offers a relaxing spot to enjoy the outdoors, while the deck overlooks a large, level yard. The attached two-car garage and storage shed provide additional functionality. Located in a quiet neighborhood, this versatile home offers room for everyone!
Active
Price cut: $50K (11/9)
$299,995
45 Solmar Dr, Rochester, NY 14624
5beds
2,226sqft
Single Family Residence
Built in 1969
0.34 Acres Lot
$-- Zestimate®
$135/sqft
$-- HOA
What's special
Single-level livingGas fireplaceLarge level yardAttached two-car garageFirst-floor laundryCozy family room
- 26 days
- 2,581
- 157
Zillow last checked:
Listing updated:
Listed by:
Keller Williams Realty Greater Rochester 585-362-8900,
Robert K. Malone 585-341-8717
Source: NYSAMLSs,MLS#: R1723631 Originating MLS: Rochester
Facts & features
Interior
Bedrooms & bathrooms
- Bedrooms: 5
- Bathrooms: 4
- Full bathrooms: 3
- 1/2 bathrooms: 1
- Main level bathrooms: 2
- Main level bedrooms: 1
Heating
- Gas, Forced Air
Cooling
- Central Air
Appliances
- Included: Dryer, Dishwasher, Electric Cooktop, Electric Oven, Electric Range, Disposal, Gas Water Heater, Microwave, Refrigerator, Washer
- Laundry: Main Level
Features
- Separate/Formal Dining Room, Eat-in Kitchen, Country Kitchen, Solid Surface Counters, Bedroom on Main Level, In-Law Floorplan
- Flooring: Carpet, Hardwood, Varies
- Basement: Full
- Number of fireplaces: 1
Interior area
- Total structure area: 2,226
- Total interior livable area: 2,226 sqft
Property
Parking
- Total spaces: 2
- Parking features: Attached, Electricity, Garage, Driveway, Garage Door Opener
- Attached garage spaces: 2
Accessibility
- Accessibility features: Low Cabinetry
Features
- Levels: Two
- Stories: 2
- Patio & porch: Covered, Deck, Porch
- Exterior features: Blacktop Driveway, Deck
Lot
- Size: 0.34 Acres
- Dimensions: 83 x 166
- Features: Near Public Transit, Rectangular, Rectangular Lot, Residential Lot
Details
- Additional structures: Shed(s), Storage
- Parcel number: 2622001451400002008000
- Special conditions: Standard
Construction
Type & style
- Home type: SingleFamily
- Architectural style: Colonial
- Property subtype: Single Family Residence
Materials
- Attic/Crawl Hatchway(s) Insulated, Block, Concrete, Vinyl Siding
- Foundation: Block
- Roof: Asphalt
Condition
- Resale
- Year built: 1969
Utilities & green energy
- Sewer: Connected
- Water: Connected, Public
- Utilities for property: Electricity Connected, Sewer Connected, Water Connected
Community & HOA
Community
- Subdivision: Hillary Heights Add 01
Location
- Region: Rochester
Financial & listing details
- Price per square foot: $135/sqft
- Tax assessed value: $328,400
- Annual tax amount: $8,215
- Date on market: 10/20/2026
- Listing terms: Cash,Conventional
Estimated market value
Not available
Estimated sales range
Not available
$3,132/mo
Price history
| Date | Event | Price |
|---|---|---|
| 11/9/2026 | Price change | $299,995-14.3%$135/sqft |
Source:  NYSAMLSs #R1723631 Report a problem | ||
| 10/20/2026 | Listed for sale | $349,995$157/sqft |
Source: NYSAMLSs #R1723631 Report a problem | ||
Public tax history
| Year | Property taxes | Tax assessment |
|---|---|---|
| 2025 | -- | $328,400 |
| 2024 | -- | $328,400 +59.7% |
| 2023 | -- | $205,600 |
| 2022 | -- | $205,600 |
| 2021 | -- | $205,600 +15% |
| 2020 | -- | $178,800 +10% |
| 2018 | -- | $162,500 |
| 2017 | $3,046 | $162,500 |
| 2016 | -- | $162,500 |
| 2015 | -- | $162,500 |
| 2014 | -- | $162,500 +7.5% |
| 2013 | -- | $151,100 +5% |
| 2012 | -- | $143,900 |
| 2011 | -- | $143,900 |
| 2010 | -- | $143,900 |
| 2009 | -- | $143,900 +9.1% |
| 2007 | -- | $131,900 |
| 2006 | -- | $131,900 |
| 2005 | -- | $131,900 |
| 2004 | -- | $131,900 |
| 2003 | -- | $131,900 +8.3% |
| 2002 | -- | $121,800 |
| 2001 | -- | $121,800 +5.2% |
| 2000 | -- | $115,800 |
Find assessor info on the county website
Monthly payment
Climate risks
Neighborhood: 14624
Nearby schools
Schools provided by the listing agent
- District: Churchville-Chili
Source: NYSAMLSs. This data may not be complete. We recommend contacting the local school district to confirm school assignments for this home.
Similar homes
- $299,9003 bd2 ba1.6k sqft15 Currier Ln, Rochester, NY 14624For Sale
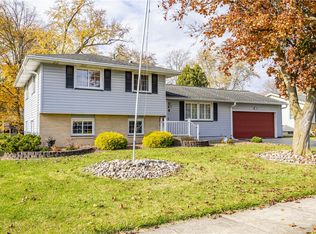
 MLS ID #R1725826, Hollis A. Creek, Listing by: Howard Hanna. NYSAMLSs
- $325,0004 bd3 ba2.1k sqft38 Twin Circle Dr, Rochester, NY 14624For Sale
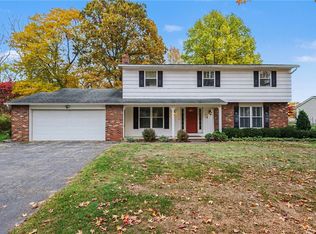 MLS ID #R1726776, Brian E. Donovan, Listing by: Howard Hanna. NYSAMLSs
- $334,9004 bd2 ba2.2k sqft39 Wilelen Rd, Rochester, NY 14624For Sale
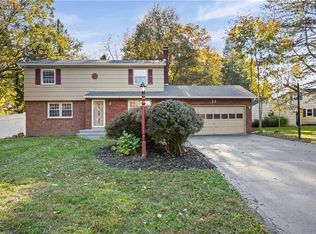 MLS ID #R1724377, Queen Hammonds-Marriott, Listing by: Howard Hanna. NYSAMLSs
- $240,0004 bd2 ba1.9k sqft4 Mercury Dr, Rochester, NY 14624For Sale
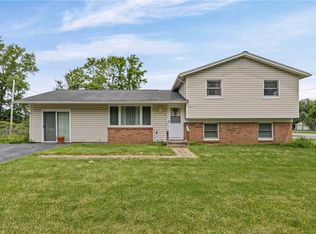 MLS ID #R1728591, Evelyn Garcia, Listing by: Howard Hanna. NYSAMLSs
- $284,5003 bd2 ba1.5k sqft28 Flint Lock Cir, Rochester, NY 14624For SaleMLS ID #R1727240, Stephany N. Negron-Cartagena, Listing by: R Realty Rochester LLC. NYSAMLSs
- $269,9005 bd2 ba2.4k sqft98 Countryshire Dr, Rochester, NY 14626For SaleMLS ID #R1727701, Lorraine K. Kane, Listing by: Keller Williams Realty Greater Rochester. NYSAMLSs
- $314,9003 bd3 ba1.5k sqft175 Briar Wood Ln, Rochester, NY 14626For SaleMLS ID #R1728681, Chelse Moffatt, Listing by: Keller Williams Realty Greater Rochester. NYSAMLSs
- $319,9905 bd3 ba2.2k sqft6278 Rush Lima Rd, Honeoye Falls, NY 14472For SaleMLS ID #R1728296, Justin E Brosnan, Listing by: Revolution Real Estate. NYSAMLSs
- $289,9003 bd2 ba1.6k sqft1039 Weiland Rd, Rochester, NY 14626For SaleMLS ID #R1728791, Danny J. Sirianni, Listing by: Sirianni Realty LLC. NYSAMLSs
- $299,9005 bd4 ba2.6k sqft2568 Dewey Ave, Rochester, NY 14616For SaleMLS ID #R1724179, Derek Pino, Listing by: RE/MAX Realty Group. NYSAMLSs
- $269,9004 bd2 ba2k sqft64 Rochester St, Scottsville, NY 14546For SaleMLS ID #R1727112, Bernadette Mahle, Listing by: Howard Hanna. NYSAMLSs
- $299,0003 bd1 ba1.5k sqft215 Gilman Rd, Churchville, NY 14428For SaleMLS ID #R1722799, Zachary Vanderhoof, Listing by: Keller Williams Realty Greater Rochester. NYSAMLSs
- $200,0004 bd2 ba2.4k sqft1463 Chili Ave, Rochester, NY 14624For SaleMLS ID #R1727803, Colleen M. Bracci, Listing by: RE/MAX Realty Group. NYSAMLSs
- $339,9004 bd1 ba1.7k sqft493 Churchville Riga Rd, Churchville, NY 14428For SaleMLS ID #R1726220, Patrick J. Hastings, Listing by: Howard Hanna. NYSAMLSs
- $289,9003 bd3 ba2.2k sqft62 Larkwood Dr, Rochester, NY 14626For SaleMLS ID #R1727166, Nick Reynolds, Listing by: Howard Hanna. NYSAMLSs
- $329,9003 bd2 ba1.6k sqft100 Ogden Center Rd, Spencerport, NY 14559For SaleMLS ID #R1727097, Joanne M. Bocach, Listing by: Howard Hanna. NYSAMLSs
- $274,9004 bd3 ba2k sqft123 Bridgewood Dr, Rochester, NY 14612For SaleMLS ID #R1726816, Connor Boyd, Listing by: Elysian Homes by Mark Siwiec and Associates. NYSAMLSs
- $274,0003 bd2 ba1.6k sqft128 Kencrest Dr, Rochester, NY 14606For SaleMLS ID #R1723509, Lorraine K. Kane, Listing by: Keller Williams Realty Greater Rochester. NYSAMLSs
- $274,9003 bd2 ba1.7k sqft51 Post Hill Dr, Rochester, NY 14623For SaleMLS ID #R1723907, Wendy Batzel, Listing by: Keller Williams Realty Greater Rochester. NYSAMLSs
- $279,9004 bd2 ba1.8k sqft48 Old Pond Rd, Rochester, NY 14625For SaleMLS ID #R1718855, Rita Lujan Pettinaro, Listing by: Keller Williams Realty Greater Rochester. NYSAMLSs
