Welcome to your White Mountains getaway in the heart of Lincoln. This spacious multi-level townhome combines classic mountain character, comfortable gathering spaces, and a location ideal for enjoying everything the area has to offer. The main living level is the centerpiece of the home, featuring a dramatic vaulted wood ceiling, abundant natural light, and a brand-new, fully custom hearth and fireplace that creates a striking focal point and the perfect place to unwind after a day on the mountain. The open kitchen features generous cabinetry, granite countertops, stainless appliances, and a large center island with seating, flowing seamlessly into the dining and living areas. With three bedrooms and three bathrooms spread across multiple levels, the layout provides excellent separation and flexibility for family and guests. The primary bedroom occupies the lower level alongside a full bath and convenient in-unit laundry, while additional bedrooms and baths are positioned throughout the upper levels. A spacious entry offers plenty of room for skis, boots, and four-season gear. Warm wood details throughout reinforce the home's inviting ski-house atmosphere, while the open living spaces are ideal for entertaining. The property also has a successful history as a short-term rental, offering an attractive opportunity for buyers looking to combine personal use with potential rental income. Located just minutes from Loon Mountain, downtown Lincoln, restaurants, shopping, hiking, biking, and year-round White Mountains recreation, 19 Big Coolidge Road Unit 3 offers an exceptional opportunity as a ski retreat, four-season vacation home, or investment property.
Active under contract
Listed by: Today Real Estate • Bailey E Clermont • 603-654-1176
$599,900
19 Big Coolidge Road #3, Lincoln, NH 03251
3beds
1,351sqft
Condominium
Built in 1981
-- sqft lot
$589,900 Zestimate®
$444/sqft
$-- HOA
What's special
Spacious multi-level townhomeStainless appliancesAbundant natural lightWarm wood details throughoutConvenient in-unit laundryDramatic vaulted wood ceilingOpen kitchen
- 28 days
- 1,298
- 109
Zillow last checked:
Listing updated:
Listed by:
Bailey E Clermont,
Today Real Estate 603-654-1176
Source: PrimeMLS,MLS#: 5111250
Facts & features
Interior
Bedrooms & bathrooms
- Bedrooms: 3
- Bathrooms: 3
- Full bathrooms: 2
- 1/2 bathrooms: 1
Heating
- Propane, Multi Fuel, Direct Vent, Forced Air, Gas Heater, Vented Gas Heater, Heat Pump, Hot Air, Monitor Type, Mini Split, Gas Fireplace
Cooling
- Mini Split
Features
- Has basement: No
Interior area
- Total structure area: 1,351
- Total interior livable area: 1,351 sqft
- Finished area above ground: 1,001
- Finished area below ground: 350
Property
Parking
- Parking features: Shared Driveway, Paved
Features
- Levels: Two,Multi-Level,Tri-Level,Walkout Lower Level,Split Level
- Stories: 2
- Has view: Yes
- View description: Mountain(s)
Lot
- Features: Condo Development, Hilly, Landscaped, PRD/PUD, Recreational, Sloped, Street Lights, Timber, Views, Walking Trails, Wooded, Adjoins St/Nat'l Forest, Mountain, Near Paths, Near Skiing, Neighborhood, Valley
Details
- Parcel number: LNCOM127B068000L0000000
- Zoning description: Residential
- Special conditions: Standard
Construction
Type & style
- Home type: Condo
- Property subtype: Condominium
Materials
- Wood Frame
- Foundation: Concrete, Poured Concrete, Concrete Slab
- Roof: Metal,Standing Seam
Condition
- New construction: No
- Year built: 1981
Utilities & green energy
- Electric: 200+ Amp Service, Circuit Breakers
- Sewer: Public Sewer
- Utilities for property: Cable, Propane
Community & HOA
HOA
- Has HOA: Yes
- Amenities included: Maintenance Structure, Fitness Center, Management Plan, Master Insurance, Playground, Recreation Room, Landscaping, Basketball Court, Common Acreage, Spa/Hot Tub, Sauna, Snow Removal, Tennis Court(s), Trash Removal
- Services included: Cable TV, Maintenance Grounds, Plowing, Trash, Condo Association Fee, HOA Fee, Internet
- Additional fee info: Fee: $375
Location
- Region: Lincoln
Financial & listing details
- Price per square foot: $444/sqft
- Tax assessed value: $352,300
- Annual tax amount: $4,400
- Date on market: 9/23/2026
- Road surface type: Paved
Estimated market value
$589,900
$560,000 - $619,000
$2,372/mo
Price history
| Date | Event | Price |
|---|---|---|
| 9/23/2026 | Listed for sale | $599,900+9.1%$444/sqft |
Source:  PrimeMLS #5111250 Report a problem PrimeMLS #5111250 Report a problem | ||
| 9/11/2025 | Sold | $550,000-4.3%$407/sqft |
Source: PrimeMLS #5037036 Report a problem | ||
| 4/20/2025 | Listed for sale | $575,000+103.5%$426/sqft |
Source: PrimeMLS #5037036 Report a problem | ||
| 2/20/2019 | Sold | $282,533+28.4%$209/sqft |
Source: Public Record Report a problem | ||
| 3/29/2013 | Sold | $220,000$163/sqft |
Source: Public Record Report a problem | ||
Public tax history
| Year | Property taxes | Tax assessment |
|---|---|---|
| 2024 | $4,115 | $352,300 |
| 2023 | $4,115 +10.7% | $352,300 |
| 2022 | $3,717 +37.8% | $352,300 |
| 2021 | $2,697 | $352,300 +84.9% |
| 2020 | $2,697 | $190,500 |
| 2018 | $2,697 +7.3% | $190,500 |
| 2016 | $2,513 +1.6% | $190,500 +6.1% |
| 2015 | $2,474 -0.1% | $179,500 |
| 2014 | $2,477 +26.9% | $179,500 -16.2% |
| 2009 | $1,952 | $214,220 |
Find assessor info on the county website
Monthly payment
Est. payment
Payment breakdown
Explore the cost of this home by adjusting the details. Changes won't be saved.Climate risks
Neighborhood: 03251
Nearby schools
Schools provided by the listing agent
- Elementary: Lin-Wood Public School
- Middle: Lin-Wood Public School
- High: Lin-Wood Public HS
- District: Lincoln/Woodstock SAU #16
Source: PrimeMLS. This data may not be complete. We recommend contacting the local school district to confirm school assignments for this home.
- $434,3003 bd2 ba952 sqft19 Big Coolidge Rd #4, Lincoln, NH 03251Off Market
- $583,0004 bd3 ba1.1k sqft19 Big Coolidge Rd #1&2, Lincoln, NH 03251Off Market
- $501,4003 bd3 ba1.2k sqft19 Big Coolidge Rd #5, Lincoln, NH 03251Off Market
- $558,1004 bd3 ba1.1k sqft9 Hardwood Ridge Rd #3&4, Lincoln, NH 03251Off Market
Similar homes
- $539,0003 bd2 ba1.2k sqftVOL Burke, Lincoln, NH 03251Active
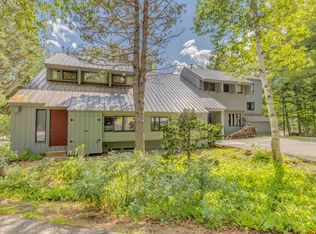 MLS ID #5105373, Steve Zalla. PrimeMLS
 - $619,0003 bd3 ba1.5k sqft10 Mountain Brook Circle #1, Lincoln, NH 03251Active
 MLS ID #5083624, Brent Drouin. PrimeMLS
 - $599,0003 bd2 ba1.6k sqft8 Highwood Road Unit 2, Lincoln, NH 03251Active
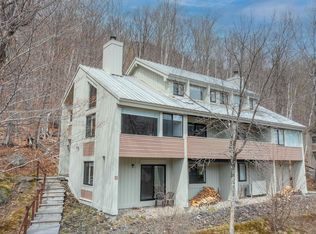 MLS ID #5087969, Steve Zalla. PrimeMLS
 - $625,0003 bd3 ba1.3k sqftLincoln Station, Lincoln, NH 03251Active
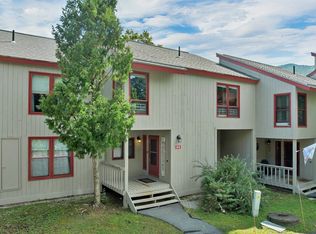 MLS ID #5107278, Ben Wilson. PrimeMLS
