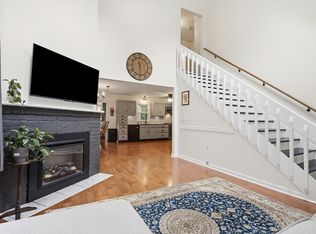
Location, updates, and charm! Welcome to 19 Brookhaven Road, a beautifully updated 4-bedroom, 1.5-bath home situated on a desirable corner lot in Worcester's highly sought-after Indian Hill neighborhood! This home offers the perfect blend of modern improvements and classic character, featuring a stunning new kitchen and numerous tasteful interior updates throughout. The thoughtfully refreshed interior creates a warm, inviting atmosphere with plenty of space for comfortable everyday living and entertaining. Step outside to enjoy a level, fully fenced-in yard, perfect for outdoor gatherings, gardening, pets, or simply relaxing in your own private space. Nestled in a fantastic residential neighborhood, this property offers convenient access to shopping, restaurants, schools, parks, and major commuter routes. With its beautiful updates, generous outdoor space, and exceptional location, 19 Brookhaven Road is an opportunity you won't want to miss!
For sale
$449,770
19 Brookhaven Rd, Worcester, MA 01606
4beds
1,356sqft
Single Family Residence
Built in 1951
8,914 Square Feet Lot
$449,200 Zestimate®
$332/sqft
$-- HOA
What's special
Desirable corner lotGenerous outdoor spaceWarm inviting atmosphereTasteful interior updates throughoutStunning new kitchenLevel fully fenced-in yard
- 5 days
- 1,123
- 148
Likely to sell faster than
Zillow last checked:
Listing updated:
Listed by:
Steven Pizzarella 774-275-1229,
RE/MAX Partners 508-635-1600
Source: MLS PIN,MLS#: 73593806
Facts & features
Interior
Bedrooms & bathrooms
- Bedrooms: 4
- Bathrooms: 2
- Full bathrooms: 1
- 1/2 bathrooms: 1
Heating
- Forced Air
Cooling
- None
Appliances
- Included: Range, Dishwasher, Microwave, Refrigerator
Features
- Flooring: Tile, Hardwood
- Basement: Full,Unfinished
- Has fireplace: No
Interior area
- Total structure area: 1,356
- Total interior livable area: 1,356 sqft
- Finished area above ground: 1,356
Property
Parking
- Total spaces: 4
- Parking features: Off Street, Paved
- Uncovered spaces: 4
Features
- Exterior features: Storage, Fenced Yard
- Fencing: Fenced
- Waterfront features: Lake/Pond, 1/2 to 1 Mile To Beach
Lot
- Size: 8,914 Square Feet
- Features: Corner Lot, Level
Details
- Parcel number: M:0049 B:0028 L:00088,1804037
- Zoning: RS-7
Construction
Type & style
- Home type: SingleFamily
- Architectural style: Cape
- Property subtype: Single Family Residence
Materials
- Frame
- Foundation: Concrete Perimeter
- Roof: Shingle
Condition
- Year built: 1951
Utilities & green energy
- Sewer: Public Sewer
- Water: Public
- Utilities for property: for Electric Range
Community & HOA
Community
- Features: Public Transportation, Shopping, Pool, Tennis Court(s), Park, Walk/Jog Trails, Golf, Medical Facility, Bike Path, Conservation Area, Highway Access, House of Worship, Private School, Public School, University
- Subdivision: Indian Hill
HOA
- Has HOA: No
Location
- Region: Worcester
Financial & listing details
- Price per square foot: $332/sqft
- Tax assessed value: $356,400
- Annual tax amount: $4,733
- Date on market: 10/22/2026
- Listing terms: Seller W/Participate
Estimated market value
$449,200
$427,000 - $472,000
$3,053/mo
Price history
| Date | Event | Price |
|---|---|---|
| 10/22/2026 | Listed for sale | $449,770+49.9%$332/sqft |
Source: MLS PIN #73593806 Report a problem | ||
| 5/22/2026 | Sold | $300,000+122.2%$221/sqft |
Source: Public Record Report a problem | ||
| 12/31/2015 | Sold | $135,000$100/sqft |
Source: Public Record Report a problem | ||
Public tax history
| Year | Property taxes | Tax assessment |
|---|---|---|
| 2025 | $4,623 +1.8% | $350,500 +6.1% |
| 2024 | $4,542 +4.6% | $330,300 +9% |
| 2023 | $4,344 +9.4% | $302,900 +16% |
| 2022 | $3,971 +0.1% | $261,100 +7.2% |
| 2021 | $3,966 +2.5% | $243,600 +7.1% |
| 2020 | $3,868 +5.2% | $227,500 +11.4% |
| 2019 | $3,677 -0.2% | $204,300 +4.8% |
| 2018 | $3,686 +4.4% | $194,900 +6.1% |
| 2017 | $3,531 +2.1% | $183,700 +9.4% |
| 2016 | $3,460 +2.7% | $167,900 |
| 2015 | $3,370 +2.7% | $167,900 |
| 2014 | $3,281 +5.6% | $167,900 +0.4% |
| 2013 | $3,108 +3.4% | $167,300 -5.5% |
| 2012 | $3,007 +6.2% | $177,100 -5.2% |
| 2010 | $2,832 -7.3% | $186,900 -17.4% |
| 2009 | $3,055 -2.4% | $226,300 -9.3% |
| 2008 | $3,130 +8.6% | $249,600 +4.8% |
| 2007 | $2,881 +5% | $238,100 +8.8% |
| 2006 | $2,743 +3.5% | $218,900 +8.9% |
| 2005 | $2,650 +3.4% | $201,100 +15.8% |
| 2004 | $2,562 +6.2% | $173,700 +16.3% |
| 2003 | $2,413 +9.1% | $149,300 +20.5% |
| 2002 | $2,212 +14.3% | $123,900 +18.2% |
| 2000 | $1,936 +6.4% | $104,800 +7.5% |
| 1997 | $1,820 | $97,500 |
Find assessor info on the county website
Monthly payment
Est. payment
Payment breakdown
Explore the cost of this home by adjusting the details. Changes won't be saved.Climate risks
Neighborhood: 01606
Nearby schools
Schools provided by the listing agent
- Elementary: Nelson Place
- Middle: Forest Grove
- High: Burncoat High
Source: MLS PIN. This data may not be complete. We recommend contacting the local school district to confirm school assignments for this home.
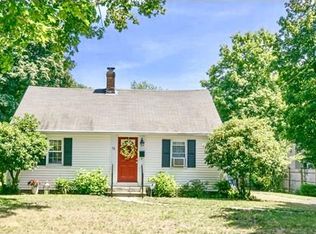
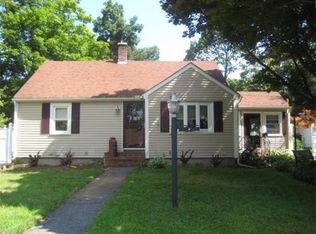
Similar homes
- $455,0003 bd1 ba1k sqft194 Holden St, Worcester, MA 01606For Sale
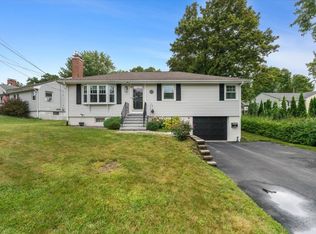 MLS ID #73574149, Julie Henry, Mathieu Newton Sotheby's International Realty. MLS PIN
- $494,9003 bd2 ba1.4k sqft50 Barry Rd, Worcester, MA 01609For Sale
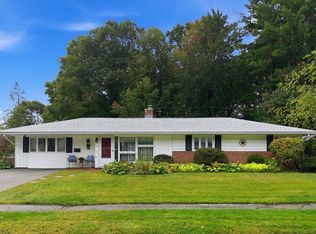 MLS ID #73587466, Richard Glasberg, Century 21 North East. MLS PIN
- $425,0002 bd1 ba1k sqft85 Quinapoxet Ln, Worcester, MA 01606For Sale
 MLS ID #73588355, Healey Real Estate Team, Realty One Group Next Level. MLS PIN
- $420,0002 bd3 ba1.4k sqft8 Guilford St, Worcester, MA 01606For Sale
 MLS ID #73587494, Touchstone Partners Team, Keller Williams Realty-Merrimack. MLS PIN
