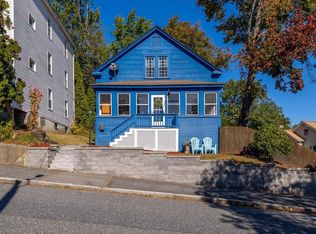
New Price + Brand-New Kitchen & walk in shower — Renovated Sept 2026. Welcome to 77 Progressive St in Worcester's Grafton Hill area — a 3-bedroom, 1.5-bath Cape where the big work was just finished in September 2026. The beautifully remodeled kitchen anchors the first floor and flows into the inviting family/living room, with hardwood floors adding warmth and character throughout. Also on the first floor: a bedroom, a separate office/study perfect for working from home, and a half bath renovated in 2022 — a flexible setup that works beautifully for guests, in-laws, or multigenerational living. Upstairs, you'll find two generously sized bedrooms, including a spacious primary, plus a full bath renovated in September 2026 with a brand-new walk-in shower. With a hot water boiler from 2023, a 1-car garage with carport and paved driveway, and a 0.17-acre lot, this home is conveniently located near UMass Chan Medical School, shopping, restaurants, Mass Pike and major routes — ideal for medical staff and residents, first-time buyers, or anyone who wants move-in-ready updates without a renovation project. Now $419,900. Come see the September 2026 updates in person.??
For sale
Price cut: $10K (10/29)
$419,900
77 Progressive St, Worcester, MA 01604
3beds
1,386sqft
Single Family Residence
Built in 1957
7,500 Square Feet Lot
$418,800 Zestimate®
$303/sqft
$-- HOA
What's special
Brand-new kitchenPaved drivewayTwo generously sized bedroomsBeautifully remodeled kitchen
- 23 days
- 703
- 17
Likely to sell faster than
Zillow last checked:
Listing updated:
Listed by:
Pattie Xie 508-971-1643,
Circle Pointe Realty LLC 508-797-2117
Source: MLS PIN,MLS#: 73591167
Facts & features
Interior
Bedrooms & bathrooms
- Bedrooms: 3
- Bathrooms: 2
- Full bathrooms: 1
- 1/2 bathrooms: 1
Primary bedroom
- Features: Walk-In Closet(s), Closet, Flooring - Hardwood
- Level: Second
- Area: 257.04
- Dimensions: 13.6 x 18.9
Bedroom 2
- Features: Closet, Flooring - Hardwood
- Level: First
- Area: 123.12
- Dimensions: 10.8 x 11.4
Bedroom 3
- Features: Closet, Flooring - Hardwood
- Level: Second
- Area: 153.36
- Dimensions: 10.8 x 14.2
Bathroom 1
- Features: Bathroom - Half, Ceiling Fan(s), Flooring - Stone/Ceramic Tile, Remodeled
- Level: First
- Area: 52.7
- Dimensions: 6.2 x 8.5
Bathroom 2
- Features: Bathroom - Full, Bathroom - Tiled With Shower Stall, Flooring - Laminate, Remodeled
- Level: Second
- Area: 63.91
- Dimensions: 7.7 x 8.3
Kitchen
- Features: Flooring - Stone/Ceramic Tile, Dining Area, Balcony - Exterior, Countertops - Upgraded, Cabinets - Upgraded, Exterior Access, Remodeled
- Level: First
- Area: 158.51
- Dimensions: 13.1 x 12.1
Living room
- Features: Closet, Flooring - Hardwood, Handicap Accessible
- Level: First
- Area: 229.14
- Dimensions: 20.1 x 11.4
Office
- Features: Flooring - Hardwood
- Level: First
- Area: 90.1
- Dimensions: 10.6 x 8.5
Heating
- Forced Air, Baseboard, Oil
Cooling
- Window Unit(s)
Appliances
- Included: Water Heater, Range, Microwave, Refrigerator, Washer, Dryer
- Laundry: In Basement
Features
- Home Office
- Flooring: Wood, Tile, Flooring - Hardwood
- Basement: Unfinished
- Has fireplace: No
Interior area
- Total structure area: 1,386
- Total interior livable area: 1,386 sqft
- Finished area above ground: 1,386
Property
Parking
- Total spaces: 6
- Parking features: Carport, Paved Drive, On Street, Paved
- Garage spaces: 1
- Has carport: Yes
- Uncovered spaces: 5
Accessibility
- Accessibility features: Accessible Entrance
Features
- Patio & porch: Porch, Porch - Enclosed, Deck - Wood
- Exterior features: Porch, Porch - Enclosed, Deck - Wood
Lot
- Size: 7,500 Square Feet
- Features: Wooded
Details
- Parcel number: 1792522
- Zoning: RL-7
Construction
Type & style
- Home type: SingleFamily
- Architectural style: Cape
- Property subtype: Single Family Residence
Materials
- Foundation: Stone
- Roof: Shingle
Condition
- Year built: 1957
Utilities & green energy
- Sewer: Public Sewer
- Water: Public
- Utilities for property: for Electric Range
Community & HOA
Community
- Features: Public Transportation, Shopping, Park, Walk/Jog Trails, Medical Facility, Laundromat, Bike Path, Highway Access, Private School, Public School, University
HOA
- Has HOA: No
Location
- Region: Worcester
Financial & listing details
- Price per square foot: $303/sqft
- Tax assessed value: $360,000
- Annual tax amount: $4,780
- Date on market: 10/15/2026
- Road surface type: Paved
Estimated market value
$418,800
$398,000 - $440,000
$2,802/mo
Price history
| Date | Event | Price |
|---|---|---|
| 10/29/2026 | Price change | $419,900-2.3%$303/sqft |
Source: MLS PIN #73591167 Report a problem | ||
| 10/15/2026 | Listed for sale | $429,900+91.1%$310/sqft |
Source: MLS PIN #73591167 Report a problem | ||
| 2/9/2021 | Sold | $225,000+0%$162/sqft |
Source: Public Record Report a problem | ||
| 12/7/2020 | Listed for sale | $224,900$162/sqft |
Source: Emerson REALTORS� #72764591 Report a problem | ||
Public tax history
| Year | Property taxes | Tax assessment |
|---|---|---|
| 2025 | $4,671 +1.8% | $354,100 +6.1% |
| 2024 | $4,588 +4.4% | $333,700 +8.9% |
| 2023 | $4,394 +9.2% | $306,400 +15.9% |
| 2022 | $4,022 -1.9% | $264,400 +5% |
| 2021 | $4,098 +2.5% | $251,700 +7% |
| 2020 | $3,998 +5.1% | $235,200 +11.3% |
| 2019 | $3,805 -0.4% | $211,400 +4.7% |
| 2018 | $3,820 +4.3% | $202,000 +6% |
| 2017 | $3,661 +1.8% | $190,500 +9.2% |
| 2016 | $3,596 +2.7% | $174,500 |
| 2015 | $3,502 +2.7% | $174,500 |
| 2014 | $3,410 +3.7% | $174,500 -1.4% |
| 2013 | $3,289 +3.4% | $177,000 -5.5% |
| 2012 | $3,180 +43.7% | $187,300 +28.2% |
| 2010 | $2,213 -9.1% | $146,100 -19% |
| 2009 | $2,435 -3.3% | $180,400 -10.1% |
| 2008 | $2,517 +17.1% | $200,700 +12.9% |
| 2007 | $2,150 -2.8% | $177,700 +0.6% |
| 2006 | $2,213 +8.4% | $176,600 +14% |
| 2005 | $2,042 +0.5% | $154,900 +12.5% |
| 2004 | $2,031 +3.8% | $137,700 +13.7% |
| 2003 | $1,957 +10.4% | $121,100 +22% |
| 2002 | $1,773 +13.4% | $99,300 +17.4% |
| 2000 | $1,563 +7.1% | $84,600 +8.2% |
| 1997 | $1,460 | $78,200 |
Find assessor info on the county website
Monthly payment
Est. payment
Payment breakdown
Explore the cost of this home by adjusting the details. Changes won't be saved.Climate risks
Neighborhood: 01604
Similar homes
- $425,0002 bd2 ba1.2k sqft133 Commonwealth Ave #B, Worcester, MA 01604For Sale
 MLS ID #73582210, Natasha Smith Durand, Zander Realty Group. MLS PIN
- $399,9992 bd2 ba1.1k sqft15 Enid St, Worcester, MA 01604For Sale
 MLS ID #73593870, Alyssa Maggi, LPT Realty, LLC. MLS PIN
- $525,0003 bd3 ba1.5k sqft17 Beaumont Rd, Worcester, MA 01604For Sale
 MLS ID #73598475, Mary Stolarczyk, RE/MAX Vision. MLS PIN
- $419,9002 bd2 ba1.4k sqft47 Dartmouth St, Worcester, MA 01604For Sale
 MLS ID #73588442, The Paramount Group, RE/MAX Partners. MLS PIN
