Welcome to 203 Cape Cod Way! This beautifully maintained and thoughtfully updated 3-bedroom, 2-full-bath Cape is filled with natural light and has such a warm, inviting feel. Hardwood floors welcome you into the living room, while the updated kitchen features granite countertops and newer appliances. The first floor offers an impressively spacious bedroom with a large walk-in closet, along with a beautifully updated full bathroom featuring a double vanity and glass shower doors. Upstairs, you’ll find two more generously sized bedrooms and another updated full bathroom. The partially finished basement provides additional space to spread out, and the attached one-car garage adds everyday convenience. But the real highlight of this home is the backyard! A beautiful concrete patio with pergola creates the perfect spot for relaxing or entertaining, while the spacious lawn offers plenty of room to play and enjoy the outdoors. Backing to the school grounds, the yard enjoys a wonderful open, grassy view with no homes directly behind it. Meticulously cared for, nicely updated, and filled with beautiful natural light throughout the day, this is a home that just feels good the moment you walk in!
DELAYED NEGOTIATIONS
Active
$325,000
203 Cape Cod Way, Rochester, NY 14623
3beds
1,575sqft
Single Family Residence
Built in 1963
0.36 Acres Lot
$326,500 Zestimate®
$206/sqft
$-- HOA
What's special
Partially finished basementSpacious lawnGenerously sized bedroomsImpressively spacious bedroomAttached one-car garageFilled with natural lightLarge walk-in closet
- 13 hours
- 732
- 23
Zillow last checked:
Listing updated:
Listed by:
Tru Agent Real Estate 585-362-6810,
Jenalee M Herb 585-704-7839
Source: NYSAMLSs,MLS#: R1723374 Originating MLS: Rochester
Facts & features
Interior
Bedrooms & bathrooms
- Bedrooms: 3
- Bathrooms: 2
- Full bathrooms: 2
- Main level bathrooms: 1
- Main level bedrooms: 1
Heating
- Gas, Forced Air
Cooling
- Central Air
Appliances
- Included: Dryer, Dishwasher, Disposal, Gas Oven, Gas Range, Gas Water Heater, Microwave, Refrigerator, Washer
- Laundry: In Basement
Features
- Ceiling Fan(s), Eat-in Kitchen, Separate/Formal Living Room, Pantry, Sliding Glass Door(s), Solid Surface Counters, Bedroom on Main Level, Programmable Thermostat
- Flooring: Carpet, Hardwood, Luxury Vinyl, Tile, Varies
- Doors: Sliding Doors
- Basement: Full,Partially Finished,Sump Pump
- Has fireplace: No
Interior area
- Total structure area: 1,575
- Total interior livable area: 1,575 sqft
Video & virtual tour
Property
Parking
- Total spaces: 1
- Parking features: Attached, Garage, Driveway, Garage Door Opener
- Attached garage spaces: 1
Features
- Patio & porch: Open, Patio, Porch
- Exterior features: Blacktop Driveway, Fully Fenced, Patio
- Fencing: Full
Lot
- Size: 0.36 Acres
- Dimensions: 99 x 151
- Features: Irregular Lot, Residential Lot
Details
- Parcel number: 2632001761100002034000
- Special conditions: Standard
Construction
Type & style
- Home type: SingleFamily
- Architectural style: Cape Cod
- Property subtype: Single Family Residence
Materials
- Vinyl Siding, Copper Plumbing, PEX Plumbing
- Foundation: Block
- Roof: Asphalt,Architectural,Shingle
Condition
- Resale
- Year built: 1963
Utilities & green energy
- Electric: Circuit Breakers
- Sewer: Connected
- Water: Connected, Public
- Utilities for property: High Speed Internet Available, Sewer Connected, Water Connected
Community & HOA
Community
- Security: Security System Owned
- Subdivision: Lamplighter Colony Sec 04
Location
- Region: Rochester
Financial & listing details
- Price per square foot: $206/sqft
- Tax assessed value: $292,000
- Annual tax amount: $6,461
- Date on market: 10/21/2026
- Listing terms: Cash,Conventional,FHA,VA Loan
Estimated market value
$326,500
$310,000 - $343,000
$2,542/mo
Price history
| Date | Event | Price |
|---|---|---|
| 10/21/2026 | Listed for sale | $325,000+8.3%$206/sqft |
Source:  NYSAMLSs #R1723374 Report a problem | ||
| 7/5/2024 | Sold | $300,000+9.1%$190/sqft |
Source: NYSAMLSs #B1536395 Report a problem | ||
| 5/7/2024 | Pending sale | $274,900$175/sqft |
Source: NYSAMLSs #B1536395 Report a problem | ||
| 5/6/2024 | Listed for sale | $274,900+111.5%$175/sqft |
Source: NYSAMLSs #B1536395 Report a problem | ||
| 1/13/2016 | Sold | $130,000-7.1%$83/sqft |
Source: NYSAMLSs #R286732 Report a problem | ||
| 10/23/2015 | Listed for sale | $139,900$89/sqft |
Source: RE/MAX PLUS #R286732 Report a problem | ||
Public tax history
| Year | Property taxes | Tax assessment |
|---|---|---|
| 2025 | -- | $292,000 +30.5% |
| 2024 | -- | $223,700 |
| 2023 | -- | $223,700 +13% |
| 2022 | -- | $198,000 +33.2% |
| 2021 | -- | $148,700 |
| 2020 | -- | $148,700 +13% |
| 2018 | -- | $131,600 +1.2% |
| 2017 | $2,643 | $130,000 |
| 2016 | -- | $130,000 +3.1% |
| 2015 | -- | $126,100 |
| 2014 | -- | $126,100 |
| 2013 | -- | $126,100 |
| 2012 | -- | $126,100 -1.2% |
| 2011 | -- | $127,600 |
| 2010 | -- | $127,600 |
| 2009 | -- | $127,600 +15.8% |
| 2007 | -- | $110,200 |
| 2006 | -- | $110,200 +9% |
| 2005 | -- | $101,100 |
| 2004 | -- | $101,100 +4.6% |
| 2003 | -- | $96,700 |
| 2002 | -- | $96,700 +1567.2% |
| 2001 | -- | $5,800 |
| 2000 | -- | $5,800 |
Find assessor info on the county website
Monthly payment
Climate risks
Neighborhood: 14623
Nearby schools
Schools provided by the listing agent
- District: Rush-Henrietta
Source: NYSAMLSs. This data may not be complete. We recommend contacting the local school district to confirm school assignments for this home.
Similar homes
- $249,9003 bd1 ba1.1k sqft295 Galahad Dr, Rochester, NY 14623For Sale

 MLS ID #R1717834, Courtney Crandall, Listing by: Howard Hanna. NYSAMLSs
- $274,9003 bd2 ba1.7k sqft51 Post Hill Dr, Rochester, NY 14623For Sale
 MLS ID #R1723907, Wendy Batzel, Listing by: Keller Williams Realty Greater Rochester. NYSAMLSs
- $169,9003 bd2 ba1.2k sqft63 Palamino Dr, Rochester, NY 14623For Sale
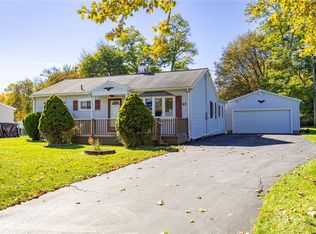 MLS ID #R1722627, Ashley M. Zeiner, Listing by: RE/MAX Plus. NYSAMLSs
- $299,9003 bd3 ba1.7k sqft38 Bradford Rd, Pittsford, NY 14534For Sale
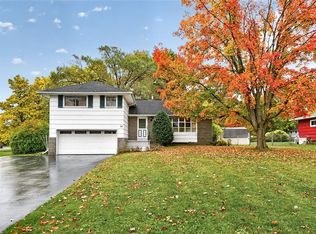 MLS ID #R1722583, Sharon M. Quataert, Listing by: Century 21 APEX. NYSAMLSs
- $314,9003 bd2 ba1.6k sqft4 Citation Dr, Henrietta, NY 14467For SaleMLS ID #R1721500, Lisa A. Lanni, Listing by: Empire Realty Group. NYSAMLSs
- $269,9003 bd3 ba1.8k sqft195 Hibiscus Dr, Rochester, NY 14618For SaleMLS ID #R1722213, Christopher Carretta, Listing by: Hunt Real Estate ERA/Columbus. NYSAMLSs
- $299,9004 bd2 ba1.9k sqft97 Fox Chapel Rd, Henrietta, NY 14467For SaleMLS ID #R1709614, Nicholas Walton, Listing by: RE/MAX Plus. NYSAMLSs
- $279,9003 bd2 ba1.3k sqft123 Schilling Ln, Rochester, NY 14618For SaleMLS ID #R1723328, Mandeep Malhi, Listing by: Howard Hanna. NYSAMLSs
- $345,0003 bd2 ba1.9k sqft93 Glen Acre Dr, Pittsford, NY 14534For SaleMLS ID #R1713843, Christian Roman, Listing by: Hunt Real Estate ERA/Columbus. NYSAMLSs
- $319,9003 bd2 ba1.6k sqft43 Buffard Dr, Rochester, NY 14610For SaleMLS ID #R1722801, Amy L. Petrone, Listing by: RE/MAX Realty Group. NYSAMLSs
- $269,9003 bd2 ba1.8k sqft43 Westmoreland Dr, Rochester, NY 14620For SaleMLS ID #R1724171, Derek Mueller, Listing by: Hunt Real Estate ERA/Columbus. NYSAMLSs
- $299,9004 bd2 ba2k sqft38 Kathy Dr, Pittsford, NY 14534For SaleMLS ID #R1718249, Xue Ru Zheng, Listing by: Century 21 APEX. NYSAMLSs
- $339,9004 bd2 ba1.6k sqft904 Middle Rd, Rush, NY 14543For SaleMLS ID #B1721714, Jason D Beck, Listing by: NextHome Prosper. NYSAMLSs
- $289,9004 bd2 ba2k sqft84 Poplar Way, Rochester, NY 14618For SaleMLS ID #R1722470, Mary K Hanrahan, Listing by: Red Barn Properties. NYSAMLSs
- $375,0004 bd3 ba1.8k sqft82 Cattaragus Dr, Rochester, NY 14623For SaleMLS ID #R1717951, Chet N Timsina, Listing by: Howard Hanna. NYSAMLSs
- $249,9003 bd2 ba1.2k sqft3440 E River Rd, Rochester, NY 14623For SaleMLS ID #R1722239, Yujia Wang, Listing by: Yujia Wang. NYSAMLSs
- $189,9003 bd2 ba1.3k sqft155 Glen Iris Dr, Rochester, NY 14623For SaleMLS ID #R1722872, Tammy M. Tillotson, Listing by: RE/MAX Realty Group. NYSAMLSs
- $249,9003 bd2 ba1.3k sqft139 Irvington Rd, Rochester, NY 14620For SaleMLS ID #R1723389, Anthony C. Butera, Listing by: Keller Williams Realty Greater Rochester. NYSAMLSs
- $325,0003 bd2 ba1.7k sqft76 French Rd, Rochester, NY 14618For SaleMLS ID #R1718907, Samuel Schrimsher, Listing by: Rise Real Estate Services LLC. NYSAMLSs
- $389,9004 bd3 ba1.9k sqft408 Bonnie Brae Ave, Rochester, NY 14618For SaleMLS ID #R1723924, Steven W. Ward, Listing by: RE/MAX Realty Group. NYSAMLSs
