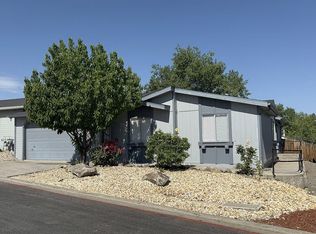
Welcome to this charming 2 bed, 2 bath home in the family-friendly community of Wellington Estates in North Reno! This home offers a spacious, functional floor plan with vaulted ceilings and comfortable living spaces. The inviting layout includes a formal living room and dining area, plus a generous kitchen with abundant cabinetry, laminate flooring, gas range, refrigerator, dishwasher, disposal, and a convenient breakfast nook. The kitchen opens to the family room, creating a comfortable space for everyday living and entertaining, with easy access to the two-car garage. Both bedrooms are generously sized. The primary suite features a spacious closet and private bath with dual sinks and a wide step-in shower. The second bedroom offers direct access to the backyard through a slider. Enjoy year-round comfort with central AC and ceiling fans, along with upgraded window blinds and newer carpet. The private backyard is a standout feature, offering a stamped-concrete patio beneath an upgraded metal pergola-perfect for relaxing or entertaining. A storage shed and space for a garden add to the outdoor appeal. Wellington Estates offers a variety of amenities, including an indoor pool, spa, game room, library, and children's play area. With its desirable North Reno location, spacious floor plan, private outdoor space, and community amenities, this home offers comfortable living with plenty to enjoy! ***MORE PICTURES COMING SOON *** This property is a manufactured home located within a mobile home park. The sale includes the home only; the land is not included and remains under ownership of the park. Buyers will be required to enter into a space lease agreement with the park for the lot on which the home is situated, and monthly space rent will apply. Please call the park directly for any questions regarding space rent. Approval by park management may be required prior to purchase or occupancy.
For sale
$135,000
19 Coventry Way, Reno, NV 89506
2beds
1,440sqft
Manufactured Home
Built in ----
-- sqft lot
$233,000 Zestimate®
$94/sqft
$-- HOA
What's special
Inviting layoutStorage shedPrivate outdoor spaceVaulted ceilingsConvenient breakfast nookSpacious functional floor planLaminate flooring
- 1 day
- 245
- 15
Zillow last checked:
Listing updated:
Listed by:
Gino Piccirilli 760-567-0995,
SILVER STATE HOMES OF NEVADA LLC
Source: My State MLS,MLS#: 11979439
Facts & features
Interior
Bedrooms & bathrooms
- Bedrooms: 2
- Bathrooms: 2
- Full bathrooms: 2
Rooms
- Room types: Dining Room, Family Room, First Floor Bathroom, First Floor Master Bedroom, Kitchen, Living Room, Master Bedroom
Basement
- Area: 0
Heating
- Gas
Cooling
- Central
Appliances
- Included: Dishwasher, Disposal, Dryer, Refrigerator, Oven, Washer
Features
- Flooring: Carpet, Laminate
- Has basement: No
- Has fireplace: No
Interior area
- Total structure area: 1,440
- Total interior livable area: 1,440 sqft
- Finished area above ground: 1,440
Property
Parking
- Parking features: Driveway, Garage
- Has garage: Yes
- Has uncovered spaces: Yes
Features
- Patio & porch: Patio
- Fencing: Fenced
Details
- Additional structures: Shed(s)
- On leased land: Yes
- Lease amount: $1,275
Construction
Type & style
- Home type: MobileManufactured
- Property subtype: Manufactured Home
Materials
- Wood Siding
- Roof: Asphalt
Condition
- New construction: No
- Year built: 0
Utilities & green energy
- Electric: Amps(0)
Community & HOA
Community
- Subdivision: North Valleys
HOA
- Has HOA: No
Location
- Region: Reno
Financial & listing details
- Price per square foot: $94/sqft
- Date on market: 9/14/2026
- Date available: 09/10/2026
- Listing agreement: Exclusive
Estimated market value
$233,000
$191,000 - $280,000
Not available
Price history
| Date | Event | Price |
|---|---|---|
| 9/14/2026 | Listed for sale | $135,000+9.8%$94/sqft |
Source: My State MLS #11979439 Report a problem | ||
| 7/1/2025 | Listing removed | $123,000$85/sqft |
Source: My State MLS #11485846 Report a problem | ||
| 6/19/2025 | Contingent | $123,000$85/sqft |
Source: My State MLS #11485846 Report a problem | ||
| 6/12/2025 | Listed for sale | $123,000$85/sqft |
Source: My State MLS #11485846 Report a problem | ||
| 6/10/2025 | Contingent | $123,000$85/sqft |
Source: My State MLS #11485846 Report a problem | ||
| 6/5/2025 | Price change | $123,000-11.5%$85/sqft |
Source: My State MLS #11485846 Report a problem | ||
| 5/9/2025 | Price change | $139,000-5.8%$97/sqft |
Source: My State MLS #11485846 Report a problem | ||
| 5/6/2025 | Listed for sale | $147,500$102/sqft |
Source: My State MLS #11485846 Report a problem | ||
Public tax history
Tax history is unavailable.
Monthly payment
Climate risks
Neighborhood: Raleigh Heights
Similar homes
- $129,0002 bd2 ba1.3k sqft106 Cabernet Pkwy, Reno, NV 89512For Sale
 MLS ID #11883675, Gino Piccirilli, SILVER STATE HOMES OF NEVADA LLC. My State MLS
 - $115,0003 bd2 ba1.1k sqft7900 N Virginia St #162, Reno, NV 89506For Sale
 MLS ID #11798738, Mary Harrison, White Knight Homes of Nevada. NY State MLS
 - $107,0002 bd2 ba1.1k sqft127 Aurora Ave, Reno, NV 89506For Sale
 MLS ID #11878391, Gino Piccirilli, SILVER STATE HOMES OF NEVADA LLC. My State MLS
 - $139,0003 bd2 ba1.5k sqft7440 W 4th St Trlr 57, Reno, NV 89523For Sale
 MLS ID #11801139, Gino Piccirilli, SILVER STATE HOMES OF NEVADA LLC. My State MLS
 - $119,0002 bd1 ba940 sqft1940 4th St APT 32, Sparks, NV 89431Active
 MLS ID #260011648, Garret Idle, LPT Realty, LLC. NNRMLS
 - $135,0002 bd1 ba940 sqft1945 4th St APT 51, Sparks, NV 89431ActiveMLS ID #250058938, Ashley Evans, Dickson Realty - Sparks. NNRMLS
- $156,9002 bd2 ba919 sqft2345 Tripp Dr APT 7, Reno, NV 89512ActiveMLS ID #260007069, Christopher Stapleton, Benchmark Realty. NNRMLS
- $129,0002 bd1 ba841 sqft1940 4th St APT 56, Sparks, NV 89431ActiveMLS ID #260009559, Wendy McPhail, Dickson Realty - Caughlin. NNRMLS
- $169,9502 bd1 ba775 sqft2450 Lymbery St APT 132, Reno, NV 89509ActiveMLS ID #260011248, Anna Lord, Tomana Realty. NNRMLS
- $139,0002 bd1 ba940 sqft1940 Fourth Street, Sparks, NV 89431ActiveMLS ID #260004867, Brittany Smith, Real Broker LLC. NNRMLS
