Welcome home to this beautifully updated 3 bed, 2 bath manufactured home! Step inside to discover vaulted ceilings and textured walls that create a bright, spacious feel throughout. The inviting living room features custom built-in shelving, while the formal dining room provides the perfect space for entertaining family and friends. The updated kitchen is a standout, showcasing elegant quartz countertops, a stunning glass tile backsplash, newer cabinetry, an upgraded range with matching hood, a farmhouse sink, upgraded faucet, and stainless-steel refrigerator and dishwasher. Best of all, all appliances are included, making this home truly move-in ready. Every light fixture throughout the home has been thoughtfully replaced with stylish upgrades. Both bathrooms feature convenient step-in showers, with the spacious primary suite offering a large walk-in shower, an upgraded double-sink vanity, and a generous walk-in closet. Additional highlights include a newer roof (approximately one year old), offering added peace of mind for years to come. With tasteful updates throughout and thoughtful attention to detail, this exceptional home is ready for its next owner. Don't miss your opportunity to make it yours! This property is a manufactured home located within a mobile home park. The sale includes the home only; the land is not included and remains under ownership of the park. Buyers will be required to enter into a space lease agreement with the park for the lot on which the home is situated, and monthly space rent will apply. Please call the park directly for any questions regarding space rent. Approval by park management may be required prior to purchase or occupancy.
Under contract
$145,000
14 Coventry Way, Reno, NV 89506
3beds
1,176sqft
Manufactured Home
Built in 1994
-- sqft lot
$142,000 Zestimate®
$123/sqft
$-- HOA
What's special
Bright spacious feelCustom built-in shelvingSpacious primary suiteVaulted ceilingsFormal dining roomUpdated kitchenElegant quartz countertops
- 47 days |
- 3,134 |
- 206 |
Likely to sell faster than
Zillow last checked:
Listing updated:
Listed by:
Gino Piccirilli 760-567-0995,
SILVER STATE HOMES OF NEVADA LLC
Source: My State MLS,MLS#: 11873233
Facts & features
Interior
Bedrooms & bathrooms
- Bedrooms: 3
- Bathrooms: 2
- Full bathrooms: 2
Rooms
- Room types: Dining Room, En Suite, First Floor Bathroom, First Floor Master Bedroom, Kitchen, Laundry Room, Living Room, Master Bedroom, Walk-in Closet
Basement
- Area: 0
Heating
- Gas
Cooling
- Wall/Window Unit(s)
Appliances
- Included: Dishwasher, Disposal, Dryer, Refrigerator, Oven, Washer, Water Heater, Stainless Steel Appliances
Features
- Has basement: No
- Has fireplace: No
Interior area
- Total structure area: 1,176
- Total interior livable area: 1,176 sqft
- Finished area above ground: 1,176
Property
Features
- Stories: 1
- Patio & porch: Patio
- Fencing: Fenced
Details
- On leased land: Yes
- Lease amount: $1,163
Construction
Type & style
- Home type: MobileManufactured
- Property subtype: Manufactured Home
Materials
- Wood Siding
- Roof: Asphalt
Condition
- New construction: No
- Year built: 1994
Utilities & green energy
- Electric: Amps(0)
Community & HOA
Community
- Subdivision: North Valleys
HOA
- Has HOA: No
Location
- Region: Reno
Financial & listing details
- Price per square foot: $123/sqft
- Date on market: 7/9/2026
- Date available: 07/06/2026
- Listing agreement: Exclusive
Estimated market value
$142,000
$135,000 - $149,000
Not available
Price history
| Date | Event | Price |
|---|---|---|
| 8/5/2026 | Contingent | $145,000$123/sqft |
Source: My State MLS #11873233 Report a problem | ||
| 7/9/2026 | Listed for sale | $145,000$123/sqft |
Source: My State MLS #11873233 Report a problem | ||
Public tax history
Tax history is unavailable.
Monthly payment
Climate risks
Neighborhood: Raleigh Heights
Nearby schools
GreatSchools rating
- 5/10Alice L Smith Elementary SchoolGrades: PK-5Distance: 0.9 mi
- 3/10William O'brien Middle SchoolGrades: 6-8Distance: 3 mi
- 2/10North Valleys High SchoolGrades: 9-12Distance: 1.2 mi
- $236,9002 bd2 ba1.4k sqft22 Coventry Way, Reno, NV 89506Off Market
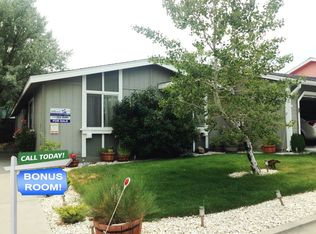
- $194,5002 bd2 ba1.4k sqft21 Coventry Way, Reno, NV 89506Off Market
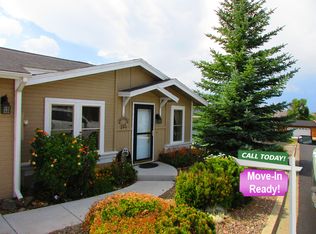
- $219,8003 bd2 ba1.1k sqft17 Coventry Way, Reno, NV 89506Off Market
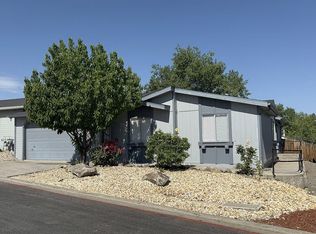
- $179,000-- bd5 ba1.6k sqft13 Coventry Way, Reno, NV 89506For Sale
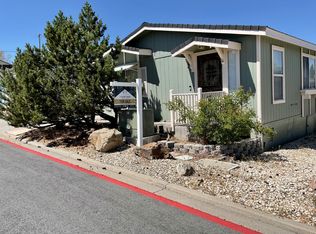
- $227,2002 bd2 ba1.4k sqft10 Coventry Way, Reno, NV 89506Off Market
- $--3 bd2 ba1.1k sqft25 Coventry Way, Reno, NV 89506Off Market
- $322,8004 bd2 ba1.8k sqft9 Carrington Way, Reno, NV 89506Off Market
- $259,2003 bd2 ba1.5k sqft16 Carrington Way, Reno, NV 89506Off Market
Similar homes
- $115,0003 bd2 ba1.1k sqft7900 N Virginia St #162, Reno, NV 89506For Sale
 MLS ID #11798738, Mary Harrison, White Knight Homes of Nevada. NY State MLS
 - $129,0003 bd2 ba1.1k sqft207 Luxury Ln, Reno, NV 89502For Sale
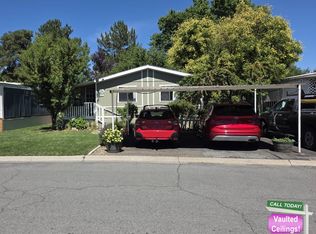 MLS ID #11948812, Mary Harrison, White Knight Homes of Nevada. NY State MLS
 - $168,8883 bd2 ba1k sqft20 S Chardonnay St, Reno, NV 89512For Sale
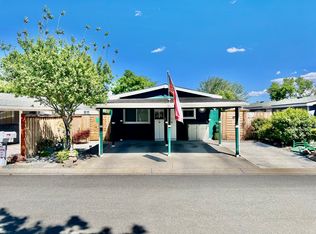 MLS ID #11779422, Gino Piccirilli, SILVER STATE HOMES OF NEVADA LLC. My State MLS
 - $159,9993 bd2 ba1.2k sqft3811 Patricia Ln #110, Reno, NV 89512For Sale
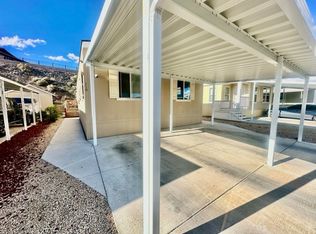 MLS ID #11688928, Gino Piccirilli, SILVER STATE HOMES OF NEVADA LLC. My State MLS
 - $149,0003 bd2 ba1.5k sqft7440 W 4th St Trlr 57, Reno, NV 89523For SaleMLS ID #11801139, Gino Piccirilli, SILVER STATE HOMES OF NEVADA LLC. My State MLS
- $123,0003 bd2 ba1.3k sqft114 Lucky Ln, Reno, NV 89502For SaleMLS ID #11912978, Gino Piccirilli, SILVER STATE HOMES OF NEVADA LLC. My State MLS
- $129,0002 bd2 ba1.3k sqft106 Cabernet Pkwy, Reno, NV 89512For SaleMLS ID #11883675, Gino Piccirilli, SILVER STATE HOMES OF NEVADA LLC. My State MLS
- $74,9992 bd2 ba1.1k sqft6 Mobile Manor Dr, Reno, NV 89506For SaleMLS ID #11736267, Gino Piccirilli, SILVER STATE HOMES OF NEVADA LLC. My State MLS
- $107,0002 bd2 ba1.1k sqft127 Aurora Ave, Reno, NV 89506For SaleMLS ID #11878391, Gino Piccirilli, SILVER STATE HOMES OF NEVADA LLC. My State MLS
- $119,9992 bd2 ba1.2k sqft4465 Boca Way Space 185, Reno, NV 89502For SaleMLS ID #11931379, Gino Piccirilli, SILVER STATE HOMES OF NEVADA LLC. My State MLS
- $159,9001 bd1 ba665 sqft3947 Clear Acre Ln #303, Reno, NV 89512Active
 MLS ID #260010193, Bradley Petersen, Nevada LFW Inc.. NNRMLS
 - $119,9002 bd2 ba1.5k sqft675 Parlanti Ln Space 43, Sparks, NV 89434For SaleMLS ID #11948846, Gino Piccirilli, SILVER STATE HOMES OF NEVADA LLC. My State MLS
- $99,9002 bd1 ba640 sqft5015 Paul St, Reno, NV 89506For SaleMLS ID #11736239, Gino Piccirilli, SILVER STATE HOMES OF NEVADA LLC. My State MLS
- $159,9002 bd2 ba919 sqft2345 Tripp Dr APT 7, Reno, NV 89512ActiveMLS ID #260007069, Christopher Stapleton, Benchmark Realty. NNRMLS
- $135,0002 bd1 ba940 sqft1945 4th St APT 51, Sparks, NV 89431ActiveMLS ID #250058938, Ashley Evans, Dickson Realty - Sparks. NNRMLS
- $145,0002 bd1 ba940 sqft1940 4th St #51, Sparks, NV 89431ActiveMLS ID #260007725, Amber Donnelly, Keller Williams Group One Inc.. NNRMLS
- $150,0001 bd1 ba677 sqft1000 Beck St Unit 276, Reno, NV 89509ActiveMLS ID #260009319, Steven Roberto, AMRE. NNRMLS
- $74,9002 bd2 ba900 sqft3810 Patricia Ln, Reno, NV 89512For SaleMLS ID #11718794, Mary Harrison, White Knight Homes of Nevada. NY State MLS
- $151,0001 bd1 ba677 sqft1000 Beck St Unit 367, Reno, NV 89509ActiveMLS ID #260008159, Jennifer Gorohoff, LPT Realty, LLC. NNRMLS
- $99,9993 bd2 ba1.4k sqft4465 Boca Way Space 215, Reno, NV 89502For SaleMLS ID #11819063, Gino Piccirilli, SILVER STATE HOMES OF NEVADA LLC. My State MLS
