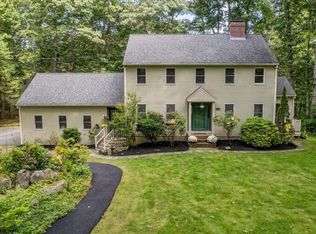
Set on 2.19 acres in a beautiful wooded setting, this well-maintained Colonial offers plenty of space inside and out. The first floor features an updated kitchen with a comfortable eat-in area, a 3/4 bathroom, a large family room with a wood-burning insert, a bright sun-filled dining room, and a second family room which overlooks the front yard space. A spacious mudroom is where you have first floor laundry and ample space for coats which is connected to the two-car garage and an outdoor deck. This floor is completed with an inviting three-season room leading to a second outside deck area housing a large hot tub overlooking the lush backyard. Upstairs, the generous primary suite includes a full bathroom, along with three additional large bedrooms and another full bath. Storage space is plentiful within the full basement, large attic and additional storage area above the garage. The sellers have cared for this home over the years, including a roof and heating/central air system that are both approximately two years old. Outside, you'll find a large barn, storage shed, and plenty of wooded acreage to enjoy. Located in the SAU 16 School District with convenient access to Exeter, Plaistow, and I-95. See video and non-public remarks for additional information. Open House on Saturday 9:30 - 11:00am
Active
Listed by: BHG Masiello Hampton • Robbi Lyn Ward
$899,000
19 Highland Road, Kensington, NH 03833
4beds
2,436sqft
Single Family Residence
Built in 1993
2.19 Acres Lot
$-- Zestimate®
$369/sqft
$-- HOA
What's special
Large barnUpdated kitchenBright sun-filled dining roomOutdoor deckStorage shedThree additional large bedroomsComfortable eat-in area
- 4 days
- 987
- 89
Zillow last checked:
Listing updated:
Listed by:
Robbi Lyn Ward,
BHG Masiello Hampton 603-926-4466
Source: PrimeMLS,MLS#: 5111019
Facts & features
Interior
Bedrooms & bathrooms
- Bedrooms: 4
- Bathrooms: 3
- Full bathrooms: 2
- 1/2 bathrooms: 1
Heating
- Forced Air
Cooling
- Central Air
Appliances
- Included: Dishwasher, Dryer, Microwave, Refrigerator, Washer, Gas Stove
- Laundry: 1st Floor Laundry
Features
- Flooring: Carpet, Combination, Hardwood, Tile
- Windows: Drapes, Screens
- Basement: Bulkhead,Concrete,Concrete Floor,Full,Storage Space,Unfinished,Interior Access,Exterior Entry,Basement Stairs,Walk-Out Access
- Attic: Pull Down Stairs
- Number of fireplaces: 1
- Fireplace features: 1 Fireplace, Wood Stove Insert
Interior area
- Total structure area: 2,661
- Total interior livable area: 2,436 sqft
- Finished area above ground: 2,436
- Finished area below ground: 0
Video & virtual tour
Property
Parking
- Total spaces: 5
- Parking features: Paved, Auto Open, Direct Entry, Driveway, Garage, Parking Spaces 5, Attached
- Garage spaces: 2
- Has uncovered spaces: Yes
Accessibility
- Accessibility features: 1st Floor 3/4 Bathroom, 1st Floor Hrd Surfce Flr, Hard Surface Flooring, Paved Parking, 1st Floor Laundry
Features
- Levels: 3
- Stories: 3
- Patio & porch: Enclosed Porch
- Exterior features: Deck
- Has spa: Yes
- Spa features: Heated
- Frontage length: Road frontage: 186
Lot
- Size: 2.19 Acres
- Features: Country Setting, Landscaped, Level, Secluded, Wooded
Details
- Additional structures: Barn(s), Outbuilding
- Parcel number: KENSM00002L000008S000001
- Zoning description: Residential
- Special conditions: Standard
Construction
Type & style
- Home type: SingleFamily
- Architectural style: Colonial
- Property subtype: Single Family Residence
Materials
- Clapboard Exterior
- Foundation: Concrete
- Roof: Asphalt Shingle
Condition
- New construction: No
- Year built: 1993
Utilities & green energy
- Electric: 200+ Amp Service
- Sewer: 1500+ Gallon, Leach Field, Private Sewer
- Utilities for property: Phone, Cable Available
Community & HOA
Community
- Security: Security
Location
- Region: Kensington
Financial & listing details
- Price per square foot: $369/sqft
- Tax assessed value: $828,200
- Annual tax amount: $12,266
- Date on market: 9/22/2026
- Exclusions: John Deer Tractor, Exterior/Interior bee keeping supplies/materials, small boat covered in yard, some benches in basement AND stacked wood in yard.
Estimated market value
Not available
Estimated sales range
Not available
Not available
Price history
| Date | Event | Price |
|---|---|---|
| 9/22/2026 | Listed for sale | $899,000$369/sqft |
Source:  PrimeMLS #5111019 Report a problem PrimeMLS #5111019 Report a problem | ||
Public tax history
| Year | Property taxes | Tax assessment |
|---|---|---|
| 2024 | $10,941 +0.5% | $828,200 |
| 2023 | $10,891 +18.3% | $828,200 +78.7% |
| 2022 | $9,205 -3.4% | $463,500 |
| 2020 | $9,525 +5% | $463,500 -0.5% |
| 2019 | $9,068 +4.9% | $466,000 |
| 2018 | $8,644 +2.3% | $466,000 +23.4% |
| 2017 | $8,452 -4.8% | $377,500 |
| 2016 | $8,875 +1.7% | $377,500 |
| 2015 | $8,724 | $377,500 |
Find assessor info on the county website
Monthly payment
Est. payment
Payment breakdown
Explore the cost of this home by adjusting the details. Changes won't be saved.Climate risks
Neighborhood: 03833
Nearby schools
Schools provided by the listing agent
- Elementary: Kensington Elementary
- Middle: Cooperative Middle School
- High: Exeter High School
- District: Exeter School District SAU #16
Source: PrimeMLS. This data may not be complete. We recommend contacting the local school district to confirm school assignments for this home.
Similar homes
- $875,0003 bd4 ba2.3k sqft21 Amesbury Rd, Kensington, NH 03833For Sale By Owner

- $899,0003 bd3 ba2.6k sqft9 Millstream Drive, Exeter, NH 03833Active
 MLS ID #5110307, Tom Gorski. PrimeMLS
 - $850,0003 bd3 ba1.8k sqft226 Amesbury Road, Kensington, NH 03833Active
 MLS ID #5109155, Florence Ruffner. PrimeMLS
 - $545,0003 bd2 ba1.2k sqft1 Hickory Lane, Kensington, NH 03833Active
 MLS ID #5111068, Lynn A Lagasse. PrimeMLS
