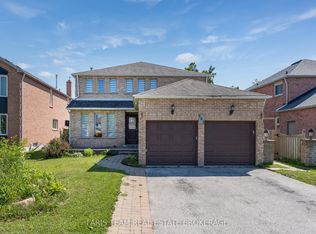
Welcome to 19 Hopkins Road, a spacious detached two-storey home in Barrie's Grove East neighbourhood, a short drive from RVH, Georgian College as well Johnson's Beach! With over 3,000 sq. ft. of finished living space, four upstairs bedrooms and two additional bedrooms in the basement, there's room for a growing household, visiting guests and working from home. The property has been well maintained and is spotlessly clean, ready for your modern touch. The main floor gives you a choice of places to spend time together, enjoy meals and conversation in the combined living and dining room, or settle into the separate family room with gas fireplace overlooking the backyard. Updated in 2017, the kitchen features a pantry and an adjoining breakfast area for everyday meals. Main-floor laundry offers access to both the double garage and the yard, making it easy to come in with groceries or step outside. A two-piece powder room completes the level. Upstairs, the generous primary bedroom includes a private four-piece ensuite with a corner soaker tub and separate shower. Three additional bedrooms share a full bathroom. Downstairs, the finished basement provides a recreation room for movie nights, games or hobbies, along with two bedrooms that offer flexibility for guests or home offices. A two-piece bathroom rough-in is also in place. Take your morning coffee onto the backyard deck, with a fenced lawn offering space to garden or play and a shed for outdoor storage. The attached double garage and driveway provide parking for six vehicles in total. Schools, parks and public transit are nearby. Updates include the kitchen and dishwasher in 2017, main-floor laminate flooring and windows and sliding doors in 2018, and the washer and garage door in 2025. Approximately two-thirds of the roof shingles were replaced in 2024.
For sale
C$759,000
19 Hopkins Rd, Barrie, ON L4M 5X8
6beds
3baths
Single Family Residence
Built in ----
4,327 Square Feet Lot
$-- Zestimate®
C$--/sqft
C$-- HOA
What's special
Spacious detached two-storey homeFour upstairs bedroomsAdjoining breakfast areaGenerous primary bedroomBackyard deckShed for outdoor storage
- 11 hours
- 12
- 3
Zillow last checked:
Listing updated:
Listed by:
KELLER WILLIAMS EXPERIENCE REALTY
Source: TRREB,MLS®#: S14156126 Originating MLS®#: Toronto Regional Real Estate Board
Facts & features
Interior
Bedrooms & bathrooms
- Bedrooms: 6
- Bathrooms: 3
Primary bedroom
- Level: Upper
- Dimensions: 4.51 x 4.96
Bedroom
- Level: Basement
- Dimensions: 2.89 x 3.32
Bedroom
- Level: Basement
- Dimensions: 3.36 x 4.58
Bedroom 2
- Level: Upper
- Dimensions: 3.49 x 3.76
Bedroom 3
- Level: Upper
- Dimensions: 3.35 x 3.48
Bedroom 4
- Level: Upper
- Dimensions: 4.16 x 3.18
Breakfast
- Level: Main
- Dimensions: 3.52 x 2.95
Family room
- Level: Main
- Dimensions: 5.32 x 3.47
Kitchen
- Level: Main
- Dimensions: 2.76 x 3.55
Laundry
- Level: Main
- Dimensions: 2.36 x 1.77
Living room
- Level: Main
- Dimensions: 3.48 x 8.27
Recreation
- Level: Basement
- Dimensions: 3.31 x 8.28
Heating
- Forced Air, Gas
Cooling
- Central Air
Appliances
- Included: Water Heater
Features
- Basement: Full,Finished
- Has fireplace: Yes
- Fireplace features: Natural Gas
Interior area
- Living area range: 2000-2500 null
Video & virtual tour
Property
Parking
- Total spaces: 6
- Parking features: Private Double, Inside Entrance, Garage Door Opener
- Has garage: Yes
Features
- Stories: 2
- Patio & porch: Deck
- Exterior features: Landscaped, Year Round Living
- Pool features: None
- Has view: Yes
- View description: Garden
- Waterfront features: None
Lot
- Size: 4,327 Square Feet
- Features: Fenced Yard, Hospital, Lake/Pond, Park, Public Transit, School, Rectangular Lot
- Topography: Level
Details
- Additional structures: Shed
- Parcel number: 588310069
Construction
Type & style
- Home type: SingleFamily
- Property subtype: Single Family Residence
Materials
- Brick
- Foundation: Poured Concrete
- Roof: Asphalt Shingle
Utilities & green energy
- Sewer: Sewer
Community & HOA
Community
- Security: Carbon Monoxide Detector(s)
Location
- Region: Barrie
Financial & listing details
- Tax assessed value: C$374,000
- Annual tax amount: C$5,488
- Date on market: 11/6/2026
Price history
Price history is unavailable.
Public tax history
Tax history is unavailable.
Climate risks
Neighborhood: Grove East
Nearby schools
GreatSchools rating
No schools nearby
We couldn't find any schools near this home.

Similar homes
- C$908,8005 bd3 ba-- sqft508 Grove St E, Barrie, ON L4M 5Z1For Sale
 MLS ID #S14146338, T-ONE GROUP REALTY INC.,. TRREB
- C$695,0005 bd2 ba-- sqft542 Grove St E, Barrie, ON L4M 5Z5For Sale
 MLS ID #S14121434, ROYAL LEPAGE IGNITE REALTY. TRREB
- C$749,0007 bd4 ba-- sqft45 Blair Cres, Barrie, ON L4M 5Y6For Sale
 MLS ID #S13826692, RIGHT AT HOME REALTY INC.. TRREB
- C$775,0007 bd5 ba-- sqft503 Grove St E, Barrie, ON L4M 5Z4For Sale
 MLS ID #S13792280, FARIS TEAM REAL ESTATE. TRREB
